Skip main navigation
Off market
  • $2,571,300

    3896 Ashton Shore Ln, Mount Pleasant, SC 29466

    5beds
    4,452sqft
    SingleFamily
    Built in 2014
    0.73 Acres Lot
    $2,571,300 Zestimate®
    $578/sqft
    $7,903 Estimated rent

    Home value

    $2,571,300

    $2.34M - $2.80M

    $7,903/mo

    Zestimate® history
    Loading
    Loading...

    Owner options

    List your home for rent

    $7,903/mo

    Rent Zestimate®

    Find your next renter with Zillow Rental Manager. Plus, with online applications, you can quickly screen prospective tenants – for free.

    Learn more

    $7,903/mo

    Rent Zestimate®

    Refinance and save

    $14,750/mo

    Est. payment

    Refinancing to a lower rate could help reduce your monthly payments and save thousands over the life of the loan.

    See today's rates

    $14,750/mo

    Est. payment

    Explore your selling options

    Work with a Zillow partner agent

    Leverage their expertise and Zillow's premium Showcase listings to get your home seen by more buyers.

    Get started

    List with your own agent

    Get your home in front of millions of buyers by listing it on Zillow.

    Learn how to do it

    Sell it yourself

    Take full control of how buyers see your home on Zillow by listing For Sale by Owner (FSBO).

    List your home

    What's special

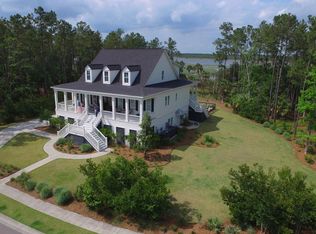
    ***GORGEOUS CUSTOM ELEVATED CONSTRUCTION NESTLED ON PRIVATE PARK ISLAND WITHIN PARK WEST! DEEP WATER ACCESS AND VIEWS OF THE WANDO RIVER!*** This home offers unparalled views of Toomer Creek and the Wando River and sits on a nearly 1-acre wooded lot with lawn irrigation, a large in-ground swimming pool & private dock. Step inside to find an elegant 2-story foyer with a formal dining room complete with coffered ceilings and wainscotting to one side and a study with stunning floor to ceiling built-ins to the other side. Note the towering 10 ft. ceilings throughout the main floor! The open floor plan offers a connected feeling from the magazine-worthy custom kitchen through the family room. The kitchen will impress with its high-end and thoughtful touches like the custom backsplash, marble counters and expansive farm sink. As an extension of the kitchen, there is also a large breakfast room with built-in cabinetry and additional storage space. Ample natural light flows throughout and guides you into the bright sunroom that boasts its own fireplace and access to one of the multiple dedicated outdoor living areas. The master suite is conveniently located downstairs and also offers access to the porch as well as large His/Hers walk-in closets (one with built-in dresser) and a spa-like en-suite bath with a 6 ft. soaking tub. Upstairs, there is a flexible game room also with elegant built-in shelving and french doors that lead to an oversized top-story deck. The views from this spot are spectacular! 4 additional bedrooms round out the 2nd level 2 of each paired with a large guest ensuite bath bringing the full bathroom count to 3 plus a convenient half-bath downstairs. The whole ground floor of this home is garage space and can accomodate 3 cars PLUS and has a separate extension for a work bench. This stunning home has been lovingly maintained, and is perfect for buyers looking for a tranquil waterfront setting. The attention to detail and tasteful eye for design are evident throughout making this property a must see!

    This property is off market, which means it's not currently listed for sale or rent on Zillow. This may be different from what's available on other websites or public sources.
    Facts & features

    Interior

    Bedrooms & bathrooms
    • Bedrooms: 5
    • Bathrooms: 4
    • Full bathrooms: 3
    • 1/2 bathrooms: 1
    Heating
    • Heat pump
    Cooling
    • Central
    Features
    • Flooring: Tile, Hardwood
    • Has fireplace: Yes
    Interior area
    • Total interior livable area: 4,452 sqft

    Property

    Parking
    • Total spaces: 3
    • Parking features: Garage - Attached
    Features
    • Exterior features: Cement / Concrete
    • Has view: Yes
    • View description: Water
    • Has water view: Yes
    • Water view: Water
    Lot
    • Size: 0.73 Acres
    Details
    • Parcel number: 5941300217

    Construction

    Type & style
    • Home type: SingleFamily
    Materials
    • Roof: Metal
    Condition
    • Year built: 2014

    Community & neighborhood

    Location
    • Region: Mount Pleasant

    HOA & financial

    HOA
    • Has HOA: Yes
    • HOA fee: $225 monthly

    Other

    Other facts
    • Misc Exterior: Lawn Irrigation
    • Misc Interior: Ceilings - 9'+, Garden Tub/Shower, Ceiling - Smooth, Kitchen Island, Ceiling - Tray
    • New Owned: Pre-Owned
    • Master Bedroom: Ceiling Fan, Outside Access, Downstairs, Garden Tub/Shower
    • Amenities: Boat Storage, Neighborhood Pool, Club House, Exercise Area, Trash Pickup, Walk/Jog Trails, Extra Storage, Play Park, RV
    • FP Desc/Location: Family Room, Two, Other (Use Remarks)
    • Lot Description: Wooded, .5 - 1 Acre
    • Foundation: Elv. Construction
    • SF Detached Style: Traditional
    • Garage/Parking: 3 Car Garage
    • Stories: 2 Stories
    • Roof: See Remarks

    Price history

    DateEventPrice
    5/7/2019Sold$1,250,000$281/sqft
    Source: CTMLS #19006362 Report a problem
    3/8/2019Pending sale$1,250,000$281/sqft
    Source: Keller Williams Realty #19006362 Report a problem
    3/5/2019Listed for sale$1,250,000+50.8%$281/sqft
    Source: Keller Williams Realty Charleston #19006362 Report a problem
    1/29/2013Listing removed$829,000+196.1%$186/sqft
    Source: Keller Williams Realty - Charleston - Mount Pleasant #1216661 Report a problem
    10/18/2012Sold$280,000-66.2%$63/sqft
    Source: CTMLS #1115901 Report a problem
    10/3/2012Price change$829,000+181%$186/sqft
    Source: Keller Williams Realty - Charleston - Mount Pleasant #1216661 Report a problem
    1/15/2012Listed for sale$295,000$66/sqft
    Source: Keller Williams Realty - Charleston - Mount Pleasant #1216661 Report a problem

    Public tax history

    YearProperty taxesTax assessment
    2025$5,166 +13.5%$57,500 +19.8%
    2024$4,551 +4.5%$48,000
    2023$4,357 +2.7%$48,000
    2022$4,243 -9.4%$48,000
    2021$4,686 -6.6%$48,000 -4%
    2020$5,017 $50,000 +13.8%
    2019$5,017 $43,930 -4.4%
    2017$5,017 +11.1%$45,930
    2016$4,513 +5.4%$45,930
    2015$4,284 -2.5%$45,930
    2014$4,391 --
    2011$4,391 +733.7%--
    2010$527 $2,600
    2009$527 +3.7%$2,600
    2008$508 $2,600

    Find assessor info on the county website

    Neighborhood: 29466

    Nearby schools

    GreatSchools rating
    Schools provided by the listing agent
    • Elementary: Charles Pinckney Elementary
    • Middle: Cario
    • High: Wando

    Source: The MLS. This data may not be complete. We recommend contacting the local school district to confirm school assignments for this home.

    Get a cash offer in 3 minutes
    Find out how much your home could sell for in as little as 3 minutes with a no-obligation cash offer.
    Estimated market value
    $2,571,300
    Get a cash offer in 3 minutes
    Find out how much your home could sell for in as little as 3 minutes with a no-obligation cash offer.
    Estimated market value
    $2,571,300