Skip main navigation
Off market
  • $3,743,300

    3905 Ashton Shore Ln, Mount Pleasant, SC 29466

    5beds
    5,911sqft
    SingleFamily
    Built in 2018
    0.99 Acres Lot
    $3,743,300 Zestimate®
    $633/sqft
    $15,449 Estimated rent

    Home value

    $3,743,300

    $3.41M - $4.16M

    $15,449/mo

    Zestimate® history
    Loading
    Loading...

    Owner options

    List your home for rent

    $15,449/mo

    Rent Zestimate®

    Find your next renter with Zillow Rental Manager. Plus, with online applications, you can quickly screen prospective tenants – for free.

    Learn more

    $15,449/mo

    Rent Zestimate®

    Refinance and save

    $16,855/mo

    Est. payment

    Refinancing to a lower rate could help reduce your monthly payments and save thousands over the life of the loan.

    See today's rates

    $16,855/mo

    Est. payment

    Explore your selling options

    Work with a Zillow partner agent

    Leverage their expertise and Zillow's premium Showcase listings to get your home seen by more buyers.

    Get started

    List with your own agent

    Get your home in front of millions of buyers by listing it on Zillow.

    Learn how to do it

    Sell it yourself

    Take full control of how buyers see your home on Zillow by listing For Sale by Owner (FSBO).

    List your home

    What's special

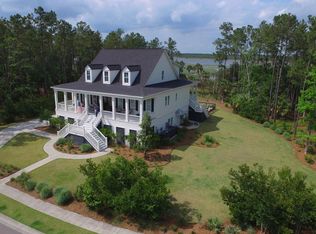
    Virtual Tours Available. Where European elegance and Southern Charm coexist perfectly, welcome to 3905 Ashton Shore Lane. Award winning designer, Camens Architectural Group, meticulously crafted this 5 bedroom, 5 full bath, 2 half bath home, which sits on one of the most prestigious, true deep water lots within the gated community of Park Island, Park West. Built in 2018, this home has all the modern, energy efficient and SMART features you are expecting plus so many more. First you will love the expansive front porch with black iron handrails, gas lanterns and double doors leading into one of the most beautiful two story foyers. You will immediately fall in love with the 7 inch, European plank, oak hardwood floors with a natural finish, meticulous trim work and grand staircase that continues to all three levels. The family roomboasts a wood burning fireplace as the centerpiece of the room with reclaimed wood mantle, custom built-in bookcases (with special lighting) along with beamed ceilings. Elegant chef's kitchen is appointed with top of the line Thermador appliances including a 48", 6 burner, dual-fuel range with double ovens, Thermador refrigerator/freezer, microwave drawer, dishwasher and a hidden wine fridge. 13 foot Cambria Quartz island is perfect for prep work, setting out Sunday brunch or just a great gathering place for friends and family. The showstopper is the barreled, wood stained ceiling with rope lighting for added interest. Custom cabinets with undermount and inside LED lights, a pot filler and designer tile work complete the main kitchen. Added storage, prep space and additional dishwasher and sink is conveniently located next to the kitchen in the butler's pantry. The breakfast nook has built-in benches and breathtaking views of the pool and Wando River. More formal gatherings will be celebrated in the grand, light filled dining room. Adjacent to the kitchen is one of the nicest screen porches around. Great for entertaining and outdoor cooking on the built-in grill with vented hood, built-in fridge and plenty of space to relax and enjoy the views. A guest suite finishes off the main living level along with a half bath, multiple closets and an elevator with stops on all three floors. The master suite is located on the back of the home to take advantage of spectacular water and skyline views. Enjoy your morning coffee or a glass of wine before bed on the private balcony thanks to the wet bar with fridge cleverly located in the master suite. Barreled ceiling add an unexpected detail over the bed. The luxurious spa like bath features a tiled, steam shower with 2 user pre-sets, dual shower heads, hand held unit on a slide bar and a tiled bench. Or soak in the ultimate multi system jetted tub which features heated back rest and lights. The master closet has built-in shelving, drawers and a full length mirror for added convenience. 3 secondary bedrooms are located on this level of the home. All 3 bedrooms have ensuite baths and one boasts its own private screen porch and bookcases. The lower level houses an impressive temperature control wine cellar which holds up to 800 bottles from your finest vintage collection. A full bar can be enjoyed while relaxing or playing in the game room. Fully operational gym with special flooring and mirrors has easy access to the heated pool with the Omni Logic remote system to operate 3 separate waterfalls. Easy access to the shared, deep water dock (8 feet at lowest tide). This homes has a deeded 13,000 pound boat lift, double jet sky landing platform and is on the Wando River. After a long day fishing or cruising the waterways, you can shower off in the outdoor shower with both hot and cold water options before retreating upstairs. Some of the additional features this home has to offer is that is was completely insulated with spray foam, 2 Rinnai Tankless water heaters with a continuousand immediate hot water suppily, IPE deck boards, exterior remote controlled lighting, speaker system throughout the home, Copper gutters and downspouts, metal roof and article shingles, Salt void concrete and brick driveway, metal fence and so much more. $7,500 credit available toward buyer's closing costs and pre-paids with acceptable offer and use of preferred lender.

    This property is off market, which means it's not currently listed for sale or rent on Zillow. This may be different from what's available on other websites or public sources.

    Facts & features

    Interior

    Bedrooms & bathrooms
    • Bedrooms: 5
    • Bathrooms: 7
    • Full bathrooms: 5
    • 1/2 bathrooms: 2
    Heating
    • Forced air, Heat pump, Electric
    Cooling
    • Central
    Features
    • Flooring: Tile, Carpet, Hardwood
    Interior area
    • Total interior livable area: 5,911 sqft

    Property

    Parking
    • Total spaces: 2
    • Parking features: Garage - Attached
    Features
    • Exterior features: Stucco
    • Has view: Yes
    • View description: Water
    • Has water view: Yes
    • Water view: Water
    Lot
    • Size: 0.99 Acres
    Details
    • Parcel number: 5941300226

    Construction

    Type & style
    • Home type: SingleFamily
    Materials
    • Roof: Metal
    Condition
    • Year built: 2018

    Community & neighborhood

    Location
    • Region: Mount Pleasant

    Other

    Other facts
    • Lot Description: River Access, .5 - 1 Acre, Marshfront, Marshview, Riverfront, Riverview, Waterfront - Deep, Wetlands
    • Misc Exterior: Boatlift, Dock - Existing, Porch - Full Front, Porch - Screened, Patio, Dock - Floating, Pool - In Ground, Patio - Covered, Gutters, Thermal Windows/Doors, Lawn Irrigation, Fence - Metal Enclosed, Sea Wall, Handicapped Equipped, Dock - Shared, Special Yard Lights, Elevator Shaft, Porch - Front Porch, Balcony
    • Roof: Architectural, Metal
    • Misc Interior: Ceilings - 9'+, Window Treatments - All, Garden Tub/Shower, Ceiling - Cathedral/Vaulted, Ceiling - Smooth, Kitchen Island, Wet Bar, Walk-In Closets, Ceiling - Tray, Ceiling - Beamed, Elevator, Handicapped Equipped, Elevator Shaft, Wine Cellar
    • New Owned: Pre-Owned
    • Master Bedroom: Walk-In Closets, Ceiling Fan, Outside Access, Upstairs, Garden Tub/Shower
    • Cooling: Central
    • Floors: Ceramic Tile, Marble, Wall to Wall Carpet, Wood, Stone
    • Amenities: Cable TV Available, Neighborhood Pool, Club House, Gated Comm, Tennis Court, Trash Pickup, Walk/Jog Trails, Play Park, Dock Facilities
    • Green Features: Energy Star Appliance, Energy Star Windows, Tankless Water Heater, Energy Star Central Heat/Air, Energy Star Insul, Energy Star Roofing
    • FP Desc/Location: Family Room, Wood Burning, One, Gas Connection
    • Foundation: Elv. Construction
    • SF Detached Style: Traditional
    • Garage/Parking: Attached, 2 Car Garage, Other (Use Remarks)
    • Stories: 2 Stories, 3 Stories
    • Heat: Heat Pump, Electric
    • Special: Flood Insurance
    • Exterior: Block/Masonry, Stucco
    • Subsection: Park Island

    Price history

    DateEventPrice
    10/5/2020Sold$2,187,500-3.8%$370/sqft
    Source: CTMLS #20005566 Report a problem
    8/18/2020Pending sale$2,275,000$385/sqft
    Source: Carolina One Real Estate - Mount Pleasant North #20005566 Report a problem
    8/17/2020Listed for sale$2,275,000$385/sqft
    Source: Carolina One Real Estate - Mount Pleasant North #20005566 Report a problem
    8/6/2020Pending sale$2,275,000$385/sqft
    Source: Carolina One Real Estate - Mount Pleasant North #20005566 Report a problem
    5/25/2020Price change$2,275,000-5.2%$385/sqft
    Source: Carolina One Real Estate - Mount Pleasant North #20005566 Report a problem
    4/2/2020Price change$2,400,000-2%$406/sqft
    Source: Carolina One Real Estate - Mount Pleasant North #20005566 Report a problem
    1/31/2020Price change$2,449,900-2%$414/sqft
    Source: The Boulevard Company, LLC #20005566 Report a problem
    11/25/2019Listed for sale$2,499,900+358.7%$423/sqft
    Source: The Boulevard Company, LLC #20005566 Report a problem
    10/16/2014Sold$545,000-8.2%$92/sqft
    Source: CTMLS #1304796 Report a problem
    10/15/2014Listed for sale$594,000$100/sqft
    Source: Century 21 Properties Plus, Inc #1304796 Report a problem
    8/6/2014Listing removed$594,000$100/sqft
    Source: CENTURY 21 Properties Plus #1304796 Report a problem
    12/5/2011Listed for sale$594,000$100/sqft
    Source: Keller Williams Realty - Charleston - Mount Pleasant #1030475 Report a problem

    Public tax history

    YearProperty taxesTax assessment
    2025$8,965 +13.6%$100,600 +17.7%
    2024$7,892 +4.6%$85,480
    2023$7,548 +1.9%$85,480
    2022$7,406 -75.3%$85,480 -34.9%
    2021$29,990 +26.2%$131,220 +24.7%
    2020$23,766 $105,230 +72.5%
    2019$23,766 $61,000 +78.1%
    2017$23,766 +207.6%$34,260 +0.2%
    2016$7,727 +4%$34,200
    2015$7,432 +5.2%$34,200
    2014$7,064 --
    2011$7,064 +712.7%--
    2010$869 $4,290
    2009$869 +3.7%$4,290
    2008$838 $4,290

    Find assessor info on the county website

    Neighborhood: 29466

    Nearby schools

    GreatSchools rating
    Schools provided by the listing agent
    • Elementary: Charles Pinckney Elementary
    • Middle: Cario
    • High: Wando

    Source: The MLS. This data may not be complete. We recommend contacting the local school district to confirm school assignments for this home.

    Get a cash offer in 3 minutes
    Find out how much your home could sell for in as little as 3 minutes with a no-obligation cash offer.
    Estimated market value
    $3,743,300
    Get a cash offer in 3 minutes
    Find out how much your home could sell for in as little as 3 minutes with a no-obligation cash offer.
    Estimated market value
    $3,743,300