Skip main navigation
Off market
  • $3,370,800

    3909 Ashton Shore Ln, Mount Pleasant, SC 29466

    5beds
    5,368sqft
    SingleFamily
    Built in 2021
    0.84 Acres Lot
    $3,370,800 Zestimate®
    $628/sqft
    $7,943 Estimated rent

    Home value

    $3,370,800

    $3.07M - $3.67M

    $7,943/mo

    Zestimate® history
    Loading
    Loading...

    Owner options

    List your home for rent

    $7,943/mo

    Rent Zestimate®

    Find your next renter with Zillow Rental Manager. Plus, with online applications, you can quickly screen prospective tenants – for free.

    Learn more

    $7,943/mo

    Rent Zestimate®

    Refinance and save

    $15,178/mo

    Est. payment

    Refinancing to a lower rate could help reduce your monthly payments and save thousands over the life of the loan.

    See today's rates

    $15,178/mo

    Est. payment

    Explore your selling options

    Work with a Zillow partner agent

    Leverage their expertise and Zillow's premium Showcase listings to get your home seen by more buyers.

    Get started

    List with your own agent

    Get your home in front of millions of buyers by listing it on Zillow.

    Learn how to do it

    Sell it yourself

    Take full control of how buyers see your home on Zillow by listing For Sale by Owner (FSBO).

    List your home

    What's special

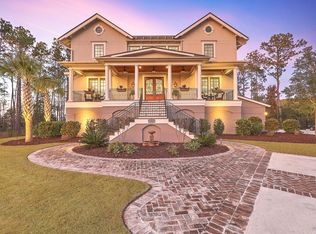
    Currently under construction in Park Island, a gated waterfront community, approximately 20 acres long, located in the sought community of Park West. Park Island encompasses a total of 33 homes/home-sites, surrounded by beautiful marshes, Toomer creek and the Wando River. The view for this home site is built for a King, sitting three stories tall on the North side of the island overlooking the stunning views of the Wando River. The plans for this home include 5 bedrooms,' 4.5 baths, with the Owner's Suite located on the main floor and a second Master Suite on the second floor. The large foyer at the main entrance opens to a Great room to include a cozy fireplace enclosed by floating shelves on each side. Adjoining to the Great Room is the Dining Room that flows directly into the Kitchen. The Butler's Pantry located in the Dining room was designed with entertaining in mind with its easy access to the Dining Room, Kitchen, and the expansive screened porch just off the back of the house. The Kitchen offers high end appliances, custom cabinets, a large kitchen island, and a walk-in pantry/office. Special feature of this home include a community dock with a personal boat slip, an elevator that provides access to all three levels, a 2 ½ car garage with room for a golf cart or extra storage, flex room, laundry room on both the main and second floor, Recreation room, four large porches with one screened in, and a yard big enough to install a future pool. Target completion date is late spring, 2021. Like the design layout, the finishes were carefully selected. That said, there may still be time to customize the finishes to your liking. Call today!

    This property is off market, which means it's not currently listed for sale or rent on Zillow. This may be different from what's available on other websites or public sources.

    Facts & features

    Interior

    Bedrooms & bathrooms
    • Bedrooms: 5
    • Bathrooms: 5
    • Full bathrooms: 4
    • 1/2 bathrooms: 1
    Heating
    • Heat pump, Electric
    Cooling
    • Central
    Features
    • Flooring: Tile, Carpet, Hardwood
    Interior area
    • Total interior livable area: 5,368 sqft

    Property

    Parking
    • Total spaces: 2
    • Parking features: Garage - Attached
    Features
    • Exterior features: Cement / Concrete
    • Has spa: Yes
    • Has view: Yes
    • View description: Water
    • Has water view: Yes
    • Water view: Water
    Lot
    • Size: 0.84 Acres
    Details
    • Parcel number: 5941300227

    Construction

    Type & style
    • Home type: SingleFamily
    Materials
    • Roof: Metal
    Condition
    • Year built: 2021

    Community & neighborhood

    Location
    • Region: Mount Pleasant

    Other

    Other facts
    • Misc Exterior: Storm Windows, Deck, Storm Doors, Porch - Screened, Patio - Covered, Thermal Windows/Doors, Lawn Irrigation, Dock - Shared
    • Roof: Architectural, Metal
    • Misc Interior: Ceilings - 9'+, Ceiling - Smooth, Kitchen Island, Walk-In Closets, Elevator
    • Master Bedroom: Walk-In Closets, Downstairs
    • Cooling: Central
    • Floors: Ceramic Tile, Wall to Wall Carpet, Wood
    • Amenities: Cable TV Available, Gated Comm, Trash Pickup, Walk/Jog Trails, Dock Facilities
    • Lot Description: .5 - 1 Acre, Riverfront, Riverview, Waterfront - Deep
    • SF Detached Style: Traditional
    • Garage/Parking: 2 Car Garage, Other (Use Remarks)
    • Heat: Heat Pump, Electric
    • Exterior: Cement Plank
    • Stories: 3 Stories
    • Foundation: Raised Slab
    • New Owned: Under Construction
    • Green Features: Tankless Water Heater
    • FP Desc/Location: Gas Logs, Great Room
    • Subsection: Park Island

    Price history

    DateEventPrice
    8/12/2021Sold$2,303,975+0.4%$429/sqft
    Source: CTMLS #21001061 Report a problem
    5/8/2021Pending sale$2,295,000$428/sqft
    Source: Carolina One Real Estate #21001061 Report a problem
    4/17/2021Price change$2,295,000+1.3%$428/sqft
    Source: Carolina One Real Estate #21001061 Report a problem
    2/12/2021Price change$2,265,000+0.7%$422/sqft
    Source: Carolina One Real Estate #21001061 Report a problem
    1/14/2021Listed for sale$2,250,000+212.5%$419/sqft
    Source: Carolina One Real Estate #21001061 Report a problem
    7/25/2019Listing removed$720,000$134/sqft
    Source: CENTURY 21 Properties Plus #15017571 Report a problem
    12/5/2018Listed for sale$720,000+30.9%$134/sqft
    Source: Century 21 Properties Plus #15017571 Report a problem
    11/30/2018Sold$550,000-23.6%$102/sqft
    Source: Public Record Report a problem
    3/2/2018Listing removed$720,000$134/sqft
    Source: CENTURY 21 Properties Plus #15017571 Report a problem
    2/20/2018Listed for sale$720,000$134/sqft
    Source: CENTURY 21 Properties Plus #15017571 Report a problem
    8/23/2017Listing removed$720,000+14300%$134/sqft
    Source: CENTURY 21 Properties Plus #15017571 Report a problem
    4/13/2016Sold$5,000-99.3%$1/sqft
    Source: Public Record Report a problem
    11/9/2015Listed for sale$720,000$134/sqft
    Source: CENTURY 21 Properties Plus #15017571 Report a problem
    7/8/2015Listing removed$720,000$134/sqft
    Source: CENTURY 21 Properties Plus #15017571 Report a problem
    12/5/2011Listed for sale$720,000$134/sqft
    Source: Keller Williams Realty - Charleston - Mount Pleasant #1030477 Report a problem

    Public tax history

    YearProperty taxesTax assessment
    2025$10,310 +13.3%$113,850 +15%
    2024$9,098 +12.1%$99,000 -28.4%
    2023$8,117 +2.6%$138,240 +50%
    2022$7,908 +5.1%$92,160 +179.3%
    2021$7,525 +1.2%$33,000
    2020$7,433 $33,000
    2019$7,433 $33,000 +22.2%
    2017$7,433 +21.9%$27,000 -4.6%
    2016$6,096 -0.9%$28,290
    2015$6,153 +1141.9%$28,290
    2014$495 --
    2011$495 -43%--
    2010$869 $4,290
    2009$869 +3.7%$4,290
    2008$838 $4,290

    Find assessor info on the county website

    Neighborhood: 29466

    Nearby schools

    GreatSchools rating
    Schools provided by the listing agent
    • Elementary: Charles Pinckney Elementary
    • Middle: Cario
    • High: Wando

    Source: The MLS. This data may not be complete. We recommend contacting the local school district to confirm school assignments for this home.

    Get a cash offer in 3 minutes
    Find out how much your home could sell for in as little as 3 minutes with a no-obligation cash offer.
    Estimated market value
    $3,370,800
    Get a cash offer in 3 minutes
    Find out how much your home could sell for in as little as 3 minutes with a no-obligation cash offer.
    Estimated market value
    $3,370,800