This beautifully updated 3-bedroom 2 full bath ranch offers the perfect combination of modern upgrades and a prime location! Situated in one of Okemos' most sought-after neighborhoods, this move-in ready home features a newer roof, furnace, windows, kitchen, bathrooms, and driveway plus fresh paint throughout.
Step inside to gleaming hardwood floors that flow through the spacious living room, cozy family room/office with a fireplace and professionally designed newer kitchen. The kitchen is a true show piece featuring newer cabinetry, quartz countertops, newer appliances and a stunning backsplash that adds the perfect touch of style. The thoughtfully designed layout provides a primary suite includes an updated bath with step in shower on the west side of the home while two other bedrooms and updated full bath are located on the east side for added privacy. A first-floor laundry completes the first floor!
The finished basement features drywall, a fully installed ceiling with lighting and offers additional living space perfect for a recreation room, office, or gym. Additional highlights include a curb appealing side load garage for easy access. The home also includes a sprinkler system to keep the professionally landscaped yard lush and green.
Enjoy the luxury of being minutes from the middle school, shopping, and easy highway access, making daily commutes and errands a breeze. Stylish updates, a fantastic location and a comfortable layout make this home must-see.
Sold for $435,000
Street View
$435,000
3896 Hemmingway Dr, Okemos, MI 48864
3beds
4,202sqft
Single Family Residence
Built in 1980
0.42 Acres Lot
$464,000 Zestimate®
$104/sqft
$3,112 Estimated rent
Home value
$464,000
$432,000 - $496,000
$3,112/mo
Zestimate® history
Owner options
List your home for rent
$3,112/mo
Rent Zestimate®
Find your next renter with Zillow Rental Manager. Plus, with online applications, you can quickly screen prospective tenants – for free.
$3,112/mo
Rent Zestimate®
Refinance and save
$3,143/mo
Est. payment
Refinancing to a lower rate could help reduce your monthly payments and save thousands over the life of the loan.
$3,143/mo
Est. payment
Explore your selling options
Work with a Zillow partner agent
Leverage their expertise and Zillow's premium Showcase listings to get your home seen by more buyers.
Get startedList with your own agent
Get your home in front of millions of buyers by listing it on Zillow.
Learn how to do itSell it yourself
Take full control of how buyers see your home on Zillow by listing For Sale by Owner (FSBO).
List your homeWhat's special
Professionally landscaped yardFinished basementRecreation roomAdditional living spaceSprinkler systemPrimary suiteNewer roof
Zillow last checked:
Listing updated:
Listed by:
Constance Benca 517-749-3116,
Coldwell Banker Professionals-E.L.
Bought with:
Heather Driscoll, 6502430407
EXIT Great Lakes Realty
Source: Greater Lansing AOR,MLS#: 287149
Facts & features
Interior
Bedrooms & bathrooms
- Bedrooms: 3
- Bathrooms: 2
- Full bathrooms: 2
Primary bedroom
- Level: First
- Area: 239.25 Square Feet
- Dimensions: 16.5 x 14.5
Bedroom 2
- Level: First
- Area: 165.2 Square Feet
- Dimensions: 14 x 11.8
Bedroom 3
- Level: First
- Area: 141.57 Square Feet
- Dimensions: 12.1 x 11.7
Basement
- Level: Basement
- Area: 1925.08 Square Feet
- Dimensions: 59.6 x 32.3
Dining room
- Level: First
- Area: 138.6 Square Feet
- Dimensions: 11 x 12.6
Family room
- Level: First
- Area: 268.92 Square Feet
- Dimensions: 16.2 x 16.6
Kitchen
- Level: First
- Area: 244.36 Square Feet
- Dimensions: 16.4 x 14.9
Laundry
- Level: First
- Area: 20.3 Square Feet
- Dimensions: 5.8 x 3.5
Living room
- Level: First
- Area: 346.8 Square Feet
- Dimensions: 20.4 x 17
Heating
- Forced Air, Natural Gas
Cooling
- Central Air
Appliances
- Included: Built-In Refrigerator, Disposal, Gas Oven, Gas Water Heater, Microwave, Plumbed For Ice Maker, Range Hood, Self Cleaning Oven, Stainless Steel Appliance(s), Water Heater, Washer, Vented Exhaust Fan, Refrigerator, Gas Range, Gas Cooktop, Dryer, Dishwasher, Built-In Gas Range
- Laundry: Gas Dryer Hookup, Laundry Closet, Main Level, Washer Hookup
Features
- Ceiling Fan(s), Crown Molding, Double Vanity, Eat-in Kitchen, High Speed Internet, Kitchen Island, Pantry
- Flooring: Carpet, Hardwood
- Windows: Blinds, Double Pane Windows, ENERGY STAR Qualified Windows, Screens
- Basement: Concrete,Daylight,Full,Partially Finished,Sump Pump
- Number of fireplaces: 1
- Fireplace features: Gas, Blower Fan, Family Room, Heatilator, Masonry
Interior area
- Total structure area: 4,202
- Total interior livable area: 4,202 sqft
- Finished area above ground: 2,101
- Finished area below ground: 2,101
Property
Parking
- Total spaces: 2
- Parking features: Attached, Driveway, Finished, Floor Drain, Garage Door Opener, Garage Faces Side
- Attached garage spaces: 2
- Has uncovered spaces: Yes
Accessibility
- Accessibility features: Accessible Full Bath
Features
- Levels: One
- Stories: 1
- Patio & porch: Front Porch, Patio
- Exterior features: Rain Gutters
- Has view: Yes
- View description: Neighborhood
Lot
- Size: 0.42 Acres
- Dimensions: 135 x 135
- Features: Back Yard, Front Yard, Landscaped, Rectangular Lot, Sprinklers In Front, Sprinklers In Rear, Corner Lot
Details
- Foundation area: 2101
- Parcel number: 33020234105001
- Zoning description: Zoning
Construction
Type & style
- Home type: SingleFamily
- Architectural style: Ranch
- Property subtype: Single Family Residence
Materials
- Brick, Aluminum Siding
- Foundation: Concrete Perimeter
- Roof: Shingle
Condition
- Year built: 1980
Utilities & green energy
- Electric: Circuit Breakers
- Sewer: Public Sewer
- Water: Public
- Utilities for property: Water Connected, Sewer Connected, Natural Gas Connected, High Speed Internet Connected, Electricity Connected, Cable Connected
Community & HOA
Community
- Features: Sidewalks
- Security: Smoke Detector(s)
- Subdivision: Briarwood
HOA
- Has HOA: Yes
- HOA fee: $78 annually
- HOA name: Briarwood
Location
- Region: Okemos
Financial & listing details
- Price per square foot: $104/sqft
- Tax assessed value: $169,500
- Annual tax amount: $7,801
- Date on market: 4/3/2025
- Listing terms: Cash,Conventional
- Road surface type: Asphalt, Paved
Price history
| Date | Event | Price |
|---|---|---|
| 5/1/2025 | Sold | $435,000+10.2%$104/sqft |
Source:  Greater Lansing AOR #287149 Report a problem Greater Lansing AOR #287149 Report a problem | ||
| 4/7/2025 | Pending sale | $394,900$94/sqft |
Source: Greater Lansing AOR #287149 Report a problem | ||
| 4/3/2025 | Listed for sale | $394,900+61.8%$94/sqft |
Source: Greater Lansing AOR #287149 Report a problem | ||
| 7/14/2016 | Sold | $244,000-0.4%$58/sqft |
Source: Greater Lansing AOR #82314 Report a problem | ||
| 7/8/2016 | Pending sale | $245,000$58/sqft |
Source: RE/MAX Real Estate Professionals #82314 Report a problem | ||
| 6/2/2016 | Listed for sale | $245,000+16.7%$58/sqft |
Source: RE/MAX Real Estate Pros GrRive #82314 Report a problem | ||
| 3/5/2009 | Sold | $210,000-3%$50/sqft |
Source: Public Record Report a problem | ||
| 12/6/2008 | Price change | $216,500-3.6%$52/sqft |
Source: Coldwell Banker** #180222 Report a problem | ||
| 11/13/2008 | Price change | $224,500-6.4%$53/sqft |
Source: Coldwell Banker** #180222 Report a problem | ||
| 10/9/2008 | Price change | $239,900-3.5%$57/sqft |
Source: Coldwell Banker** #180222 Report a problem | ||
| 9/16/2008 | Listed for sale | $248,500$59/sqft |
Source: Coldwell Banker** #180222 Report a problem | ||
Public tax history
| Year | Property taxes | Tax assessment |
|---|---|---|
| 2025 | $7,726 +6.3% | $169,500 +8.5% |
| 2024 | $7,267 | $156,200 +9.2% |
| 2023 | -- | $143,100 +2.1% |
| 2022 | -- | $140,100 +3.3% |
| 2021 | -- | $135,600 +2.3% |
| 2020 | -- | $132,500 +5.8% |
| 2019 | $6,072 | $125,200 +0.4% |
| 2018 | $6,072 +165.6% | $124,700 +0.9% |
| 2017 | $2,286 | $123,600 +4.1% |
| 2016 | $2,286 | $118,700 +9.9% |
| 2015 | $2,286 | $108,000 +6.5% |
| 2014 | $2,286 | $101,400 +1.8% |
| 2013 | -- | $99,600 -2.4% |
| 2012 | -- | $102,000 -5.2% |
| 2011 | -- | $107,600 +2.5% |
| 2010 | -- | $105,000 -10.6% |
| 2009 | -- | $117,500 -7.7% |
| 2008 | -- | $127,300 -6% |
| 2007 | -- | $135,400 +1% |
| 2006 | -- | $134,100 +0.8% |
| 2005 | -- | $133,100 +2.1% |
| 2004 | -- | $130,300 +6.9% |
| 2003 | -- | $121,900 +7.1% |
| 2002 | -- | $113,800 +7.5% |
| 2001 | -- | $105,900 -0.2% |
| 2000 | -- | $106,100 |
Find assessor info on the county website
Neighborhood: 48864
Nearby homes
- $436,3003 bd2 ba2.1k sqft3864 Highwood Pl, Okemos, MI 48864Off Market
- $560,0004 bd3 ba3.9k sqft3886 Hemmingway Dr, Okemos, MI 48864Sold
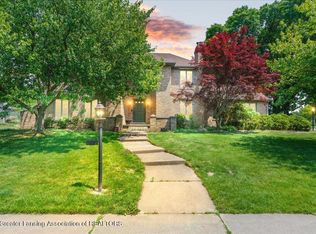
- $563,9004 bd4 ba2.6k sqft3877 Crooked Creek Dr, Okemos, MI 48864Off Market
- $614,7004 bd4 ba3.5k sqft3906 Hemmingway Dr, Okemos, MI 48864Off Market
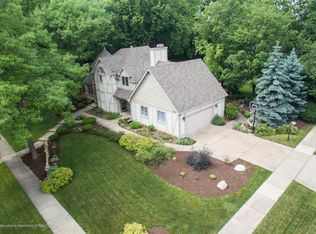
- $515,9004 bd4 ba3.2k sqft3893 Hemmingway Dr, Okemos, MI 48864Off Market
- $476,6004 bd3 ba2.4k sqft3875 Crooked Creek Dr, Okemos, MI 48864Off Market
- $501,7004 bd3 ba2.8k sqft3872 Highwood Pl, Okemos, MI 48864Off Market
- $364,0003 bd2 ba1.4k sqft3879 Highwood Pl, Okemos, MI 48864Off Market
Nearby schools
GreatSchools rating
- 8/10Kinawa SchoolGrades: 5-6Distance: 0.3 mi
- 10/10Chippewa Middle SchoolGrades: 6-8Distance: 0.5 mi
- 10/10Okemos High SchoolGrades: 9-12Distance: 1.9 mi
Schools provided by the listing agent
- High: Okemos
- District: Okemos
Source: Greater Lansing AOR. This data may not be complete. We recommend contacting the local school district to confirm school assignments for this home.
Get a cash offer in 3 minutes
Find out how much your home could sell for in as little as 3 minutes with a no-obligation cash offer.
Estimated market value
$464,000
Get a cash offer in 3 minutes
Find out how much your home could sell for in as little as 3 minutes with a no-obligation cash offer.
Estimated market value
$464,000
- Michigan
- Ingham County
- Okemos
- 48864
- 3896 Hemmingway Dr
Nearby cities
Nearby zip codes
Other Okemos Topics
