3886 Hemmingway represents a unique opportunity to secure a spacious residence in a prime Okemos location. Discover substantial living space and classic appeal in this striking all-brick executive home, nestled within the highly regarded Briarwood neighborhood of Okemos. Offering nearly 4,000 square feet of finished living area, this property offers plenty of space on all levels, perfectly suited for diverse needs, from entertaining guests to creating personalized retreats. Inside, you'll appreciate the flexible layout featuring multiple living spaces. These distinct areas provide abundant space for quiet contemplation, vibrant social gatherings, or dedicated relaxing zones for various activities. The design ensures comfort and versatility at every turn. Make sure you don't miss the stunningly renovated owner's en-suite bath and while you snoop in the basement, take a peak into the wine cellar.
Residing in Briarwood means more than just a great address; it means becoming part of a well-established community known for its charm and convenience. Enjoy the benefits of being located in the highly-ranked Okemos School District, with easy walking access to both middle schools, and a short drive to the elementary and high schools.
Beyond the immediate neighborhood, this location offers unparalleled accessibility. Commuters will value the convenient access to the interstate, simplifying travel throughout the greater Lansing area. Professionals will find the close proximity to major employment hubs, including Jackson National Life, Delta Dental, and Michigan State University (MSU), to be an immense advantage, streamlining daily routines.
Sold for $560,000
$560,000
3886 Hemmingway Dr, Okemos, MI 48864
4beds
3,928sqft
Single Family Residence
Built in 1982
0.44 Acres Lot
$590,700 Zestimate®
$143/sqft
$3,419 Estimated rent
Home value
$590,700
$555,000 - $626,000
$3,419/mo
Zestimate® history
Owner options
List your home for rent
$3,419/mo
Rent Zestimate®
Find your next renter with Zillow Rental Manager. Plus, with online applications, you can quickly screen prospective tenants – for free.
$3,419/mo
Rent Zestimate®
Refinance and save
$3,994/mo
Est. payment
Refinancing to a lower rate could help reduce your monthly payments and save thousands over the life of the loan.
$3,994/mo
Est. payment
Explore your selling options
Work with a Zillow partner agent
Leverage their expertise and Zillow's premium Showcase listings to get your home seen by more buyers.
Get startedList with your own agent
Get your home in front of millions of buyers by listing it on Zillow.
Learn how to do itSell it yourself
Take full control of how buyers see your home on Zillow by listing For Sale by Owner (FSBO).
List your homeWhat's special
Flexible layoutAll-brick executive homeWine cellarSpacious residenceMultiple living spaces
Zillow last checked:
Listing updated:
Listed by:
John Douglas 814-933-2274,
Keller Williams Realty Lansing,
Brooks Warner 517-331-2017,
Keller Williams Realty Lansing
Bought with:
Gary R. Newton, 6506045750
RE/MAX Real Estate Professionals
Source: Greater Lansing AOR,MLS#: 288884
Facts & features
Interior
Bedrooms & bathrooms
- Bedrooms: 4
- Bathrooms: 3
- Full bathrooms: 2
- 1/2 bathrooms: 1
Primary bedroom
- Level: Second
- Area: 214.5 Square Feet
- Dimensions: 16.5 x 13
Bedroom 2
- Level: Second
- Area: 180 Square Feet
- Dimensions: 15 x 12
Bedroom 3
- Level: Second
- Area: 143 Square Feet
- Dimensions: 13 x 11
Bedroom 4
- Level: Second
- Area: 128.25 Square Feet
- Dimensions: 13.5 x 9.5
Den
- Level: First
- Area: 255 Square Feet
- Dimensions: 17 x 15
Dining room
- Level: First
- Area: 148.5 Square Feet
- Dimensions: 13.5 x 11
Family room
- Level: First
- Area: 289 Square Feet
- Dimensions: 17 x 17
Family room
- Level: Basement
- Area: 503.5 Square Feet
- Dimensions: 26.5 x 19
Gym
- Level: Basement
- Area: 253.75 Square Feet
- Dimensions: 17.5 x 14.5
Kitchen
- Level: First
- Area: 300 Square Feet
- Dimensions: 20 x 15
Living room
- Level: First
- Area: 270 Square Feet
- Dimensions: 18 x 15
Heating
- Forced Air, Natural Gas
Cooling
- Attic Fan, Central Air, Exhaust Fan
Appliances
- Included: Disposal, Freezer, Gas Water Heater, Microwave, Washer, Refrigerator, Oven, Dryer, Dishwasher
- Laundry: Electric Dryer Hookup, In Hall, Laundry Room, Upper Level
Features
- Built-in Features, Ceiling Fan(s), Crown Molding, Double Vanity, Eat-in Kitchen, Entrance Foyer, Granite Counters, High Speed Internet, Kitchen Island, Natural Woodwork, Pantry, Recessed Lighting, Smart Thermostat, Sound System, Walk-In Closet(s)
- Flooring: Carpet, Hardwood, Tile
- Basement: Bath/Stubbed,Finished,Full
- Number of fireplaces: 1
- Fireplace features: Gas, Living Room, Masonry
Interior area
- Total structure area: 4,379
- Total interior livable area: 3,928 sqft
- Finished area above ground: 3,034
- Finished area below ground: 894
Property
Parking
- Total spaces: 2
- Parking features: Attached, Finished, Garage, Garage Door Opener, Garage Faces Side
- Attached garage spaces: 2
Features
- Levels: Two
- Stories: 2
- Patio & porch: Covered, Patio, Porch
- Exterior features: Rain Gutters
- Pool features: None
- Spa features: None
- Fencing: None
- Has view: Yes
- View description: Neighborhood
Lot
- Size: 0.44 Acres
- Dimensions: 138 x 135
- Features: City Lot, Few Trees, Sprinklers In Front, Sprinklers In Rear, Corner Lot
Details
- Foundation area: 1345
- Parcel number: 33020234105002
- Zoning description: Zoning
Construction
Type & style
- Home type: SingleFamily
- Architectural style: Traditional
- Property subtype: Single Family Residence
Materials
- Brick, Cement Siding
- Foundation: Block
- Roof: Shingle
Condition
- Year built: 1982
Utilities & green energy
- Sewer: Public Sewer
- Water: Public
- Utilities for property: Water Connected, Sewer Connected, Natural Gas Connected, High Speed Internet Connected, Electricity Connected
Community & HOA
Community
- Features: Curbs, Fishing, Sidewalks
- Security: Security System Owned, Smoke Detector(s)
- Subdivision: Briarwood
HOA
- Has HOA: Yes
- Amenities included: Pond Seasonal
- HOA fee: $70 annually
- HOA name: Briarwood
Location
- Region: Okemos
Financial & listing details
- Price per square foot: $143/sqft
- Tax assessed value: $240,800
- Annual tax amount: $11,396
- Date on market: 6/12/2025
- Listing terms: VA Loan,Cash,Conventional,FHA
- Road surface type: Paved
Price history
| Date | Event | Price |
|---|---|---|
| 8/4/2025 | Sold | $560,000-2.6%$143/sqft |
Source:  Greater Lansing AOR #288884 Report a problem Greater Lansing AOR #288884 Report a problem | ||
| 7/8/2025 | Contingent | $575,000$146/sqft |
Source: Greater Lansing AOR #288884 Report a problem | ||
| 6/12/2025 | Listed for sale | $575,000+33.8%$146/sqft |
Source: Greater Lansing AOR #288884 Report a problem | ||
| 10/22/2018 | Listing removed | $429,900$109/sqft |
Source: Keller Williams Realty Lansing-East #227278 Report a problem | ||
| 10/22/2018 | Pending sale | $429,900+1.9%$109/sqft |
Source: Keller Williams Realty Lansing-East #227278 Report a problem | ||
| 10/15/2018 | Sold | $422,000-1.8%$107/sqft |
Source: Greater Lansing AOR #227278 Report a problem | ||
| 8/7/2018 | Price change | $429,900-3.4%$109/sqft |
Source: Keller Williams Realty Lansing-East #227278 Report a problem | ||
| 6/15/2018 | Listed for sale | $445,000$113/sqft |
Source: Keller Williams Realty Lansing-East #227278 Report a problem | ||
Public tax history
| Year | Property taxes | Tax assessment |
|---|---|---|
| 2025 | $10,938 +6.4% | $240,800 +7.9% |
| 2024 | $10,284 | $223,100 +10.2% |
| 2023 | -- | $202,400 +1.7% |
| 2022 | -- | $199,000 +3.3% |
| 2021 | -- | $192,600 +2.7% |
| 2020 | -- | $187,600 +5.4% |
| 2019 | $7,023 | $178,000 +7.5% |
| 2018 | $7,023 +129.5% | $165,600 +0.7% |
| 2017 | $3,060 | $164,400 +4.3% |
| 2016 | $3,060 | $157,600 +9.8% |
| 2015 | $3,060 | $143,500 +5.3% |
| 2014 | $3,060 | $136,300 +2.3% |
| 2013 | -- | $133,300 -2.8% |
| 2012 | -- | $137,100 -2.8% |
| 2011 | -- | $141,000 -2.9% |
| 2010 | -- | $145,200 -11% |
| 2009 | -- | $163,100 -8.3% |
| 2008 | -- | $177,900 +1.7% |
| 2007 | -- | $175,000 -6.7% |
| 2006 | -- | $187,500 +0.9% |
| 2005 | -- | $185,900 +2% |
| 2004 | -- | $182,300 +7.7% |
| 2003 | -- | $169,200 +13.1% |
| 2002 | -- | $149,600 +7.9% |
| 2001 | -- | $138,700 +3.5% |
| 2000 | -- | $134,000 |
Find assessor info on the county website
Neighborhood: 48864
Nearby homes
- $563,9004 bd4 ba2.6k sqft3877 Crooked Creek Dr, Okemos, MI 48864Off Market
- $435,0003 bd2 ba4.2k sqft3896 Hemmingway Dr, Okemos, MI 48864Sold
- $436,3003 bd2 ba2.1k sqft3864 Highwood Pl, Okemos, MI 48864Off Market
- $426,6004 bd3 ba2.2k sqft3868 Crooked Creek Dr, Okemos, MI 48864Off Market
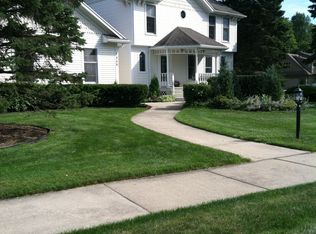
- $476,6004 bd3 ba2.4k sqft3875 Crooked Creek Dr, Okemos, MI 48864Off Market
- $575,0004 bd4 ba3.8k sqft3879 Crooked Creek Dr, Okemos, MI 48864Sold
- $501,7004 bd3 ba2.8k sqft3872 Highwood Pl, Okemos, MI 48864Off Market
- $613,4004 bd4 ba4.4k sqft3876 Crooked Creek Dr, Okemos, MI 48864Off Market
Nearby schools
GreatSchools rating
- 8/10Kinawa SchoolGrades: 5-6Distance: 0.3 mi
- 10/10Chippewa Middle SchoolGrades: 6-8Distance: 0.5 mi
- 10/10Okemos High SchoolGrades: 9-12Distance: 1.9 mi
Schools provided by the listing agent
- High: Okemos
- District: Okemos
Source: Greater Lansing AOR. This data may not be complete. We recommend contacting the local school district to confirm school assignments for this home.
Get a cash offer in 3 minutes
Find out how much your home could sell for in as little as 3 minutes with a no-obligation cash offer.
Estimated market value
$590,700
Get a cash offer in 3 minutes
Find out how much your home could sell for in as little as 3 minutes with a no-obligation cash offer.
Estimated market value
$590,700
- Michigan
- Ingham County
- Okemos
- 48864
- 3886 Hemmingway Dr
Nearby cities
Nearby zip codes
Other Okemos Topics
