This beautifully renovated, 1,929 sq ft, 3 bedroom, 2 1/2 bath townhome offers the perfect blend of spacious living with low-maintenance freedom--plus NO HOA fees or dues. Just upgraded with new carpeting throughout and fresh paint so it feels like new! Other recent upgrades you will appreciate include a new roof (2025), a new hot water heater (2025), new toilets (2026), a new refrigerator (2025), new dishwasher (2025), and the living room window and back slider were replaced by Andersen so they come with a transferable warranty. Other special features include an oversized 2 car garage, refrigerated a/c, formal dining, loads of storage, and all appliances stay. This home represents an unmatched value in today's market so don't miss out on this incredible opportunity--schedule your private tour today!
Pending
$285,000
3896 N Butler Ave Unit 301, Farmington, NM 87401
3beds
1,929sqft
:
Get pre-qualified$1,766/mo
Townhouse
Built in 2006
-- sqft lot
$285,200 Zestimate®
$148/sqft
$-- HOA
What's special
Formal diningNew toiletsLoads of storageBeautifully renovatedFresh paintNew carpeting throughoutNew roof
- 21 days |
- 320 |
- 21 |
Zillow last checked:
Listing updated:
Listed by:
Stacey L Johnson 505-557-4976,
Real Broker, LLC 505-557-4976
Source: SJCMLS,MLS#: 26-839
Facts & features
Interior
Bedrooms & bathrooms
- Bedrooms: 3
- Bathrooms: 3
- Full bathrooms: 2
- 1/2 bathrooms: 1
Primary bedroom
- Level: Main
- Area: 218.31 Square Feet
- Dimensions: 12.91 x 16.91
Bedroom 2
- Level: Upper
- Area: 238.47 Square Feet
- Dimensions: 14.83 x 16.07
Bedroom 3
- Level: Upper
- Area: 242.49 Square Feet
- Dimensions: 15.08 x 16.07
Dining room
- Level: Main
- Area: 70.98 Square Feet
- Dimensions: 7.41 x 9.58
Kitchen
- Level: Main
- Area: 89.38 Square Feet
- Dimensions: 9.33 x 9.58
Living room
- Level: Main
- Area: 203.1 Square Feet
- Dimensions: 12.83 x 15.83
Other
- Description: primary bathroom
- Level: Main
- Area: 200.39 Square Feet
- Dimensions: 10.41 x 19.25
Other
- Description: guest bathroom
- Level: Upper
- Area: 115.34 Square Feet
- Dimensions: 10.41 x 11.08
Heating
- Natural Gas
Cooling
- Has cooling: Yes
Appliances
- Included: Microwave
- Laundry: In Hall, Laundry Closet
Features
- Cth/Vlt Ceilings
- Has fireplace: No
Interior area
- Total structure area: 1,929
- Total interior livable area: 1,929 sqft
Property
Parking
- Parking features: Garage - Attached
- Has attached garage: Yes
Accessibility
- Accessibility features: Accessible Entrance, Other See Remarks
Features
- Levels: Two
- Stories: 2
- Exterior features: Courtyard
- Fencing: Block,Back,Vinyl
Details
- Parcel number: 2075173164500
- Zoning description: Residential, Multi-Family
Construction
Type & style
- Home type: Townhouse
- Property subtype: Townhouse
Condition
- Year built: 2006
Community & HOA
Community
- Subdivision: Palmer Townhomes
HOA
- Has HOA: No
Location
- Region: Farmington
Financial & listing details
- Price per square foot: $148/sqft
- Tax assessed value: $188,787
- Annual tax amount: $1,483
- Date on market: 7/14/2026
Estimated market value
$285,200
$271,000 - $299,000
$2,123/mo
Price history
| Date | Event | Price |
|---|---|---|
| 7/17/2026 | Pending sale | $285,000$148/sqft |
Source:  SJCMLS #26-839 Report a problem SJCMLS #26-839 Report a problem | ||
| 7/14/2026 | Listed for sale | $285,000$148/sqft |
Source: SJCMLS #26-839 Report a problem | ||
Public tax history
| Year | Property taxes | Tax assessment |
|---|---|---|
| 2025 | $1,483 +2.1% | $62,929 +3% |
| 2024 | $1,452 +1.6% | $61,096 +3% |
| 2023 | $1,429 +3.3% | $59,317 +3% |
| 2022 | $1,384 +3.8% | $57,589 +3% |
| 2021 | $1,333 +3.3% | $55,912 +3% |
| 2020 | $1,291 +3% | $54,283 -0.7% |
| 2017 | $1,254 0% | $54,668 -6.7% |
| 2016 | $1,254 +2.7% | $58,610 |
| 2015 | $1,221 -19.2% | $58,610 -12.3% |
| 2014 | $1,511 +1.6% | $66,853 +1% |
| 2013 | $1,487 | $66,223 |
| 2012 | $1,487 -10.5% | $66,223 -0.1% |
| 2011 | $1,662 | $66,317 -8.6% |
| 2010 | -- | $72,583 |
Find assessor info on the county website
Monthly payment
Est. payment
Payment breakdown
Explore the cost of this home by adjusting the details. Changes won't be saved.Climate risks
Neighborhood: 87401
Nearby schools
GreatSchools rating
- 6/10Northeast Elementary SchoolGrades: K-6Distance: 0.7 mi
- 6/10Hermosa Middle SchoolGrades: 6-8Distance: 0.6 mi
- 6/10Farmington High SchoolGrades: 9-12Distance: 1.1 mi
- $217,0002 bd2 ba1k sqft3896 N Butler Ave UNIT 104, Farmington, NM 87401For Sale
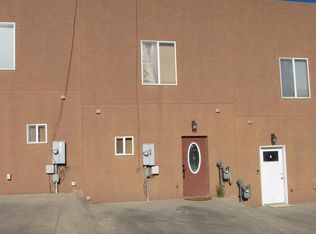
- $305,9003 bd3 ba1.9k sqft3896 N Butler Ave UNIT 402, Farmington, NM 87401Off Market
- $222,8002 bd2 ba1.1k sqft3896 N Butler Ave UNIT 102, Farmington, NM 87401Off Market
- $247,8002 bd2 ba1.1k sqft3896 N Butler Ave UNIT 103, Farmington, NM 87401Off Market
- $296,9003 bd3 ba1.9k sqft3896 N Butler Ave UNIT 401, Farmington, NM 87401Off Market
- $286,5003 bd2 ba1.9k sqft3896 N Butler Ave UNIT 302, Farmington, NM 87401Off Market
- $279,4003 bd3 ba1.6k sqft3896 N Butler Ave UNIT 201, Farmington, NM 87401Off Market
- $279,2003 bd3 ba1.6k sqft3896 N Butler Ave UNIT 202, Farmington, NM 87401Off Market
A local agent can set up tours, give advice and negotiate with sellers.
Similar homes
- $369,9003 bd2 ba2.1k sqft1108 E 35th St, Farmington, NM 87401For Sale

 MLS ID #26-956, Peggy L Avery, Dimmick Realty. SJCMLS
 - $279,9004 bd1 ba1.6k sqft1209 N Allen Ave, Farmington, NM 87401For Sale
 MLS ID #26-940, Zachary Goar, Real Broker, LLC. SJCMLS
 - $299,9003 bd2 ba1.7k sqft3709 N Sunset Ave, Farmington, NM 87401For Sale
 MLS ID #26-816, Emily F Carrillo, Real Broker, LLC. SJCMLS
 - $289,0003 bd2 ba1.1k sqft3312 N Dustin Ave, Farmington, NM 87401For Sale
 MLS ID #26-517, Sarah Dunegan, R1 New Mexico Farmington. SJCMLS
 - $325,0004 bd2 ba1.5k sqft1200 E 27th St, Farmington, NM 87401For SaleMLS ID #26-924, Jennifer Marie Wood, RE/MAX of Farmington. SJCMLS
- $299,0003 bd2 ba1.8k sqft3109 N Mountain View Dr, Farmington, NM 87401For SaleMLS ID #26-919, Chantele Cardenas, R1 New Mexico Farmington. SJCMLS
- $360,0003 bd2 ba2.2k sqft3003 Vista Cir, Farmington, NM 87401For SaleMLS ID #26-943, Jessica R Rogers, R1 New Mexico Farmington. SJCMLS
- $217,0002 bd2 ba1k sqft3896 N Butler Ave Unit 104, Farmington, NM 87401For SaleMLS ID #26-686, Valerie Uselman, Keller Williams. SJCMLS
- $210,0002 bd2 ba1.1k sqft3703 San Medina Ave, Farmington, NM 87401For SaleMLS ID #26-955, Kira J Clements, RE/MAX of Farmington. SJCMLS
- $349,0003 bd2 ba2k sqft3005 N Sunset Ave, Farmington, NM 87401For SaleMLS ID #26-918, Stacey L Johnson, Real Broker, LLC. SJCMLS
- $269,9004 bd2 ba1.6k sqft705 N Monterey Ave, Farmington, NM 87401For SaleMLS ID #26-870, Treva L Fox-Christy, Real Estate PROS. SJCMLS
- $293,9003 bd2 ba1.4k sqft3607 San Medina Ave, Farmington, NM 87401For SaleMLS ID #26-504, Lela Holmes, San Juan Realty. SJCMLS
- $299,0004 bd2 ba1.6k sqft2300 Camina Placer, Farmington, NM 87401For SaleMLS ID #26-697, Derek MacGuffie, R1 New Mexico Farmington. SJCMLS
- $315,0004 bd3 ba1.8k sqft2317 E 10th St, Farmington, NM 87401For SaleMLS ID #26-830, Darin W Cahoon, RE/MAX of Farmington. SJCMLS
- $230,0003 bd2 ba1.5k sqft1213 N TUCKER Avenue, Farmington, NM 87401For SaleMLS ID #26-946, Allen Elmore. eXp Realty
- $255,0003 bd3 ba1.5k sqft1016 E Navajo St, Farmington, NM 87401For SaleMLS ID #26-658, Lynzi Hathcock, R1 New Mexico Farmington. SJCMLS
- $323,0003 bd2 ba1.7k sqft2007 N Mesa Verde Ave, Farmington, NM 87401For Sale By Owner
- $319,8883 bd2 ba1.3k sqft1 Road 6071, Farmington, NM 87401For SaleMLS ID #26-959, Rick D Mace, Coldwell Banker Cornerstone. SJCMLS
- $279,8883 bd2 ba1.7k sqft3806 Sierra Vista Dr, Farmington, NM 87402For SaleMLS ID #26-638, Rick D Mace, Coldwell Banker Cornerstone. SJCMLS
- $349,5003 bd2 ba2k sqft2005 Camino Rio, Farmington, NM 87401For SaleMLS ID #26-915, Gabriel Garcia, EXP Realty, LLC. SJCMLS
