Experience smart, single-story living designed for today's lifestyle. The Wagner floor plan offers 1,413 square feet of thoughtfully designed space, including two comfortable bedrooms situated at the front of the home -- providing flexible space for family, guests, or a dedicated home office.
Moving toward the heart of the home, an open and airy living space brings the kitchen, dining area, and family room together -- creating a warm, connected environment perfect for everyday living or entertaining. The kitchen is a true showstopper, featuring quartz countertops, stainless steel appliances, and stylish 42'' cabinetry that combine modern design with everyday practicality.
Privately tucked at the back of the home, the owner's suite offers a true retreat with a well-appointed bathroom and a spacious walk-in closet. A 2-car garage completes this home.
Don't miss your opportunity to make the Wagner plan your new home in Magnolia Ridge! Call today to schedule your tour and ask about current incentives.
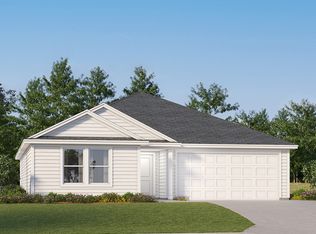
This home is under construction. Floorplan layout and elevation renderings shown in the photos section are for reference only; actual colors, finishes, options, and layout may vary. Information is deemed reliable but not guaranteed -- buyer or buyer's agent to verify all details. Price subject to change without notice.
New construction
$255,490
3896 Wall Street 76 #Hs, Panama City, FL 32404
3beds
1,413sqft
Single Family Residence
Built in 2026
5,662 Square Feet Lot
$-- Zestimate®
$181/sqft
$38/mo HOA
What's special
Well-appointed bathroomTwo comfortable bedroomsQuartz countertopsStainless steel appliancesSpacious walk-in closet
- 10 hours
- 84
- 1
Zillow last checked:
Listing updated:
Listed by:
Lisa M Strickland 850-293-7949,
Lennar Realty Inc
Source: CPAR,MLS#: 794805 Originating MLS: Central Panhandle Association of REALTORS
Originating MLS: Central Panhandle Association of REALTORSFacts & features
Interior
Bedrooms & bathrooms
- Bedrooms: 3
- Bathrooms: 2
- Full bathrooms: 2
Rooms
- Room types: Bedroom, Dining Room, Garage, Kitchen, Living Room, Primary Bedroom
Primary bedroom
- Level: First
- Dimensions: 15 x 12
Bedroom
- Level: First
- Dimensions: 12 x 10
Bedroom
- Level: First
- Dimensions: 12 x 10
Dining room
- Level: First
- Dimensions: 12 x 13
Garage
- Level: First
- Dimensions: 18 x 20
Kitchen
- Level: First
- Dimensions: 10 x 10
Living room
- Level: First
- Dimensions: 14 x 17
Heating
- Heat Pump
Cooling
- Heat Pump
Appliances
- Included: Electric Oven, Electric Range, Plumbed For Ice Maker, Tankless Water Heater
Features
- Main Level Primary, Shower Only, Walk-In Closet(s)
Interior area
- Total structure area: 1,413
- Total interior livable area: 1,413 sqft
Property
Parking
- Total spaces: 2
- Parking features: Garage
- Garage spaces: 2
Accessibility
- Accessibility features: Accessible Common Area, Accessible Doors
Features
- Levels: One
- Stories: 1
Lot
- Size: 5,662 Square Feet
- Dimensions: 50 x 110
- Features: Cul-De-Sac
Details
- Parcel number: 11916800004
- Zoning description: Resid Single Family
Construction
Type & style
- Home type: SingleFamily
- Architectural style: Craftsman
- Property subtype: Single Family Residence
Materials
- Vinyl Siding
- Foundation: Slab
- Roof: Shingle
Condition
- New construction: Yes
- Year built: 2026
Utilities & green energy
- Sewer: Public Sewer, Sewer Tap Paid
- Utilities for property: Electricity Available, Natural Gas Available, Underground Utilities
Community & HOA
Community
- Features: Short Term Rental Allowed
- Subdivision: Magnolia Ridge
HOA
- Has HOA: Yes
- Services included: Association Management
- HOA fee: $450 annually
Location
- Region: Panama City
Financial & listing details
- Price per square foot: $181/sqft
- Date on market: 8/31/2026
- Electric utility on property: Yes
Estimated market value
Not available
Estimated sales range
Not available
Not available
Price history
| Date | Event | Price |
|---|---|---|
| 8/31/2026 | Listed for sale | $255,490$181/sqft |
Source:  CPAR #794805 Report a problem CPAR #794805 Report a problem | ||
Public tax history
Tax history is unavailable.
Monthly payment
Est. payment
Payment breakdown
Explore the cost of this home by adjusting the details. Changes won't be saved.Climate risks
Neighborhood: Cedar Grove
Nearby schools
Schools provided by the listing agent
- Elementary: Cedar Grove
- Middle: Merritt Brown
- High: Bay
Source: CPAR. This data may not be complete. We recommend contacting the local school district to confirm school assignments for this home.
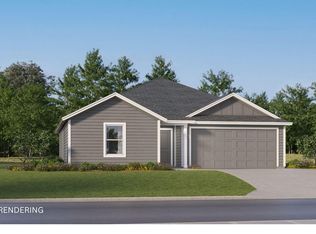
- $263,9903 bd2 ba1.5k sqft3900 Wall Street 75 #HS, Panama City, FL 32404New Construction
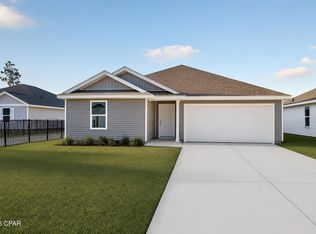
- $271,9904 bd2 ba1.7k sqft3888 Wall Street 78 #HS, Panama City, FL 32404New Construction

- $243,3403 bd2 ba1.4k sqft3880 Wall Street 80 #HS, Panama City, FL 32404New Construction
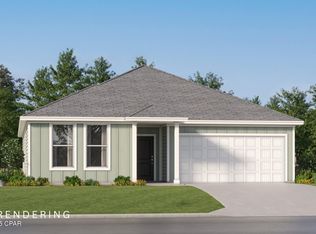
- $338,6404 bd2 ba2k sqft3941 Alwyn Cashe Ave #44, Panama City, FL 32404Sold
Similar homes
- $263,9903 bd2 ba1.5k sqft3900 Wall Street 75 #Hs, Panama City, FL 32404New ConstructionMLS ID #794689, Lisa M Strickland. CPAR
- $271,9904 bd2 ba1.7k sqft3888 Wall Street 78 #Hs, Panama City, FL 32404New ConstructionMLS ID #794806, Lisa M Strickland. CPAR
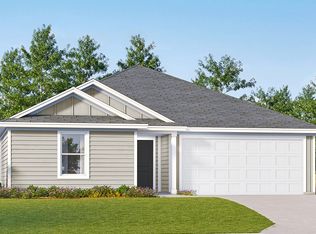
- $255,4903 bd2 ba1.4k sqft3896 Wall St, Panama City, FL 32404New Construction
 Lennar Homes
 - $271,9904 bd2 ba1.7k sqft3888 Wall St, Panama City, FL 32404New Construction
 Lennar Homes
