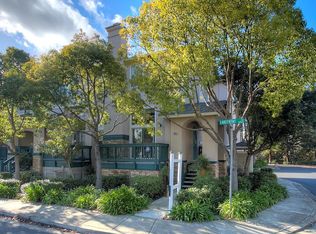
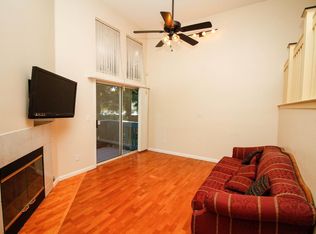
Price reduced!! Motivated seller. This beautiful upgraded 3- bedroom, 2.5-bath townhouse is located in Fremont's prestigious Lakepoint community. Welcoming you with vaulted ceilings, picture window, abundant natural light and cozy fire place, the open layout designed for relaxed living and effortless entertaining. A step-up leads to the elegant dining room. Brand new stove and new refrigerator in the spacious kitchen with breakfast nook. You will enjoy the master suite high ceiling, double-sink vanity, 2 closets and en-suite bathroom. An upstairs laundry room and storage solutions enhance organization. Additional upgrades include newly installed upstairs flooring, lighting fixtures, and freshly painted interiors that enhance the elegant atmosphere. The home offers central heating & AC and direct access to a two-car garage for convenience with extra storage. The community provides a large pool and relaxing spa with a low monthly HOA fee of $275. Easy access to BART, freeways (680,880,84), shopping, hospitals, Lake Elizabeth, the library and high-rated Parkmont Elementary School. Don't miss out this beautiful home! Please note that some photos are from previous furnishings and may not reflect the current condition.
Pending
Price cut: $69K (9/15)
$1,029,000
38964 Swordfish Cmn, Fremont, CA 94536
3beds
1,400sqft
Townhouse, Residential
Built in 1996
1,020 Square Feet Lot
$1,016,600 Zestimate®
$735/sqft
$275/mo HOA
What's special
- 61 days
- 135
- 0
Zillow last checked:
Listing updated:
Listed by:
Eileen Zhang 01930618 408-313-7988,
Morgan Real Estate 408-320-8080
Source: MLSListings Inc,MLS#: ML82059102
Facts & features
Interior
Bedrooms & bathrooms
- Bedrooms: 3
- Bathrooms: 3
- Full bathrooms: 2
- 1/2 bathrooms: 1
Dining room
- Features: DiningFamilyCombo
Family room
- Features: SeparateFamilyRoom
Heating
- Central Forced Air Gas
Cooling
- Central Air
Features
- Fireplace features: Living Room
Interior area
- Total structure area: 1,400
- Total interior livable area: 1,400 sqft
Property
Parking
- Total spaces: 2
- Parking features: Attached
- Attached garage spaces: 2
Features
- Stories: 2
Lot
- Size: 1,020 Square Feet
Details
- Parcel number: 5070401181
- Zoning: R3
- Special conditions: Standard
Construction
Type & style
- Home type: Townhouse
- Property subtype: Townhouse, Residential
Materials
- Foundation: Slab
- Roof: Shingle
Condition
- New construction: No
- Year built: 1996
Utilities & green energy
- Gas: PublicUtilities
- Sewer: Public Sewer
- Water: Public
- Utilities for property: Public Utilities, Water Public
Community & HOA
HOA
- Has HOA: Yes
- HOA fee: $275 monthly
Location
- Region: Fremont
Financial & listing details
- Price per square foot: $735/sqft
- Tax assessed value: $932,601
- Date on market: 8/26/2026
- Listing agreement: ExclusiveRightToSell
Estimated market value
$1,016,600
$966,000 - $1.07M
$4,092/mo
Price history
| Date | Event | Price |
|---|---|---|
| 9/29/2026 | Pending sale | $1,029,000$735/sqft |
Source:  MLSListings Inc #ML82059102 Report a problem MLSListings Inc #ML82059102 Report a problem | ||
| 9/15/2026 | Price change | $1,029,000-6.3%$735/sqft |
Source: MLSListings Inc #ML82059102 Report a problem | ||
| 8/26/2026 | Listed for sale | $1,098,000+66.4%$784/sqft |
Source: MLSListings Inc #ML82059102 Report a problem | ||
| 5/29/2025 | Listing removed | $3,680$3/sqft |
Source: Zillow Rentals Report a problem | ||
| 5/22/2025 | Listed for rent | $3,680+18.7%$3/sqft |
Source: Zillow Rentals Report a problem | ||
| 9/19/2021 | Listing removed | -- |
Source: Zillow Rental Manager Report a problem | ||
| 7/14/2021 | Price change | $3,100-4%$2/sqft |
Source: Zillow Rental Manager Report a problem | ||
| 6/23/2021 | Price change | $3,230-0.9%$2/sqft |
Source: Zillow Rental Manager Report a problem | ||
| 6/10/2021 | Price change | $3,260-1.2%$2/sqft |
Source: Zillow Rental Manager Report a problem | ||
| 6/5/2021 | Listed for rent | $3,300+1.2%$2/sqft |
Source: Zillow Rental Manager Report a problem | ||
| 3/24/2021 | Listing removed | -- |
Source: Owner Report a problem | ||
| 9/15/2019 | Listing removed | $3,260$2/sqft |
Source: Owner Report a problem | ||
| 8/9/2019 | Listed for rent | $3,260$2/sqft |
Source: Owner Report a problem | ||
| 5/27/2005 | Sold | $660,000+63%$471/sqft |
Source:  Bay East AOR #40074989 Report a problem Bay East AOR #40074989 Report a problem | ||
| 6/22/2001 | Sold | $405,000+100%$289/sqft |
Source: Bay East AOR #11091350 Report a problem | ||
| 2/16/1996 | Sold | $202,500$145/sqft |
Source: Public Record Report a problem | ||
Public tax history
| Year | Property taxes | Tax assessment |
|---|---|---|
| 2026 | -- | $932,601 +2% |
| 2025 | $11,336 +4.9% | $914,318 +2% |
| 2024 | $10,808 +2.7% | $896,397 +2% |
| 2023 | $10,523 +1.3% | $878,823 +2% |
| 2022 | $10,392 +2.5% | $861,596 +2% |
| 2021 | $10,141 -0.4% | $844,704 +1% |
| 2020 | $10,178 +1.1% | $836,045 +2% |
| 2019 | $10,069 +4.6% | $819,658 +2% |
| 2018 | $9,626 | $803,593 +2% |
| 2017 | $9,626 +1.7% | $787,842 +2% |
| 2016 | $9,464 +22.9% | $772,400 +13.6% |
| 2015 | $7,702 | $680,000 +9.7% |
| 2014 | $7,702 | $620,000 +15% |
| 2013 | -- | $539,000 +7.8% |
| 2012 | -- | $500,000 -6.5% |
| 2011 | -- | $535,000 +1.9% |
| 2010 | -- | $525,000 +9.1% |
| 2009 | -- | $481,000 -26.7% |
| 2008 | -- | $656,000 +1.4% |
| 2007 | -- | $647,000 -3.3% |
| 2006 | -- | $669,120 +52.8% |
| 2005 | -- | $437,808 +2% |
| 2004 | -- | $429,227 +1.9% |
| 2003 | -- | $421,362 +2% |
| 2002 | -- | $413,100 +85.3% |
| 2001 | $2,560 | $222,924 |
Find assessor info on the county website
Monthly payment
Est. payment
Payment breakdown
Explore the cost of this home by adjusting the details. Changes won't be saved.Climate risks
Neighborhood: Cherry-Guardino
Nearby schools
Schools provided by the listing agent
- District: FremontUnified
Source: MLSListings Inc. This data may not be complete. We recommend contacting the local school district to confirm school assignments for this home.

Similar homes
- $669,8002 bd2 ba1k sqftNot Listed, Fremont, CA 94538For Sale
 MLS ID #41146741, Tim S. Wang. Bay East AOR
 - $1,298,0003 bd3 ba1.9k sqft3657 Dickenson Cmn, Fremont, CA 94538For Sale
 MLS ID #ML82062785, Alex Chow. MLSListings Inc
 - $--3 bd2 ba1.2k sqft3635 Carrigan Cmn, Livermore, CA 94550Auction
 Auction.com 2
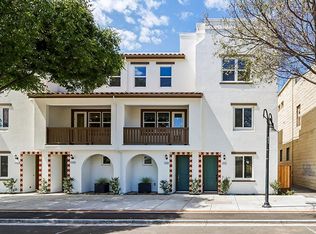
 - $1,249,9903 bd4 ba1.7k sqft37425 Fremont Blvd, Fremont, CA 94536New Construction
 MLSListings Inc
Local buyer's agents are ready to help
