Skip main navigation
Off market
  • $938,000

    38967 Sailfish Cmn, Fremont, CA 94536

    2beds
    1,178sqft
    Townhouse
    Built in ----
    -- sqft lot
    $938,000 Zestimate®
    $796/sqft
    $3,505 Estimated rent

    Home value

    $938,000

    $882,000 - $994,000

    $3,505/mo

    Zestimate® history
    Loading
    Loading...

    Owner options

    List your home for rent

    $3,505/mo

    Rent Zestimate®

    Find your next renter with Zillow Rental Manager. Plus, with online applications, you can quickly screen prospective tenants – for free.

    Learn more

    $3,505/mo

    Rent Zestimate®

    Refinance and save

    $6,004/mo

    Est. payment

    Refinancing to a lower rate could help reduce your monthly payments and save thousands over the life of the loan.

    See today's rates

    $6,004/mo

    Est. payment

    Explore your selling options

    Work with a Zillow partner agent

    Leverage their expertise and Zillow's premium Showcase listings to get your home seen by more buyers.

    Get started

    List with your own agent

    Get your home in front of millions of buyers by listing it on Zillow.

    Learn how to do it

    Sell it yourself

    Take full control of how buyers see your home on Zillow by listing For Sale by Owner (FSBO).

    List your home

    What's special

    Roller shadesBright modern multi-level homeSmart thermostatAmple under-sink storageIn-unit laundryHigh-end closet doors

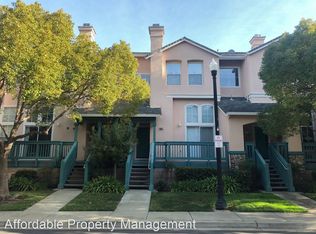
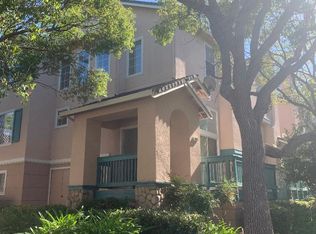
    Professionally designed and updated modern 2 bed, 2.5 bath townhome in Fremont's desirable California Lakepointe community. Walk to BART and bus stop. Near Downtown Fremont. This bright, modern multi-level home offers vaulted ceilings, abundant natural light throughout the day, Swiss-made flooring throughout with no carpet anywhere, fresh low-VOC paint, central heating and air conditioning, and a clean designer aesthetic. Morning sun streams through the kitchen windows as you make coffee or breakfast, with a view of Mission Peak. Large floor-to-ceiling front windows bring in sunlight throughout the day, giving the home an open, airy feel. The home is surrounded by mature trees, lush landscaping, and abundant greenery, creating a peaceful, nature-filled residential setting. Home features: Two upstairs bedrooms, each with its own private en-suite full bathroom Vaulted ceilings in the living room and bedrooms Swiss-made flooring throughout, no carpet anywhere Fresh low-VOC interior paint throughout Central heating and air conditioning Smart thermostat Roller shades In-unit laundry Newly updated toilets and sink faucets Bright kitchen with morning sunlight and a Mission Peak view Premium Samsung microwave with high-power exhaust Clean, modern interior designed by a professional interior designer Some wall art may be negotiable Storage: High-end closet doors Container Store Elfa shelving in bedroom closets Ample under-sink storage Linen closet and coat closet Large bonus crawl-space storage area with concrete flooring Large storage cabinet in garage Roomy attached 2-car garage that can fit two large SUVs with additional space on the sides and front Community and location: Enjoy a green, well-landscaped, tree-lined community with a front lawn, mature landscaping, and a lovely tree. Convenient Central Fremont location near Downtown Fremont, Fremont BART, quick access to I-680 and I-880, Washington Hospital, Kaiser Permanente, Lake Elizabeth, Central Park, Aqua Adventure Waterpark, Fremont Library, Target, Trader Joe's, Whole Foods, Raley's, Safeway, Costco, Fremont Hub, Pacific Commons, shopping, area schools, and everyday conveniences. Unit is rented unfurnished. Furniture shown, if any, is for staging and scale only. Some images have been digitally decluttered to remove furniture or personal items. Room dimensions, finishes, and layout are unchanged. Lease terms: 12-month lease. Tenant pays utilities including electricity, gas, water, sewer, trash, internet, and cable. Unit is rented unfurnished. No smoking or vaping is permitted inside the home, garage, balcony, lawn, or common areas of the community. Parking: Attached 2-car garage included.

    This property is off market, which means it's not currently listed for sale or rent on Zillow. This may be different from what's available on other websites or public sources.
    Zillow last checked:

    Listing updated:

    Source: Zillow Rentals

    Facts & features

    Interior

    Bedrooms & bathrooms
    • Bedrooms: 2
    • Bathrooms: 3
    • Full bathrooms: 2
    • 1/2 bathrooms: 1
    Heating
    • Forced Air
    Cooling
    • Central Air
    Appliances
    • Included: Dishwasher, Dryer, Freezer, Microwave, Oven, Refrigerator, Washer
    • Laundry: In Unit
    Features
    • Flooring: Hardwood, Tile
    Interior area
    • Total interior livable area: 1,178 sqft

    Property

    Parking
    • Parking features: Attached
    • Has attached garage: Yes
    • Details: Contact manager
    Features
    • Exterior features: Basketball Court, Cable not included in rent, Community park, Electricity not included in rent, Garbage not included in rent, Gas not included in rent, Grocery stores nearby: Whole Foods, Trader Joes, Safeway, Raley's, Heating system: Forced Air, Internet not included in rent, Lawn, Medical facilities nearby: Washington Hospital, Kaiser Permanente, Minutes from downtown, Pet Park, Sewage not included in rent, Top rated elementary, middle, and high school, Walking distance to BART station, Water not included in rent
    • Pool features: Pool
    Details
    • Parcel number: 507401163

    Construction

    Type & style
    • Home type: Townhouse
    • Property subtype: Townhouse

    Community & neighborhood

    Community
    • Community features: Pool
    Location
    • Region: Fremont

    HOA & financial

    Other fees
    • Deposit fee: $3,650
    • Application fee: $64

    Other

    Other facts
    • Available date: 06/03/2026

    Price history

    DateEventPrice
    5/24/2026Listing removed$3,650$3/sqft
    Source: Zillow Rentals Report a problem
    5/2/2026Listed for rent$3,650$3/sqft
    Source: Zillow Rentals Report a problem
    6/23/2015Sold$689,300+13%$585/sqft
    Source: bridgeMLS/CCAR/Bay East AOR #40698644 Report a problem
    5/14/2015Listed for sale$610,000-2.4%$518/sqft
    Source: Better Homes and Gardens Real Estate J.F. Finnegan Realtors #40698644 Report a problem
    6/28/2005Sold$625,000+238.8%$531/sqft
    Source: Public Record Report a problem
    11/17/1995Sold$184,500$157/sqft
    Source: Public Record Report a problem

    Public tax history

    YearProperty taxesTax assessment
    2025-- $828,407 +2%
    2024$9,854 +2.7%$812,167 +2%
    2023$9,592 +1.3%$796,244 +2%
    2022$9,470 +2.5%$780,631 +2%
    2021$9,242 -0.3%$765,329 +1%
    2020$9,266 +1.1%$757,484 +2%
    2019$9,168 +4.6%$742,637 +2%
    2018$8,764 $728,079 +2%
    2017$8,764 +1.7%$713,804 +2%
    2016$8,615 +11.8%$699,811 +2.9%
    2015$7,702 $680,000 +9.7%
    2014$7,702 $620,000 +16.1%
    2013-- $534,000 +6.8%
    2012-- $500,000 -6.5%
    2011-- $535,000 +1.9%
    2010-- $525,000 +9.1%
    2009-- $481,000 -23%
    2008-- $625,000
    2007-- $625,000 -2%
    2006-- $637,500 +195.9%
    2005-- $215,476 +2%
    2004-- $211,254 +1.9%
    2003-- $207,383 +2%
    2002-- $203,317 +2%
    2001$2,243 $199,330

    Find assessor info on the county website

    Neighborhood: Cherry-Guardino

    Nearby schools

    GreatSchools rating
    Get a cash offer in 3 minutes
    Find out how much your home could sell for in as little as 3 minutes with a no-obligation cash offer.
    Estimated market value
    $938,000
    Get a cash offer in 3 minutes
    Find out how much your home could sell for in as little as 3 minutes with a no-obligation cash offer.
    Estimated market value
    $938,000