Skip main navigation
Off market
  • $1,123,300

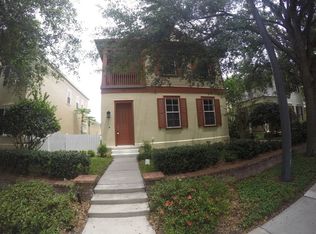
    3897 Corrine Dr, Orlando, FL 32814

    4beds
    4baths
    2,965sqft
    SingleFamily
    Built in 2004
    5,662 Square Feet Lot
    $1,123,300 Zestimate®
    $379/sqft
    $3,635 Estimated rent

    Home value

    $1,123,300

    $1.03M - $1.22M

    $3,635/mo

    Zestimate® history
    Loading
    Loading...

    Owner options

    List your home for rent

    $3,635/mo

    Rent Zestimate®

    Find your next renter with Zillow Rental Manager. Plus, with online applications, you can quickly screen prospective tenants – for free.

    Learn more

    $3,635/mo

    Rent Zestimate®

    Refinance and save

    $8,107/mo

    Est. payment

    Refinancing to a lower rate could help reduce your monthly payments and save thousands over the life of the loan.

    See today's rates

    $8,107/mo

    Est. payment

    Explore your selling options

    Work with a Zillow partner agent

    Leverage their expertise and Zillow's premium Showcase listings to get your home seen by more buyers.

    Get started

    List with your own agent

    Get your home in front of millions of buyers by listing it on Zillow.

    Learn how to do it

    Sell it yourself

    Take full control of how buyers see your home on Zillow by listing For Sale by Owner (FSBO).

    List your home

    What's special

    Expect to be impressed! Immaculate, move-in condition, like new! Brand new engineered wood floors entire 1st floor; desirable Cambridge Homes, "Charleston-Single", floor plan. Granite counter top w Light Cherry Stained all wood cabinets in Kitchen. FIRST FLOOR Master Bedroom Suite w His/Her Walk-in closets. In 2010, owners did $30K renovation of Master Bathroom: Top of Line Jacuzzi Spa Tub w lights, bubbler, and many jets. Shower enlarged and 2 Shower Heads with 4 Body Sprayers installed. Custom Vanity Cabinets, stone tiles; no expense spared. Upstairs, the Den/Office/Bonus Room has closet and shares Jack/Jill bathroom with Bedroom 2. With one wall put up, Den/Office easily converts to 4th bedroom. Bedroom 3 has it's own Bathroom and walk in closet. Seller added walkways, lovely private courtyard and patio with pavers and professionally designed landscaping. Perfect in-town location for professionals who desire convenience, great neighborhood, but don't desire headaches of high maintenance and upkeep. Storage galore over garage in custom finished-floored and sheet rock with oversized pull down attic stair. All windows protected with "UV guard" 3M film to save energy! Hot water heater has electronic timer for energy efficiency. Whole house sprinkler system for lower insurance bills. Entire house pre wired for "whole-house" generator, in case future buyer wants to add one.

    This property is off market, which means it's not currently listed for sale or rent on Zillow. This may be different from what's available on other websites or public sources.
    Facts & features

    Interior

    Bedrooms & bathrooms
    • Bedrooms: 4
    • Bathrooms: 4
    Heating
    • Heat pump, Electric
    Cooling
    • Central
    Appliances
    • Included: Dishwasher, Garbage disposal, Microwave, Range / Oven, Refrigerator
    Features
    • Flooring: Tile, Carpet, Hardwood
    Interior area
    • Total interior livable area: 2,965 sqft

    Property

    Parking
    • Total spaces: 2
    • Parking features: Garage - Attached
    Features
    • Exterior features: Stucco, Wood
    • Has view: Yes
    • View description: City
    Lot
    • Size: 5,662 Square Feet
    Details
    • Parcel number: 302217052407820

    Construction

    Type & style
    • Home type: SingleFamily
    Materials
    • masonry
    • Roof: Other
    Condition
    • Year built: 2004

    Community & HOA

    HOA
    • Has HOA: Yes
    • HOA fee: $27 monthly
    Location
    • Region: Orlando

    Financial & listing details

    • Price per square foot: $379/sqft
    • Tax assessed value: $872,412
    • Annual tax amount: $11,084

    Price history

    DateEventPrice
    11/24/2014Sold$525,000-4.5%$177/sqft
    Source: Stellar MLS #O5303717 Report a problem
    7/27/2014Price change$550,000-4.3%$185/sqft
    Source: RE/MAX 200 REALTY #O5303717 Report a problem
    6/28/2014Listed for sale$575,000+16.2%$194/sqft
    Source: RE/MAX 200 Realty #O5303717 Report a problem
    8/17/2006Sold$495,000$167/sqft
    Source: Public Record Report a problem

    Public tax history

    YearProperty taxesTax assessment
    2024$11,084 +4.7%$491,513 +3%
    2023$10,590 +18%$477,197 +3%
    2022$8,978 +1.8%$463,298 +3%
    2021$8,821 +0.7%$449,804 +1.4%
    2020$8,761 +0.9%$443,594 +2.3%
    2019$8,684 +0.8%$433,621 +1.9%
    2018$8,613 $425,536 -5.8%
    2017$8,613 -4.7%$451,649 +0.5%
    2016$9,041 +0.3%$449,536 +4.7%
    2015$9,011 +21.6%$429,261 +21%
    2014$7,408 +6%$354,767 +4.2%
    2013$6,991 +1%$340,320 +0.2%
    2012$6,920 +2.4%$339,728 +6.5%
    2011$6,755 -2.8%$319,062 -5.7%
    2010$6,949 $338,356 -9.1%
    2009-- $372,043 -5.6%
    2008$7,720 -11.1%$394,110 -10.9%
    2007$8,687 +28.9%$442,407 +31%
    2006$6,738 -0.8%$337,819 +15.1%
    2005$6,789 +189.2%$293,600 +443.7%
    2004$2,348 $54,000 +5399900%
    2003-- $1
    Find assessor info on the county website

    Neighborhood: Baldwin Park

    Nearby schools

    GreatSchools rating
    Schools provided by the listing agent
    • Elementary: Audubon Park Elem
    • Middle: Glenridge Middle
    • High: Winter Park High

    Source: The MLS. This data may not be complete. We recommend contacting the local school district to confirm school assignments for this home.

    Get a cash offer in 3 minutes
    Find out how much your home could sell for in as little as 3 minutes with a no-obligation cash offer.
    Estimated market value
    $1,123,300
    Get a cash offer in 3 minutes
    Find out how much your home could sell for in as little as 3 minutes with a no-obligation cash offer.
    Estimated market value
    $1,123,300