This non-owner-occupied Charleston-style Cambridge home delivers timeless curb appeal and modern functionality in the heart of Baldwin Park. The charming front porch overlooks beautifully manicured front and side yards, setting the tone for a bright and inviting interior. Inside, engineered hardwood floors carry through an expansive great room designed for both entertaining and everyday living. The open kitchen features brand-new stainless steel appliances, a spacious refrigerator, a dry bar, and a cozy breakfast nook with adjacent lounge area. The downstairs primary suite boasts coffered ceilings, two walk-in closets, and a spa-like bathroom with jacuzzi tub, separate shower, and dual vanities. A dedicated laundry room is also conveniently located on the main floor. Upstairs, three additional bedrooms each offer privacy and comfort. French doors open to a flexible space perfect for a fourth bedroom, home theater, or bonus room. Built-in desks create a practical setup for remote work or study. An oversized garage provides ample storage space for vehicles and recreational gear, and there is plenty of street parking available as well. Set within Baldwin Park, residents enjoy access to scenic lakes, walkable paths, top-rated schools, local dining, shopping, and proximity to major hospitals and airports. Whether you're searching for a personal residence or investment opportunity, this home is one of the most compelling price per square foot values in Baldwin Park.
Sold for $890,000
$890,000
3929 CORRINE DRIVE, ORLANDO, FL 32814
4beds
2,965sqft
Single Family Residence
Built in 2004
5,405 Square Feet Lot
$895,600 Zestimate®
$300/sqft
$3,630 Estimated rent
Home value
$895,600
$815,000 - $985,000
$3,630/mo
Zestimate® history
Owner options
List your home for rent
$3,630/mo
Rent Zestimate®
Find your next renter with Zillow Rental Manager. Plus, with online applications, you can quickly screen prospective tenants – for free.
$3,630/mo
Rent Zestimate®
Refinance and save
$6,453/mo
Est. payment
Refinancing to a lower rate could help reduce your monthly payments and save thousands over the life of the loan.
$6,453/mo
Est. payment
Explore your selling options
Work with a Zillow partner agent
Leverage their expertise and Zillow's premium Showcase listings to get your home seen by more buyers.
Get startedList with your own agent
Get your home in front of millions of buyers by listing it on Zillow.
Learn how to do itSell it yourself
Take full control of how buyers see your home on Zillow by listing For Sale by Owner (FSBO).
List your homeWhat's special
Privacy and comfortFlexible spaceCozy breakfast nookOversized garageSpa-like bathroomAdjacent lounge areaCharming front porch
Zillow last checked:
Listing updated:
Listed by:
Cheryl Rozanski 301-399-7483,
JC FLORIDA REALTY LLC 407-257-8265,
Sean Rozanski 443-745-7992,
JC FLORIDA REALTY LLC
Bought with:
Maria Elena Perez, 3171592
MEP REALTY INVESTMENTS LLC
Source: Stellar MLS,MLS#: O6267783 Originating MLS: Orlando Regional
Originating MLS: Orlando Regional
Facts & features
Interior
Bedrooms & bathrooms
- Bedrooms: 4
- Bathrooms: 4
- Full bathrooms: 3
- 1/2 bathrooms: 1
Rooms
- Room types: Den/Library/Office, Dining Room, Utility Room
Primary bedroom
- Features: Walk-In Closet(s)
- Level: First
- Area: 294 Square Feet
- Dimensions: 14x21
Great room
- Level: First
- Area: 540 Square Feet
- Dimensions: 18x30
Kitchen
- Level: First
- Area: 144 Square Feet
- Dimensions: 12x12
Living room
- Level: First
- Area: 396 Square Feet
- Dimensions: 18x22
Heating
- Central, Electric
Cooling
- Central Air
Appliances
- Included: Cooktop, Dishwasher, Dryer, Microwave, Range, Refrigerator, Washer
- Laundry: Laundry Room
Features
- Ceiling Fan(s), Crown Molding, Kitchen/Family Room Combo, Living Room/Dining Room Combo, Open Floorplan, Primary Bedroom Main Floor, Solid Surface Counters, Stone Counters, Thermostat, Walk-In Closet(s)
- Flooring: Carpet, Ceramic Tile, Hardwood
- Windows: Blinds
- Has fireplace: No
Interior area
- Total structure area: 3,717
- Total interior livable area: 2,965 sqft
Property
Parking
- Total spaces: 2
- Parking features: Garage Door Opener, Garage Faces Rear, On Street
- Attached garage spaces: 2
- Has uncovered spaces: Yes
Features
- Levels: Two
- Stories: 2
- Patio & porch: Covered, Front Porch
- Exterior features: Balcony, Courtyard, Irrigation System, Rain Gutters, Sidewalk
- Has view: Yes
- View description: Garden
Lot
- Size: 5,405 Square Feet
- Dimensions: 45 x 120
- Features: Historic District, In County, Landscaped, Level, Near Public Transit, Sidewalk, Street One Way
- Residential vegetation: Fruit Trees, Mature Landscaping, Oak Trees, Trees/Landscaped
Details
- Parcel number: 172230052407840
- Zoning: PD
- Special conditions: None
Construction
Type & style
- Home type: SingleFamily
- Architectural style: Colonial,Courtyard,Florida,Patio
- Property subtype: Single Family Residence
Materials
- Cement Siding
- Foundation: Slab
- Roof: Shingle
Condition
- Completed
- New construction: No
- Year built: 2004
Utilities & green energy
- Sewer: Public Sewer
- Water: Public
- Utilities for property: BB/HS Internet Available, Sewer Connected, Street Lights
Community & HOA
Community
- Features: Fitness Center
- Security: Smoke Detector(s)
- Pet fee: $0 monthly
- Subdivision: BALDWIN PARK
HOA
- Has HOA: Yes
- Amenities included: Fitness Center, Park, Playground, Pool
- HOA fee: $92 monthly
- HOA name: STACEY FRYREAR
- HOA phone: 407-788-6700
Location
- Region: Orlando
Financial & listing details
- Price per square foot: $300/sqft
- Tax assessed value: $805,377
- Annual tax amount: $14,098
- Date on market: 1/22/2025
- Cumulative days on market: 274 days
- Ownership: Fee Simple
- Total actual rent: 0
- Road surface type: Paved
Price history
| Date | Event | Price |
|---|---|---|
| 12/12/2025 | Sold | $890,000-10.1%$300/sqft |
Source:  Stellar MLS #O6267783 Report a problem Stellar MLS #O6267783 Report a problem | ||
| 11/13/2025 | Pending sale | $990,000$334/sqft |
Source: Stellar MLS #O6267783 Report a problem | ||
| 10/23/2025 | Price change | $990,000-1%$334/sqft |
Source: Stellar MLS #O6267783 Report a problem | ||
| 8/16/2025 | Price change | $999,999-4.3%$337/sqft |
Source: Stellar MLS #O6267783 Report a problem | ||
| 7/23/2025 | Price change | $1,045,000-3.2%$352/sqft |
Source: Stellar MLS #O6267783 Report a problem | ||
| 5/19/2025 | Price change | $1,080,000-10%$364/sqft |
Source: Stellar MLS #O6267783 Report a problem | ||
| 3/7/2025 | Listed for sale | $1,199,900$405/sqft |
Source: Stellar MLS #O6267783 Report a problem | ||
| 2/14/2025 | Listing removed | $1,199,900$405/sqft |
Source: Stellar MLS #O6267783 Report a problem | ||
| 1/23/2025 | Listed for sale | $1,199,900+21.3%$405/sqft |
Source: Stellar MLS #O6267783 Report a problem | ||
| 2/10/2024 | Listing removed | -- |
Source: Stellar MLS #O6176085 Report a problem | ||
| 2/3/2024 | Listed for rent | $4,495$2/sqft |
Source: Stellar MLS #O6176085 Report a problem | ||
| 1/31/2024 | Listing removed | -- |
Source: Stellar MLS #O6123298 Report a problem | ||
| 7/1/2023 | Listed for sale | $989,000+81.5%$334/sqft |
Source: Stellar MLS #O6123298 Report a problem | ||
| 7/20/2020 | Sold | $545,000-0.7%$184/sqft |
Source: Public Record Report a problem | ||
| 5/29/2020 | Pending sale | $549,000$185/sqft |
Source: FANNIE HILLMAN & ASSOCIATES #O5865226 Report a problem | ||
| 5/20/2020 | Listed for sale | $549,000+3.8%$185/sqft |
Source: FANNIE HILLMAN & ASSOCIATES #O5865226 Report a problem | ||
| 1/6/2016 | Listing removed | $529,000$178/sqft |
Source: BY OWNER.COM #T2755426 Report a problem | ||
| 4/28/2015 | Listed for sale | $529,000+60.2%$178/sqft |
Source: Owner Report a problem | ||
| 10/26/2004 | Sold | $330,200$111/sqft |
Source: Public Record Report a problem | ||
Public tax history
| Year | Property taxes | Tax assessment |
|---|---|---|
| 2024 | $14,686 +10% | $681,938 +10% |
| 2023 | $13,356 +14.6% | $619,944 +10.4% |
| 2022 | $11,659 +9% | $561,767 +10% |
| 2021 | $10,695 +6.4% | $510,697 +8.1% |
| 2020 | $10,053 +6% | $472,500 +8.8% |
| 2019 | $9,484 +7.8% | $434,279 +10% |
| 2018 | $8,797 | $394,799 -5.5% |
| 2017 | $8,797 -6% | $417,685 +0.3% |
| 2016 | $9,360 -1.3% | $416,539 +4.7% |
| 2015 | $9,486 +10.4% | $397,889 +11.1% |
| 2014 | $8,592 +8.7% | $358,185 +4.5% |
| 2013 | $7,904 -0.4% | $342,798 +0.1% |
| 2012 | $7,938 +5% | $342,466 +6.4% |
| 2011 | $7,563 -2.4% | $321,896 -5.7% |
| 2010 | $7,747 | $341,374 -9% |
| 2009 | -- | $375,256 -5.3% |
| 2008 | $8,483 -7.4% | $396,336 -10.9% |
| 2007 | $9,161 +15.8% | $444,819 +31% |
| 2006 | $7,913 +6.7% | $339,520 +12.9% |
| 2005 | $7,418 +219.3% | $300,816 +457.1% |
| 2004 | $2,323 | $54,000 +5399900% |
| 2003 | -- | $1 |
Find assessor info on the county website
Neighborhood: Baldwin Park
Nearby homes
- $849,2003 bd3 ba2.1k sqft3945 Corrine Dr, Orlando, FL 32814Off Market
- $840,9003 bd3 ba2.1k sqft3913 Corrine Dr, Orlando, FL 32814Off Market
- $948,5004 bd3 ba2.3k sqft3961 Corrine Dr, Orlando, FL 32814Off Market
- $1,123,3004 bd4 ba2.9k sqft3897 Corrine Dr, Orlando, FL 32814Off Market
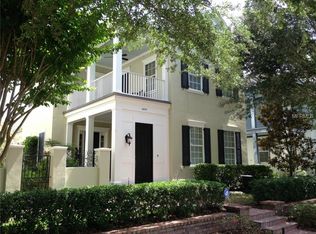
- $1,208,8004 bd4 ba2.6k sqft3946 Haws Ln, Orlando, FL 32814Off Market
- $899,3003 bd3 ba2.4k sqft3881 Corrine Dr, Orlando, FL 32814Off Market
- $999,6004 bd2 ba2.1k sqft3928 Haws Ln, Orlando, FL 32814Off Market
- $972,4003 bd3 ba2.2k sqft3964 Haws Ln, Orlando, FL 32814Off Market
Nearby schools
GreatSchools rating
- 9/10Baldwin Park Elementary SchoolGrades: PK-5Distance: 0.3 mi
- 7/10Glenridge Middle SchoolGrades: 6-8Distance: 0.7 mi
- 7/10Winter Park High SchoolGrades: 9-12Distance: 1.4 mi
Get a cash offer in 3 minutes
Find out how much your home could sell for in as little as 3 minutes with a no-obligation cash offer.
Estimated market value
$895,600
Get a cash offer in 3 minutes
Find out how much your home could sell for in as little as 3 minutes with a no-obligation cash offer.
Estimated market value
$895,600
- Florida
- Orange County
- Orlando
- 32814
- Baldwin Park
- 3929 CORRINE DRIVE
Nearby cities
Nearby neighborhoods
Nearby zip codes
Other Orlando Topics
