This townhome offers the perfect combination of modern style, comfort, and convenience. Built in 2022 and lovingly maintained by its owner since 2023, this two-story home features 3 bedrooms, 2 bathrooms, and a spacious 2-car garage. Inside, you'll find a bright, open-concept layout with quartz countertops, white cabinetry, a gas range, and contemporary finishes throughout. Best of all, security set up and all appliances are included, making this home truly move-in ready. Enjoy an incredible lineup of community amenities, including a swimming pool, clubhouse, pickleball court, basketball court, playgrounds, and walking trails. Whether you're spending time outdoors, staying active, or connecting with neighbors, there's something for everyone right outside your door. Conveniently located near shopping, dining, schools, parks, and major commuter routes, this home offers easy access to everything you need while still providing a welcoming neighborhood feel. If you're looking for low-maintenance living in one of Magna's most desirable communities, this is a home you won't want to miss. Buyer and Buyer's Agent to verify all information. Buyer is advised to obtain an independent measurement.
For sale
$365,000
3897 S Silver Bank Dr, Magna, UT 84044
3beds
1,283sqft
Townhouse
Built in 2022
871 Square Feet Lot
$365,200 Zestimate®
$284/sqft
$190/mo HOA
What's special
Swimming poolModern styleWalking trailsBasketball courtPickleball courtWhite cabinetryGas range
- 49 days |
- 180 |
- 13 |
Zillow last checked:
Listing updated:
Listed by:
Anh Kim Thi Kristensen 801-901-0207,
EXP Realty, LLC
Source: UtahRealEstate.com,MLS#: 2162285
Facts & features
Interior
Bedrooms & bathrooms
- Bedrooms: 3
- Bathrooms: 2
- Full bathrooms: 2
Primary bedroom
- Level: Second
Heating
- Forced Air
Cooling
- Central Air
Appliances
- Included: Portable Dishwasher, Dryer, Microwave, Refrigerator, Washer, Water Softener Owned, Disposal, Gas Range
Features
- Walk-In Closet(s)
- Flooring: Carpet, Laminate
- Windows: Blinds, Double Pane Windows
- Basement: None
- Has fireplace: No
Interior area
- Total structure area: 1,283
- Total interior livable area: 1,283 sqft
- Finished area above ground: 1,283
Video & virtual tour
Property
Parking
- Total spaces: 2
- Parking features: Garage - Attached
- Attached garage spaces: 2
Features
- Stories: 2
- Patio & porch: Porch, Open Porch
- Exterior features: Lighting
- Has private pool: Yes
- Pool features: Fenced, In Ground, Association
Lot
- Size: 871 Square Feet
Details
- Parcel number: 1432336005
- Zoning: 5201
Construction
Type & style
- Home type: Townhouse
- Property subtype: Townhouse
Materials
- Stucco
- Roof: Asphalt
Condition
- Blt./Standing
- New construction: No
- Year built: 2022
- Major remodel year: 2023
Utilities & green energy
- Sewer: Public Sewer, Sewer: Public
- Water: Culinary, Irrigation
- Utilities for property: Natural Gas Connected, Electricity Connected, Sewer Connected, Water Connected
Community & HOA
Community
- Features: Clubhouse
- Security: Alarm System
- Subdivision: Gateway To Little Valley Phase 3
HOA
- Has HOA: Yes
- Amenities included: Clubhouse, Trail(s), Maintenance, Management, Picnic Area, Playground, Pool, Sewer Paid, Snow Removal, Trash, Water
- Services included: Maintenance Grounds, Sewer, Trash, Water
- HOA fee: $190 monthly
- HOA name: Advantage Management
- HOA phone: 801-235-7368
Location
- Region: Magna
Financial & listing details
- Price per square foot: $284/sqft
- Tax assessed value: $364,700
- Annual tax amount: $2,747
- Date on market: 5/11/2026
- Listing terms: Cash,Conventional,FHA,VA Loan
- Inclusions: Alarm System, Dishwasher: Portable, Dryer, Microwave, Range, Refrigerator, Washer, Water Softener: Own, Video Door Bell(s), Video Camera(s)
- Acres allowed for irrigation: 0
- Electric utility on property: Yes
Estimated market value
$365,200
$347,000 - $383,000
$1,895/mo
Price history
| Date | Event | Price |
|---|---|---|
| 6/2/2026 | Listed for sale | $365,000$284/sqft |
Source:  UtahRealEstate.com #2162285 Report a problem UtahRealEstate.com #2162285 Report a problem | ||
Public tax history
| Year | Property taxes | Tax assessment |
|---|---|---|
| 2025 | $2,747 +8.7% | $200,585 +8.4% |
| 2024 | $2,528 +76.5% | $185,020 +84% |
| 2023 | $1,432 | $100,540 |
Find assessor info on the county website
Monthly payment
Est. payment
Payment breakdown
Explore the cost of this home by adjusting the details. Changes won't be saved.Climate risks
Neighborhood: 84044
Nearby schools
GreatSchools rating
- 4/10Elk Run ElementaryGrades: PK-6Distance: 0.6 mi
- 1/10Scott M Matheson Junior High SchoolGrades: 7-8Distance: 1 mi
- 3/10Cyprus High SchoolGrades: 9-12Distance: 1.3 mi
Schools provided by the listing agent
- Elementary: Elk Run
- Middle: Matheson
- High: Cyprus
- District: Granite
Source: UtahRealEstate.com. This data may not be complete. We recommend contacting the local school district to confirm school assignments for this home.
- $382,8003 bd2 ba1.3k sqft3901 S Silver Bank Dr, Magna, UT 84044Off Market
- $382,8003 bd2 ba1.3k sqft3893 S Silver Bank Dr, Magna, UT 84044Off Market
- $--3 bd2 ba1.3k sqft3905 S Silver Bank Dr, Magna, UT 84044Sold
- $372,0003 bd2 ba1.3k sqft3889 S Silver Bank Dr, Magna, UT 84044Off Market
- $384,7003 bd2 ba1.3k sqft3909 S Silver Bank Dr, Magna, UT 84044Off Market
- $396,8003 bd2 ba1.2k sqft3909 S Silver Bank Dr #1358, Magna, UT 84044Off Market
- $379,0003 bd2 ba1.3k sqft3881 S Silver Bank Dr, Magna, UT 84044For Sale
- $398,9003 bd2 ba1.3k sqft3898 S Bowie Dr, Magna, UT 84044Off Market
A local agent can set up tours, give advice and negotiate with sellers.
Similar homes
- $379,0003 bd2 ba1.2k sqft8584 W Cordero Dr, Magna, UT 84044For Sale
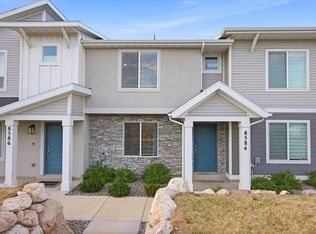
 MLS ID #2158642, Camille Tua, Berkshire Hathaway HomeServices Elite Real Estate. UtahRealEstate.com
 - $389,9003 bd2 ba1.3k sqft8608 W Cordero Dr, Magna, UT 84044For Sale
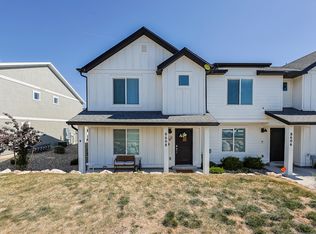 MLS ID #2158147, Jamie Little, X FACTOR REAL ESTATE, LLC. UtahRealEstate.com
 - $399,9994 bd3 ba1.8k sqft8446 W Beckville Dr S, Magna, UT 84044For Sale
 MLS ID #2163753, Marcella Torrez, Ascent Real Estate Group LLC. UtahRealEstate.com
 - $389,9803 bd2 ba1.3k sqft3887 S Sediment Hill Dr, Magna, UT 84044For Sale
 MLS ID #2151284, Michelle Gutierrez, KW South Valley Keller Williams. UtahRealEstate.com
 - $392,0003 bd2 ba1.4k sqft8631 W Patron Way, Magna, UT 84044For SaleMLS ID #2153850, Dayanara Francheka Gutierrez, EXP Realty, LLC (Park City). UtahRealEstate.com
- $406,9003 bd3 ba1.5k sqft7206 W Lara Leigh Ln, Magna, UT 84044New ConstructionMLS ID #2170320, Neyka Parke, Prime Real Estate Experts (Referral). UtahRealEstate.com
- $414,9003 bd3 ba1.5k sqft7204 W Lara Leigh Ln, Magna, UT 84044New ConstructionMLS ID #2170324, Neyka Parke, Prime Real Estate Experts (Referral). UtahRealEstate.com
- $365,0003 bd3 ba1.2k sqft6678 S Pine Landing Way, West Jordan, UT 84084For SaleMLS ID #2161311, Sean O'Donnell, Equity Real Estate (South Valley). UtahRealEstate.com
- $386,9003 bd3 ba1.7k sqft371 E Vancott Way, Stansbury Park, UT 84074For SaleMLS ID #2173424, Adam Knight, Realtypath LLC (Prestige). UtahRealEstate.com
- $379,0003 bd2 ba1.3k sqft6246 W Birch Run Rd, South Jordan, UT 84009For SaleMLS ID #2162696, Kolton Seeborg, Ask Andrew Real Estate. UtahRealEstate.com
- $365,0003 bd2 ba1.2k sqft12215 S 670 E APT 203, Draper, UT 84020For SaleMLS ID #2172555, Christopher Armstrong, Equity Real Estate (NRE). UtahRealEstate.com
- $385,0003 bd3 ba1.4k sqft5381 W Tioga Pl, Herriman, UT 84096For SaleMLS ID #2168431, Lisa Radke, Selling Salt Lake. UtahRealEstate.com
- $399,0003 bd2 ba1.5k sqft5113 W Dolce Ct, Herriman, UT 84096For SaleMLS ID #2170620, Kimberly Wiseman, Equity Real Estate (Advantage). UtahRealEstate.com
- $315,0003 bd3 ba1.1k sqft1436 W Mayapple Way S, West Valley City, UT 84119For SaleMLS ID #2159114, Jeremy C Fitzgerald, Century 21 Everest. UtahRealEstate.com
- $350,0003 bd3 ba1.7k sqft4196 W High Gallery Ct, Herriman, UT 84096For SaleMLS ID #2163078, Scott Bytheway, Equity Real Estate (NRE). UtahRealEstate.com
- $399,0003 bd2 ba1.3k sqft6429 W South Jordan Pkwy, South Jordan, UT 84009For SaleMLS ID #2154016, Maritta Dalrymple, KW Utah Realtors Keller Williams (Brickyard). UtahRealEstate.com
- $385,0002 bd3 ba1.2k sqft5522 W Burntside Ave, South Jordan, UT 84009For SaleMLS ID #2163512, Olivia Pelton, Presidio Real Estate. UtahRealEstate.com
- $365,0003 bd2 ba1.3k sqft291 E Serenity Ave, Tooele, UT 84074For SaleMLS ID #2138926, Tyler Larsen, Engel & Volkers Salt Lake. UtahRealEstate.com
- $375,0002 bd2 ba1k sqft13387 S Vitasol Ln, Herriman, UT 84096For SaleMLS ID #2152624, Scott Steele, Signature Real Estate Utah (Cottonwood Heights). UtahRealEstate.com
- $319,9003 bd2 ba1.2k sqft13092 S Tortola Dr W #304, Herriman, UT 84096For SaleMLS ID #2172779, Rodolfo Rangel, Utah Key Real Estate, LLC (Rangel Team). UtahRealEstate.com
