Skip main navigation
Sold for $590,000
  • $590,000

    3899 Victors Way, Easton, PA 18045

    2beds
    1,671sqft
    Single Family Residence
    Built in 2021
    3,179 Square Feet Lot
    $627,300 Zestimate®
    $353/sqft
    $2,680 Estimated rent

    Home value

    $627,300

    $590,000 - $665,000

    $2,680/mo

    Zestimate® history
    Loading
    Loading...

    Owner options

    List your home for rent

    $2,680/mo

    Rent Zestimate®

    Find your next renter with Zillow Rental Manager. Plus, with online applications, you can quickly screen prospective tenants – for free.

    Learn more

    $2,680/mo

    Rent Zestimate®

    Refinance and save

    $4,166/mo

    Est. payment

    Refinancing to a lower rate could help reduce your monthly payments and save thousands over the life of the loan.

    See today's rates

    $4,166/mo

    Est. payment

    Explore your selling options

    Work with a Zillow partner agent

    Leverage their expertise and Zillow's premium Showcase listings to get your home seen by more buyers.

    Get started

    List with your own agent

    Get your home in front of millions of buyers by listing it on Zillow.

    Learn how to do it

    Sell it yourself

    Take full control of how buyers see your home on Zillow by listing For Sale by Owner (FSBO).

    List your home

    What's special

    Sheetrock and painted garageWhole house generatorCustom paintOverlooks the golf coursePremium lotPella windows and doorGas tankless water heater
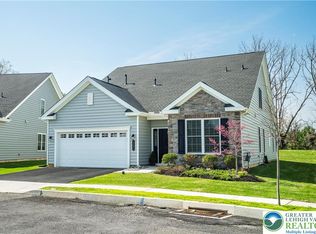
    Tradition of America at Green Pond 55+ resort lifestyle community. Great clubhouse with sports bar, fitness center & aerobics room, heated outdoor pool & large clubroom. This detached home overlooks the golf course and is on a premium lot ($55,000 upgrade). Also has $60,000 worth of upgrades such as a gas tankless water heater, tray ceiling in Master BR, custom paint, recessed lighting, ceiling fans, upgraded appliance package, whole house generator, whole house humidifier/air purifier, crown molding/baseboard package, sheetrock & painted garage, kitchen sink window bump out, plantation shutters throughout. Security system, concrete patio, Pella windows & door. Luxury vinyl flooring upgraded, granite countertops. Master BR has walk-in closets.

    Zillow last checked:

    Listing updated:

    Listed by:

    Al Moll 610-905-7404,

    RE/MAX Real Estate

    Bought with:

    Timothy S. Dodge, RS345572

    Coldwell Banker Hearthside

    Source: GLVR,MLS#: 746573MLS LogoOriginating MLS: Lehigh Valley MLS

    Facts & features

    Interior

    Bedrooms & bathrooms
    • Bedrooms: 2
    • Bathrooms: 2
    • Full bathrooms: 2
    Primary bedroom
    • Description: Tray Ceiling
    • Level: First
    • Dimensions: 15.50 x 11.50
    Bedroom
    • Level: First
    • Dimensions: 11.00 x 12.50
    Primary bathroom
    • Description: Tile Floor
    • Level: First
    • Dimensions: 11.00 x 9.50
    Family room
    • Description: Vaulted Ceiling
    • Level: First
    • Dimensions: 19.00 x 16.50
    Other
    • Level: First
    • Dimensions: 5.00 x 10.50
    Kitchen
    • Description: Granite and Center Island
    • Level: First
    • Dimensions: 22.00 x 15.80
    Laundry
    • Level: First
    • Dimensions: 8.00 x 6.00
    Heating
    • Forced Air, Gas
    Cooling
    • Central Air
    Appliances
    • Included: Dishwasher, Gas Water Heater, Humidifier, Microwave, Refrigerator, Washer
    • Laundry: Washer Hookup, Dryer Hookup, Main Level
    Features
    • Attic, Eat-in Kitchen, Kitchen Island, Family Room Main Level, Storage, Vaulted Ceiling(s), Walk-In Closet(s), Air Filtration
    • Flooring: Luxury Vinyl, Luxury VinylPlank, Tile, Vinyl
    • Basement: None
    Interior area
    • Total interior livable area: 1,671 sqft
    • Finished area above ground: 1,671
    • Finished area below ground: 0

    Property

    Parking
    • Total spaces: 2
    • Parking features: Attached, Garage, Off Street, Garage Door Opener
    • Attached garage spaces: 2
    Features
    • Levels: One
    • Stories: 1
    • Patio & porch: Patio
    • Exterior features: Patio
    • Has view: Yes
    • View description: Golf Course
    Lot
    • Size: 3,179 Square Feet
    • Dimensions: 40 x 79
    • Features: Flat
    Details
    • Parcel number: M8 1 2A142S 0205
    • Zoning: 05AG
    • Special conditions: None

    Construction

    Type & style
    • Home type: SingleFamily
    • Architectural style: Ranch
    • Property subtype: Single Family Residence
    Materials
    • Stone Veneer, Vinyl Siding
    • Roof: Asphalt,Fiberglass
    Condition
    • Year built: 2021

    Utilities & green energy

    • Electric: 200+ Amp Service, Circuit Breakers, Generator
    • Sewer: Public Sewer
    • Water: Public

    Community & HOA

    Community
    • Features: Curbs, Sidewalks
    • Security: Security System
    • Senior community: Yes
    • Subdivision: Traditions of America at Green Pond
    HOA
    • Has HOA: Yes
    • HOA fee: $325 monthly
    Location
    • Region: Easton

    Financial & listing details

    • Price per square foot: $353/sqft
    • Tax assessed value: $82,700
    • Annual tax amount: $6,494
    • Date on market: 9/19/2025
    • Cumulative days on market: 5 days
    • Listing terms: Cash,Conventional
    • Ownership type: Fee Simple
    • Road surface type: Paved

    Price history

    DateEventPrice
    10/30/2024Sold$590,000-1.7%$353/sqft
    Source: GLVR #746573 Report a problem
    10/11/2024Pending sale$599,900$359/sqft
    Source: GLVR #746573 Report a problem
    10/8/2024Listed for sale$599,900$359/sqft
    Source: GLVR #746573 Report a problem
    7/23/2024Listing removed--
    Source: GLVR #734774 Report a problem
    3/21/2024Listed for sale$599,900-4%$359/sqft
    Source: GLVR #734774 Report a problem
    1/20/2024Listing removed--
    Source: GLVR #725601 Report a problem
    10/12/2023Listed for sale$624,900+21.6%$374/sqft
    Source: GLVR #725601 Report a problem
    7/7/2022Sold$513,879$308/sqft
    Source: Public Record Report a problem

    Public tax history

    YearProperty taxesTax assessment
    2025$6,519 +2.7%$82,700
    2024$6,346 -0.3%$82,700
    2023$6,367 +41244.6%$82,700 +41250%
    2022$15 +552.5%$200
    2021$2 $200
    Find assessor info on the county website

    Neighborhood: 18045

    Nearby schools

    GreatSchools rating
    Schools provided by the listing agent
    • Elementary: Farmersville
    • Middle: East Hills
    • High: Freedom
    • District: Bethlehem

    Source: GLVR. This data may not be complete. We recommend contacting the local school district to confirm school assignments for this home.

    Get a cash offer in 3 minutes
    Find out how much your home could sell for in as little as 3 minutes with a no-obligation cash offer.
    Estimated market value
    $627,300
    Get a cash offer in 3 minutes
    Find out how much your home could sell for in as little as 3 minutes with a no-obligation cash offer.
    Estimated market value
    $627,300