THE POOL IS OPEN! Leave lawn maintenance behind and embrace the carefree lifestyle this sought-after Green Pond HOA community is known for! On an admired lot within the vibrant 55+ active-adult community, this detached home offers exceptional privacy with one of the largest tree-lined yards in the development. Enjoy peaceful views from the back patio, where a small clearing reveals the neighboring golf course’s picturesque 16th tee. A wise design choice to capture the stunning view, is the extended rear sunroom that spans the entire width of the main living space. Featuring a vaulted ceiling and walls of windows, this light-filled retreat allows you to enjoy the beauty of every season—from colorful fall foliage to peaceful snowfalls—all from the comfort of indoors. The open-concept floor plan flows beautifully between the sunroom, kitchen, dining, and living areas. The kitchen features a center island with seating, abundant cabinetry, and deep pantry closet. A dramatic two-story stacked stone fireplace with electric heat-and-cool feature creates an eye-catching focal point in the living room. The main level includes the primary owner's suite, laundry room, and a second bedroom and full bath. A split staircase with iron spindles leads you to the expanded second-floor loft with an additional family room, 3rd bedroom and 3rd full bath—ideal for guests, a home office, or hobby space. Oversized closets throughout provide exceptional storage, as does the ceiling shelving in the 2 car garage and the generous storage/systems room on the second floor. Beyond the home itself, residents enjoy a robust social calendar, and resort-style amenities. Golf simulator leagues, pickleball, wellness walks, wine club, happy hours, book club, games, "acts of kindness" community helpers... even a choir! The award-winning clubhouse features a fully equipped fitness center and yoga room, stunning kitchen and great room, dog washing stations - plus heated pool and hot tub. Live like you're on vacation everyday!
Sold for $755,000
$755,000
3903 Victors Way, Easton, PA 18045
3beds
2,622sqft
Single Family Residence
Built in 2021
3,179 Square Feet Lot
$757,500 Zestimate®
$288/sqft
$3,233 Estimated rent
Home value
$757,500
$682,000 - $841,000
$3,233/mo
Zestimate® history
Owner options
List your home for rent
$3,233/mo
Rent Zestimate®
Find your next renter with Zillow Rental Manager. Plus, with online applications, you can quickly screen prospective tenants – for free.
$3,233/mo
Rent Zestimate®
Refinance and save
$5,541/mo
Est. payment
Refinancing to a lower rate could help reduce your monthly payments and save thousands over the life of the loan.
$5,541/mo
Est. payment
Explore your selling options
Work with a Zillow partner agent
Leverage their expertise and Zillow's premium Showcase listings to get your home seen by more buyers.
Get startedList with your own agent
Get your home in front of millions of buyers by listing it on Zillow.
Learn how to do itSell it yourself
Take full control of how buyers see your home on Zillow by listing For Sale by Owner (FSBO).
List your homeWhat's special
Walls of windowsLaundry roomOpen-concept floor planAbundant cabinetryVaulted ceilingDeep pantry closetOversized closets throughout
Zillow last checked:
Listing updated:
Listed by:
Cathy W. Taylor 610-216-5422,
RE/MAX Real Estate
Bought with:
Shannon M. Lefevre, RS334477
IronValley RE of Lehigh Valley
Source: GLVR,MLS#: 776657 Originating MLS: Lehigh Valley MLS
Originating MLS: Lehigh Valley MLSFacts & features
Interior
Bedrooms & bathrooms
- Bedrooms: 3
- Bathrooms: 3
- Full bathrooms: 3
Rooms
- Room types: Den, Four Season, Office, Sunroom
Primary bedroom
- Description: Views of greenspace, tray ceiling w/ fan/light, large window w/ window seat & blackout cellular shades, 2 walk-in closets, ensuite bathroom, carpeting
- Level: First
- Dimensions: 16.06 x 16.00
Bedroom
- Description: Front lower-level bedroom, walk-in closet, cellular blackout shades, fan/light, carpet
- Level: First
- Dimensions: 12.00 x 10.07
Bedroom
- Description: Views of greenspace, blackout shades, huge walk-in closet, fan/light, carpeting
- Level: Second
- Dimensions: 14.04 x 13.05
Primary bathroom
- Description: Ensuite primary bathroom, large tiled shower w/ seat and seamless glass, white cabinets, tile flooring
- Level: First
- Dimensions: 10.06 x 9.07
Dining room
- Description: LVT flooring, upgraded lighting, crown molding
- Level: First
- Dimensions: 16.00 x 11.00
Family room
- Description: Expanded 2nd floor, iron basketweave spindles, recessed lights, carpeting
- Level: Second
- Dimensions: 24.00 x 16.00
Foyer
- Description: LVT flooring, storm door, coat closet
- Level: First
- Dimensions: 12.00 x 5.00
Other
- Description: Single sink vanity, tub/shower, linen closet
- Level: First
- Dimensions: 10.09 x 5.00
Other
- Description: Single sink vanity, tub/shower, tile flooring
- Level: Second
- Dimensions: 8.00 x 5.04
Kitchen
- Description: LVT flooring, gas cooking, pull-out drawers, large kitchen closet, subway tile backsplash, white cabinets, center island with seating, pendants and granite counters
- Level: First
- Dimensions: 16.00 x 12.06
Laundry
- Description: Shelf storage, utility sink, adjacent to primary bedroom
- Level: First
- Dimensions: 7.05 x 6.01
Living room
- Description: Vaulted ceiling, electric fireplace that heats and cools w/ multiple settings, 2-story stacked stone fp surround w/ wood mantle, recessed lights, LVT flooring, ceiling fan
- Level: First
- Dimensions: 18.08 x 14.00
Other
- Description: Ensuite walk-in closet
- Level: First
- Dimensions: 9.06 x 5.08
Other
- Description: Ensuite walk-in closet
- Level: First
- Dimensions: 5.09 x 2.09
Other
- Description: Walk-in closet of 3rd BR
- Level: Second
- Dimensions: 9.07 x 4.00
Other
- Description: Walk-in storage/systems room (not incl. in sq footage)
- Level: Second
- Dimensions: 18.04 x 11.00
Sunroom
- Description: VIEWS of tree-lined lawn and 16th tee of golf course from walls of windows that span the width of the main area of the house, vaulted ceiling, LVT flooring, sliding door to 10' x 16' patio, ceiling fan
- Level: First
- Dimensions: 18.08 x 10.00
Heating
- Forced Air, Gas, Zoned
Cooling
- Central Air, Ceiling Fan(s), Zoned
Appliances
- Included: Dryer, Dishwasher, Disposal, Gas Oven, Gas Range, Gas Water Heater, Humidifier, Microwave, Refrigerator, Washer, Tankless Water Heater
- Laundry: Washer Hookup, Dryer Hookup, Main Level
Features
- Dining Area, Separate/Formal Dining Room, Entrance Foyer, Home Office, Kitchen Island, Loft, Vaulted Ceiling(s), Walk-In Closet(s), Window Treatments, Wired for Data
- Flooring: Carpet, Luxury Vinyl, Luxury VinylPlank, Tile, Vinyl
- Windows: Drapes
- Basement: None
- Has fireplace: Yes
- Fireplace features: Family Room
Interior area
- Total interior livable area: 2,622 sqft
- Finished area above ground: 2,622
- Finished area below ground: 0
Property
Parking
- Total spaces: 2
- Parking features: Attached, Built In, Garage, Off Street, Garage Door Opener
- Attached garage spaces: 2
Features
- Levels: One and One Half
- Stories: 1.5
- Patio & porch: Patio
- Exterior features: Patio
- Has view: Yes
- View description: Panoramic, Golf Course
Lot
- Size: 3,179 Square Feet
- Features: Backs to Common Grounds, Views
Details
- Parcel number: M8 1 2A143S 0205
- Zoning: 05AG
- Special conditions: None
Construction
Type & style
- Home type: SingleFamily
- Architectural style: Ranch
- Property subtype: Single Family Residence
Materials
- Stone Veneer, Vinyl Siding
- Roof: Asphalt,Fiberglass
Condition
- Year built: 2021
Utilities & green energy
- Electric: 200+ Amp Service, Circuit Breakers
- Sewer: Public Sewer
- Water: Public
Community & HOA
Community
- Features: Curbs, Sidewalks
- Security: Security System, Smoke Detector(s)
- Senior community: Yes
- Subdivision: Traditions of America at Green Pond
HOA
- Has HOA: Yes
- HOA fee: $318 monthly
Location
- Region: Easton
Financial & listing details
- Price per square foot: $288/sqft
- Tax assessed value: $101,600
- Annual tax amount: $8,344
- Date on market: 5/28/2026
- Ownership type: Fee Simple
- Road surface type: Paved
Price history
| Date | Event | Price |
|---|---|---|
| 7/24/2026 | Sold | $755,000-2.5%$288/sqft |
Source:  GLVR #776657 Report a problem GLVR #776657 Report a problem | ||
| 6/6/2026 | Pending sale | $774,000$295/sqft |
Source: GLVR #776657 Report a problem | ||
| 5/28/2026 | Listed for sale | $774,000+38.5%$295/sqft |
Source: GLVR #776657 Report a problem | ||
| 8/3/2022 | Sold | $558,816$213/sqft |
Source: Public Record Report a problem | ||
Public tax history
| Year | Property taxes | Tax assessment |
|---|---|---|
| 2026 | $8,345 +4.2% | $101,600 |
| 2025 | $8,009 +2.7% | $101,600 |
| 2024 | $7,797 -0.3% | $101,600 |
| 2023 | $7,822 +50693.4% | $101,600 +50700% |
| 2022 | $15 +552.5% | $200 |
| 2021 | $2 | $200 |
Find assessor info on the county website
Neighborhood: 18045
Nearby homes
- $590,0002 bd2 ba1.6k sqft3899 Victors Way, Easton, PA 18045Sold

- $805,4003 bd3 ba3.1k sqft3907 Victors Way, Easton, PA 18045Off Market
- $749,2002 bd2 ba2.4k sqft3911 Victors Way, Easton, PA 18045Off Market
- $775,0003 bd3 ba2.6k sqft3895 Victors Way, Easton, PA 18045Sold
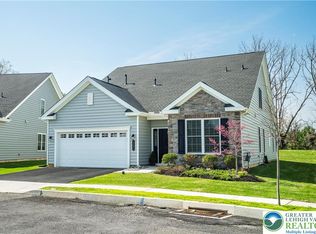
- $628,9003 bd3 ba2.4k sqft3910 Victors Way, Easton, PA 18045Off Market
- $604,5003 bd3 ba2.4k sqft3912 Victors Way, Easton, PA 18045Off Market
- $737,3003 bd3 ba2.8k sqft3915 Victors Way, Easton, PA 18045Off Market
- $619,9003 bd2 ba2.5k sqft3888 Victors Way, Easton, PA 18045Off Market
Nearby schools
GreatSchools rating
- 6/10Farmersville Elementary SchoolGrades: K-5Distance: 0.9 mi
- 5/10East Hills Middle SchoolGrades: 6-8Distance: 2.3 mi
- 5/10Freedom High SchoolGrades: 9-12Distance: 2.1 mi
Schools provided by the listing agent
- Elementary: Farmersville
- Middle: East Hills
- High: Freedom
- District: Bethlehem
Source: GLVR. This data may not be complete. We recommend contacting the local school district to confirm school assignments for this home.
Get a cash offer in 3 minutes
Find out how much your home could sell for in as little as 3 minutes with a no-obligation cash offer.
Estimated market value
$757,500
Get a cash offer in 3 minutes
Find out how much your home could sell for in as little as 3 minutes with a no-obligation cash offer.
Estimated market value
$757,500
- Pennsylvania
- Northampton County
- Easton
- 18045
- 3903 Victors Way
