**MULTIPLE OFFERS RECEIVED** Highest and best called for by Tuesday 8/27 at 7pm. Nestled at the base of a cul-de-sac in the Three Lakes neighborhood, this home is the best value around with several recent updates and over 5500 sqft of finished living space! Come through the welcoming foyer flanked with dining and living rooms to the huge kitchen with large island, wet bar, and plenty of cabinets for storage. The kitchen features granite countertops, a large eating area, and stainless steel appliances. The open floor plan to the family room features a stone fireplace, vaulted ceilings and leads to and a sun room overlooking the backyard. Enjoy primarily hardwood floors throughout the home, refinished in 2018. Upstairs, each of the four bedrooms have en-suite bathrooms, walk-in closets, and ceiling fans, including one bathroom completely remodeled in 2023. The large 4-car garage has plenty of shelving and room to fit vehicles, tractors, and all your outdoor toys and equipment. A new gas heater was installed in 2022 and two new smart garage door motors installed in 2024. Come through the mudroom where you will find custom built cubbies (2020), a separate laundry room with sink (washer & dryer 2020), a newly remodeled powder room (2023), and an office with new beautiful custom built-ins (2024) tucked in the back of the home, perfect for working remotely in luxury! Walk down the plush carpeted steps to find the newly finished (2020) English lookout basement. This additional 1500+ sqft of finished space is great for entertaining away from the rest of the home with a large bar with sink, dishwasher, and wine fridge (2024), and plenty of cabinet and granite countertop space. The bold farm doors make quite a statement. You will find a fifth bedroom, full bathroom, a workshop, a large storage area with shelving, and stairs leading directly to the garage. Outside, enjoy string lights over the composite deck, with storage underneath, facing the large backyard with sprinkler system lined with a row of Arborvitaes planted in 2020, fully equipped with an electric fence for your furry friends. All new sump pumps in 2020. Both A/C units and one furnace are new as of 2020, the other furnace was installed in 2022. New water softener system in 2024. Kitchen Cabinets refinished in 2019. Brand new roof and gutters in 2023. New well pump in 2018 with new pressure tank in 2023. Some windows and exterior doors replaced in 2022. This home is protected by 5 Ring Exterior Cameras and Ring Doorbell System. This home in unincorporated St. Charles is great for any size family looking to move into a great neighborhood, with friendly neighbors, that is close to Randall Road shopping and dining in the highly accredited D303 school district.
Closed
$785,000
38W304 Yaupon Ct, St Charles, IL 60175
5beds
3,990sqft
Single Family Residence
Built in 2002
0.89 Acres Lot
$864,700 Zestimate®
$197/sqft
$5,305 Estimated rent
Home value
$864,700
$813,000 - $917,000
$5,305/mo
Zestimate® history
Owner options
List your home for rent
$5,305/mo
Rent Zestimate®
Find your next renter with Zillow Rental Manager. Plus, with online applications, you can quickly screen prospective tenants – for free.
$5,305/mo
Rent Zestimate®
Refinance and save
$5,894/mo
Est. payment
Refinancing to a lower rate could help reduce your monthly payments and save thousands over the life of the loan.
$5,894/mo
Est. payment
Explore your selling options
Work with a Zillow partner agent
Leverage their expertise and Zillow's premium Showcase listings to get your home seen by more buyers.
Get startedList with your own agent
Get your home in front of millions of buyers by listing it on Zillow.
Learn how to do itSell it yourself
Take full control of how buyers see your home on Zillow by listing For Sale by Owner (FSBO).
List your homeWhat's special
Zillow last checked:
Listing updated:
Listed by:
Christine Albertson 630-220-7236,
HomeSmart Connect LLC
Bought with:
Kyle Schlicher
Coldwell Banker Realty
Kyle Schlicher
Coldwell Banker Realty
Source: MRED as distributed by MLS GRID,MLS#: 12129481
Facts & features
Interior
Bedrooms & bathrooms
- Bedrooms: 5
- Bathrooms: 6
- Full bathrooms: 5
- 1/2 bathrooms: 1
Rooms
- Room types: Office, Eating Area, Foyer, Media Room, Mud Room, Sun Room, Bedroom 5, Storage, Recreation Room
Primary bedroom
- Features: Flooring (Hardwood), Window Treatments (Shades), Bathroom (Full, Double Sink, Whirlpool & Sep Shwr)
- Level: Second
- Area: 294 Square Feet
- Dimensions: 14X21
Bedroom 2
- Features: Flooring (Hardwood), Window Treatments (Blinds)
- Level: Second
- Area: 182 Square Feet
- Dimensions: 13X14
Bedroom 3
- Features: Flooring (Hardwood), Window Treatments (Blinds)
- Level: Second
- Area: 180 Square Feet
- Dimensions: 15X12
Bedroom 4
- Features: Flooring (Hardwood), Window Treatments (Blinds)
- Level: Second
- Area: 180 Square Feet
- Dimensions: 15X12
Bedroom 5
- Features: Flooring (Carpet)
- Level: Basement
- Area: 130 Square Feet
- Dimensions: 13X10
Dining room
- Features: Flooring (Carpet)
- Level: Main
- Area: 238 Square Feet
- Dimensions: 14X17
Eating area
- Features: Flooring (Carpet)
- Level: Main
- Area: 204 Square Feet
- Dimensions: 12X17
Family room
- Features: Flooring (Hardwood), Window Treatments (Blinds)
- Level: Main
- Area: 357 Square Feet
- Dimensions: 21X17
Foyer
- Features: Flooring (Hardwood)
- Level: Main
- Area: 180 Square Feet
- Dimensions: 12X15
Kitchen
- Features: Kitchen (Eating Area-Table Space, Island, Granite Counters, Pantry), Flooring (Hardwood)
- Level: Main
- Area: 270 Square Feet
- Dimensions: 18X15
Laundry
- Features: Flooring (Hardwood)
- Level: Main
- Area: 54 Square Feet
- Dimensions: 6X9
Living room
- Features: Flooring (Carpet)
- Level: Main
- Area: 182 Square Feet
- Dimensions: 14X13
Media room
- Features: Flooring (Carpet)
- Level: Basement
- Area: 300 Square Feet
- Dimensions: 20X15
Mud room
- Features: Flooring (Hardwood)
- Level: Main
- Area: 60 Square Feet
- Dimensions: 6X10
Office
- Features: Flooring (Hardwood), Window Treatments (Blinds)
- Level: Main
- Area: 180 Square Feet
- Dimensions: 15X12
Recreation room
- Features: Flooring (Vinyl)
- Level: Basement
- Area: 300 Square Feet
- Dimensions: 20X15
Storage
- Features: Flooring (Other)
- Level: Basement
- Area: 240 Square Feet
- Dimensions: 12X20
Sun room
- Features: Flooring (Ceramic Tile)
- Level: Main
- Area: 182 Square Feet
- Dimensions: 14X13
Heating
- Natural Gas
Cooling
- Central Air, Electric
Appliances
- Included: Double Oven, Microwave, Dishwasher, Refrigerator, Freezer, Washer, Range Hood, Humidifier, Electric Water Heater
- Laundry: Main Level, Gas Dryer Hookup, Sink
Features
- Cathedral Ceiling(s), Wet Bar, 1st Floor Bedroom, 1st Floor Full Bath
- Flooring: Hardwood
- Basement: Finished,Exterior Entry,Egress Window,Partial Exposure,Rec/Family Area,Sleeping Area,Storage Space,Full,Daylight
- Attic: Unfinished
- Number of fireplaces: 3
- Fireplace features: Double Sided, Gas Log, Family Room, Master Bedroom, Basement
Interior area
- Total structure area: 6,080
- Total interior livable area: 3,990 sqft
- Finished area below ground: 1,545
Property
Parking
- Total spaces: 4
- Parking features: Asphalt, Garage Door Opener, Garage, On Site, Garage Owned, Attached
- Attached garage spaces: 4
- Has uncovered spaces: Yes
Accessibility
- Accessibility features: No Disability Access
Features
- Stories: 2
- Patio & porch: Deck, Porch
- Fencing: Invisible
Lot
- Size: 0.89 Acres
- Features: Cul-De-Sac
Details
- Parcel number: 0631453008
- Special conditions: None
- Other equipment: Water-Softener Owned, TV-Cable, Intercom, Ceiling Fan(s), Sump Pump, Sprinkler-Lawn, Backup Sump Pump;
Construction
Type & style
- Home type: SingleFamily
- Property subtype: Single Family Residence
Materials
- Vinyl Siding, Brick
- Foundation: Concrete Perimeter
- Roof: Asphalt
Condition
- New construction: No
- Year built: 2002
Utilities & green energy
- Electric: 200+ Amp Service
- Sewer: Septic Tank
- Water: Well
Community & HOA
Community
- Features: Street Paved
- Security: Security System, Carbon Monoxide Detector(s), Closed Circuit Camera(s)
- Subdivision: Three Lakes
HOA
- Has HOA: Yes
- Services included: Insurance
- HOA fee: $250 annually
Location
- Region: St Charles
Financial & listing details
- Price per square foot: $197/sqft
- Tax assessed value: $699,603
- Annual tax amount: $15,175
- Date on market: 8/22/2024
- Listing terms: Conventional
- Ownership: Fee Simple
Price history
| Date | Event | Price |
|---|---|---|
| 10/4/2024 | Sold | $785,000+1.3%$197/sqft |
Source:  MRED as distributed by MLS GRID #12129481 Report a problem MRED as distributed by MLS GRID #12129481 Report a problem | ||
| 8/28/2024 | Contingent | $775,000$194/sqft |
Source: MRED as distributed by MLS GRID #12129481 Report a problem | ||
| 8/22/2024 | Listed for sale | $775,000+12.5%$194/sqft |
Source: MRED as distributed by MLS GRID #12129481 Report a problem | ||
| 9/10/2021 | Listing removed | -- |
Source: Owner Report a problem | ||
| 7/27/2021 | Listed for sale | $689,000-1.3%$173/sqft |
Source: MRED as distributed by MLS GRID #11169774 Report a problem | ||
| 7/22/2021 | Contingent | $698,000$175/sqft |
Source: MRED as distributed by MLS GRID #11148690 Report a problem | ||
| 7/8/2021 | Price change | $698,000-3.1%$175/sqft |
Source: MRED as distributed by MLS GRID #11148690 Report a problem | ||
| 6/19/2021 | Listed for sale | $720,000+45.5%$180/sqft |
Source: MRED as distributed by MLS GRID #11129323 Report a problem | ||
| 8/21/2018 | Sold | $495,000-0.7%$124/sqft |
Source: MRED as distributed by MLS GRID #10032320 Report a problem | ||
| 7/30/2018 | Pending sale | $498,500$125/sqft |
Source: Coldwell Banker Residential Brokerage - St Charles #10032320 Report a problem | ||
| 7/27/2018 | Listed for sale | $498,500-12.5%$125/sqft |
Source: Coldwell Banker Residential #10032320 Report a problem | ||
| 8/1/2015 | Listing removed | $569,900$143/sqft |
Source: Coldwell Banker Residential Brokerage - St Charles #08640536 Report a problem | ||
| 8/15/2014 | Price change | $569,900-0.9%$143/sqft |
Source: Coldwell Banker Residential Brokerage - St Charles #08640536 Report a problem | ||
| 7/21/2014 | Price change | $574,900-0.9%$144/sqft |
Source: Coldwell Banker Residential Brokerage - St Charles #08640536 Report a problem | ||
| 6/11/2014 | Listed for sale | $579,900+4.5%$145/sqft |
Source: Coldwell Banker Residential Brokerage - St Charles #08640536 Report a problem | ||
| 7/6/2011 | Sold | $555,000-4.3%$139/sqft |
Source: Public Record Report a problem | ||
| 6/7/2011 | Pending sale | $579,900$145/sqft |
Source: Castleway Realty, Inc. #1 Report a problem | ||
| 6/3/2011 | Price change | $579,900-3.3%$145/sqft |
Source: Castleway Realty, Inc. #1 Report a problem | ||
| 3/7/2011 | Price change | $599,900-6.3%$150/sqft |
Source: Castleway Realty, Inc. #1 Report a problem | ||
| 3/2/2011 | Price change | $639,990+100054.9%$160/sqft |
Source: Castleway Realty, Inc. #1 Report a problem | ||
| 2/25/2011 | Price change | $639-99.9% |
Source: Castleway Realty, Inc. #1 Report a problem | ||
| 6/17/2010 | Listed for sale | $639,990-5.9%$160/sqft |
Source: Castleway Realty, Inc. #1 Report a problem | ||
| 10/2/2009 | Listing removed | $679,900$170/sqft |
Source: Castleway Realty, Inc. #06528875 Report a problem | ||
| 4/26/2009 | Listed for sale | $679,900+46.1%$170/sqft |
Source: iHOUSEWeb Solutions, Inc #06528875 Report a problem | ||
| 2/6/2002 | Sold | $465,500$117/sqft |
Source: Public Record Report a problem | ||
Public tax history
| Year | Property taxes | Tax assessment |
|---|---|---|
| 2024 | $15,764 +3.9% | $233,201 +10.7% |
| 2023 | $15,175 +7.5% | $210,680 +9.7% |
| 2022 | $14,114 +6.1% | $192,104 +7% |
| 2021 | $13,307 +3.1% | $179,603 +5.5% |
| 2020 | $12,904 +4.8% | $170,279 +5% |
| 2019 | $12,311 +1.6% | $162,201 +6.1% |
| 2018 | $12,120 -21.6% | $152,804 -22.6% |
| 2017 | $15,461 -1.4% | $197,351 +7.8% |
| 2016 | $15,672 | $183,088 +9.1% |
| 2015 | -- | $167,817 +16.5% |
| 2014 | -- | $144,089 +4.3% |
| 2013 | -- | $138,201 -7.4% |
| 2012 | -- | $149,277 -10.7% |
| 2011 | -- | $167,107 -9.7% |
| 2010 | -- | $184,956 -6.7% |
| 2009 | -- | $198,281 |
| 2008 | -- | $198,281 +3.3% |
| 2007 | -- | $191,910 +4.2% |
| 2006 | -- | $184,192 +6.5% |
| 2005 | -- | $172,967 +6.8% |
| 2004 | -- | $162,014 +8.5% |
| 2003 | -- | $149,330 +13.9% |
| 2002 | -- | $131,103 +428.7% |
| 2001 | -- | $24,799 +572.8% |
| 2000 | -- | $3,686 |
Find assessor info on the county website
Neighborhood: 60175
Nearby homes
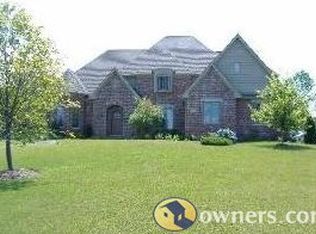
- $749,7004 bd3 ba3.3k sqft38W339 Yaupon Ct, St Charles, IL 60175Off Market
- $28,044-- bd-- ba-- sqft38W339 Yaupon Ct #7, Saint Charles, IL 60175Off Market
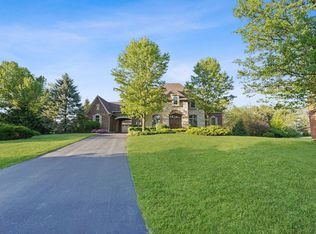
- $1,010,0004 bd6 ba4.3k sqft38W320 Yaupon Ct, St Charles, IL 60175Sold
- $25,020-- bd-- ba-- sqft38W247 McDonald Rd, Elgin, IL 60124Off Market
- $250,900-- bd1 ba1.2k sqft38W247 McDonald Rd, Elgin, IL 60124Off Market
- $890,4005 bd5 ba3.5k sqft38W325 Yaupon Ct, Saint Charles, IL 60175Off Market
- $715,0004 bd3 ba3.4k sqft38W330 Yaupon Ct, St Charles, IL 60175Sold
- $468,5004 bd2 ba1.7k sqft8N027 Stevens Rd, St Charles, IL 60175Off Market
Nearby schools
GreatSchools rating
- 10/10Ferson Creek SchoolGrades: PK-5Distance: 2 mi
- 7/10Thompson Middle SchoolGrades: 6-8Distance: 5.5 mi
- 8/10St Charles North High SchoolGrades: 9-12Distance: 3.4 mi
Schools provided by the listing agent
- Elementary: Ferson Creek Elementary School
- Middle: Thompson Middle School
- High: St Charles North High School
- District: 303
Source: MRED as distributed by MLS GRID. This data may not be complete. We recommend contacting the local school district to confirm school assignments for this home.
Get a cash offer in 3 minutes
Find out how much your home could sell for in as little as 3 minutes with a no-obligation cash offer.
Estimated market value
$864,700
Get a cash offer in 3 minutes
Find out how much your home could sell for in as little as 3 minutes with a no-obligation cash offer.
Estimated market value
$864,700
- Illinois
- Kane County
- Saint Charles
- 60175
- 38W304 Yaupon Ct
Nearby cities
Nearby neighborhoods
Nearby zip codes
Other Saint Charles Topics
