This custom English Manor is Beautifully set on ~1.2 acres in the Quiet Cul-De-Sac of the Prestigious 3-Lakes Subdivision of St. Charles, IL. Spanning approximately 6,500 sq ft- Recent Updates include a New Roof, Deck, Gutters, Downspouts (2024), and Mechanicals (2023). Exudes Charm and Character, featuring a unique Brick/ Stone exterior with a Porte Cochere and a 3 Car Garage. Discover Arched Doorways, Soaring Ceilings across all 3 floors, 3 Fireplaces, and each Bedroom with an Attached Bathroom (4 Full/2 Half Bath). The home is equipped with Commercial-Grade Viking S/S appliances, Butler Pantry, and boasts a First-Floor Primary Suite. Outdoor amenities include a Wood Deck, Lit Paved Patio, an Automatic Sprinkler System, and Whole Home Audio for Indoor/ Outdoor enjoyment. The Expansive basement, complete with a Full Wet Bar, is ideal for Entertaining and connects to a versatile Home Gym or Office space. An Enormous Storage room with Built-in shelving adds practicality to Luxury. This property is Turnkey and offers a perfect blend of Grandeur and Functionality.
Closed
$1,010,000
38W320 Yaupon Ct, St Charles, IL 60175
4beds
4,300sqft
Single Family Residence
Built in 2006
1.2 Acres Lot
$1,087,500 Zestimate®
$235/sqft
$5,559 Estimated rent
Home value
$1,087,500
$1.02M - $1.16M
$5,559/mo
Zestimate® history
Owner options
List your home for rent
$5,559/mo
Rent Zestimate®
Find your next renter with Zillow Rental Manager. Plus, with online applications, you can quickly screen prospective tenants – for free.
$5,559/mo
Rent Zestimate®
Refinance and save
$7,573/mo
Est. payment
Refinancing to a lower rate could help reduce your monthly payments and save thousands over the life of the loan.
$7,573/mo
Est. payment
Explore your selling options
Work with a Zillow partner agent
Leverage their expertise and Zillow's premium Showcase listings to get your home seen by more buyers.
Get startedList with your own agent
Get your home in front of millions of buyers by listing it on Zillow.
Learn how to do itSell it yourself
Take full control of how buyers see your home on Zillow by listing For Sale by Owner (FSBO).
List your homeWhat's special
Zillow last checked:
Listing updated:
Listed by:
George Tai 312-508-3857,
Kale Realty
Bought with:
Yevhen Hurtovyi
Realta Real Estate
Source: MRED as distributed by MLS GRID,MLS#: 12051056
Facts & features
Interior
Bedrooms & bathrooms
- Bedrooms: 4
- Bathrooms: 6
- Full bathrooms: 4
- 1/2 bathrooms: 2
Rooms
- Room types: Exercise Room, Foyer, Breakfast Room, Den, Utility Room-1st Floor, Game Room
Primary bedroom
- Features: Bathroom (Full)
- Level: Main
- Area: 266 Square Feet
- Dimensions: 19X14
Bedroom 2
- Level: Second
- Area: 210 Square Feet
- Dimensions: 15X14
Bedroom 3
- Level: Second
- Area: 156 Square Feet
- Dimensions: 13X12
Bedroom 4
- Level: Second
- Area: 168 Square Feet
- Dimensions: 14X12
Bar entertainment
- Level: Basement
- Area: 120 Square Feet
- Dimensions: 12X10
Breakfast room
- Features: Flooring (Hardwood)
- Level: Main
- Area: 180 Square Feet
- Dimensions: 15X12
Den
- Features: Flooring (Hardwood)
- Level: Main
- Area: 168 Square Feet
- Dimensions: 14X12
Dining room
- Features: Flooring (Hardwood)
- Level: Main
- Area: 156 Square Feet
- Dimensions: 13X12
Exercise room
- Features: Flooring (Vinyl)
- Level: Basement
- Area: 110 Square Feet
- Dimensions: 11X10
Family room
- Features: Flooring (Hardwood)
- Level: Main
- Area: 378 Square Feet
- Dimensions: 21X18
Foyer
- Features: Flooring (Hardwood)
- Level: Main
- Area: 198 Square Feet
- Dimensions: 22X09
Game room
- Level: Basement
- Area: 336 Square Feet
- Dimensions: 24X14
Kitchen
- Features: Flooring (Hardwood)
- Level: Main
- Area: 285 Square Feet
- Dimensions: 19X15
Living room
- Features: Flooring (Hardwood)
- Level: Main
- Area: 180 Square Feet
- Dimensions: 15X12
Other
- Level: Main
- Area: 48 Square Feet
- Dimensions: 8X6
Heating
- Natural Gas, Forced Air, Radiant Floor
Cooling
- Central Air, Zoned
Appliances
- Laundry: Main Level, Gas Dryer Hookup, Sink
Features
- Cathedral Ceiling(s), Wet Bar, 1st Floor Bedroom
- Flooring: Hardwood
- Basement: Finished,Rec/Family Area,Full,Daylight
- Attic: Dormer,Unfinished
- Number of fireplaces: 3
- Fireplace features: Wood Burning, Gas Starter, Family Room, Basement, Other
Interior area
- Total structure area: 0
- Total interior livable area: 4,300 sqft
Property
Parking
- Total spaces: 3
- Parking features: Asphalt, On Site, Garage Owned, Attached, Garage
- Attached garage spaces: 3
Accessibility
- Accessibility features: No Disability Access
Features
- Stories: 2
- Patio & porch: Deck, Patio
- Exterior features: Other
Lot
- Size: 1.2 Acres
- Dimensions: 72X158X171X189X258
- Features: Cul-De-Sac
Details
- Parcel number: 0631453007
- Special conditions: None
- Other equipment: Sump Pump, Sprinkler-Lawn
Construction
Type & style
- Home type: SingleFamily
- Architectural style: English
- Property subtype: Single Family Residence
Materials
- Brick, Cedar, Stone
- Foundation: Concrete Perimeter
- Roof: Asphalt
Condition
- New construction: No
- Year built: 2006
Utilities & green energy
- Electric: Circuit Breakers, 200+ Amp Service
- Sewer: Septic Tank
- Water: Well
Community & HOA
Community
- Features: Lake, Street Lights, Street Paved
- Security: Security System
HOA
- Has HOA: Yes
- Services included: Other
- HOA fee: $250 annually
Location
- Region: St Charles
Financial & listing details
- Price per square foot: $235/sqft
- Tax assessed value: $801,015
- Annual tax amount: $16,341
- Date on market: 5/8/2024
- Listing terms: Cash
- Ownership: Fee Simple w/ HO Assn.
Price history
| Date | Event | Price |
|---|---|---|
| 10/7/2024 | Listing removed | $7,200$2/sqft |
Source: MRED as distributed by MLS GRID #12118162 Report a problem | ||
| 9/6/2024 | Price change | $7,200-1.4%$2/sqft |
Source: MRED as distributed by MLS GRID #12118162 Report a problem | ||
| 8/24/2024 | Price change | $7,300-1.4%$2/sqft |
Source: MRED as distributed by MLS GRID #12118162 Report a problem | ||
| 8/16/2024 | Price change | $7,400-1.3%$2/sqft |
Source: MRED as distributed by MLS GRID #12118162 Report a problem | ||
| 7/23/2024 | Listed for rent | $7,500$2/sqft |
Source: MRED as distributed by MLS GRID #12118162 Report a problem | ||
| 7/22/2024 | Sold | $1,010,000-1.5%$235/sqft |
Source:  MRED as distributed by MLS GRID #12051056 Report a problem MRED as distributed by MLS GRID #12051056 Report a problem | ||
| 5/14/2024 | Contingent | $1,025,000$238/sqft |
Source: MRED as distributed by MLS GRID #12051056 Report a problem | ||
| 5/8/2024 | Listed for sale | $1,025,000+14.5%$238/sqft |
Source: MRED as distributed by MLS GRID #12051056 Report a problem | ||
| 4/11/2022 | Sold | $895,000+0%$208/sqft |
Source: MRED as distributed by MLS GRID #11321113 Report a problem | ||
| 11/7/2021 | Listing removed | $894,900$208/sqft |
Source: MRED as distributed by MLS GRID #11103312 Report a problem | ||
| 7/29/2021 | Price change | $894,900-0.3%$208/sqft |
Source: MRED as distributed by MLS GRID #11103312 Report a problem | ||
| 7/16/2021 | Price change | $897,500-0.2%$209/sqft |
Source: MRED as distributed by MLS GRID #11103312 Report a problem | ||
| 6/22/2021 | Price change | $899,000-0.1%$209/sqft |
Source: MRED as distributed by MLS GRID #11103312 Report a problem | ||
| 5/31/2021 | Listed for sale | $899,900+11.1%$209/sqft |
Source: MRED as distributed by MLS GRID #11103312 Report a problem | ||
| 8/8/2014 | Sold | $810,000-10%$188/sqft |
Source: Public Record Report a problem | ||
| 3/24/2008 | Sold | $900,000+328.6%$209/sqft |
Source: Public Record Report a problem | ||
| 5/17/2005 | Sold | $210,000+50%$49/sqft |
Source: Public Record Report a problem | ||
| 1/21/2003 | Sold | $140,000$33/sqft |
Source: Public Record Report a problem | ||
Public tax history
| Year | Property taxes | Tax assessment |
|---|---|---|
| 2024 | $18,260 +3.8% | $267,005 +10.7% |
| 2023 | $17,588 +7.6% | $241,219 +9.7% |
| 2022 | $16,342 +6% | $219,950 +7% |
| 2021 | $15,412 +3.1% | $205,637 +4.8% |
| 2020 | $14,948 +5.4% | $196,312 +5% |
| 2019 | $14,184 +5.7% | $186,999 +6.1% |
| 2018 | $13,419 -23.5% | $176,165 -23.6% |
| 2017 | $17,532 -4.3% | $230,724 +7.8% |
| 2016 | $18,323 | $214,049 +9.5% |
| 2015 | -- | $195,408 +15.9% |
| 2014 | -- | $168,650 +0.1% |
| 2013 | -- | $168,495 -7.4% |
| 2012 | -- | $181,999 -10.7% |
| 2011 | -- | $203,738 -9.7% |
| 2010 | -- | $225,499 -6.7% |
| 2009 | -- | $241,744 +24.8% |
| 2008 | -- | $193,707 +298.1% |
| 2007 | -- | $48,656 +4.2% |
| 2006 | -- | $46,699 +6.5% |
| 2005 | -- | $43,853 +6.8% |
| 2004 | -- | $41,076 +42.7% |
| 2003 | -- | $28,779 +8% |
| 2002 | -- | $26,647 +7.5% |
| 2001 | -- | $24,799 +476.6% |
| 2000 | -- | $4,301 |
Find assessor info on the county website
Neighborhood: 60175
Nearby homes
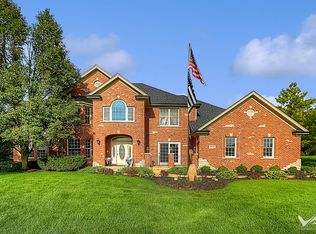
- $785,0005 bd6 ba3.9k sqft38W304 Yaupon Ct, St Charles, IL 60175Sold
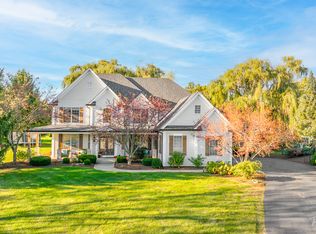
- $715,0004 bd3 ba3.4k sqft38W330 Yaupon Ct, St Charles, IL 60175Sold
- $256,500-- bd1 ba1.2k sqft38W247 McDonald Rd, Elgin, IL 60124Off Market
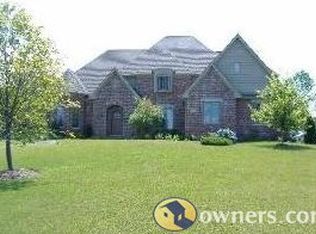
- $759,8004 bd3 ba3.3k sqft38W339 Yaupon Ct, St Charles, IL 60175Off Market
- $28,044-- bd-- ba-- sqft38W339 Yaupon Ct #7, Saint Charles, IL 60175Off Market
- $25,020-- bd-- ba-- sqft38W247 McDonald Rd, Elgin, IL 60124Off Market
- $707,5004 bd3 ba3.1k sqft38W360 Yaupon Ct, St Charles, IL 60175Off Market
- $471,0004 bd2 ba1.7k sqft8N027 Stevens Rd, St Charles, IL 60175Off Market
Nearby schools
GreatSchools rating
- 10/10Ferson Creek SchoolGrades: PK-5Distance: 2 mi
- 7/10Thompson Middle SchoolGrades: 6-8Distance: 5.6 mi
- 8/10St Charles North High SchoolGrades: 9-12Distance: 3.4 mi
Schools provided by the listing agent
- District: 303
Source: MRED as distributed by MLS GRID. This data may not be complete. We recommend contacting the local school district to confirm school assignments for this home.
Get a cash offer in 3 minutes
Find out how much your home could sell for in as little as 3 minutes with a no-obligation cash offer.
Estimated market value
$1,087,500
Get a cash offer in 3 minutes
Find out how much your home could sell for in as little as 3 minutes with a no-obligation cash offer.
Estimated market value
$1,087,500
- Illinois
- Kane County
- Saint Charles
- 60175
- 38W320 Yaupon Ct
Nearby cities
Nearby neighborhoods
Nearby zip codes
Other Saint Charles Topics
