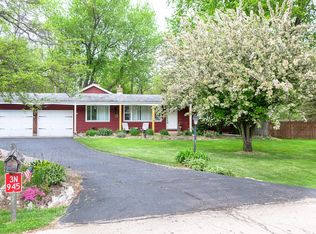
Only 5 minutes to downtown St. Charles awaits a slice of paradise: a charming ranch home nestled on 5.23 acres zoned farm that is bordered by the scenic Great Western Trail. Recently renovated in 2017/2018, this Ranch home offers 2700 square feet of modern living space spread across the main floor and the full walkout lower level. The main floor features a welcoming foyer, bright living room/dining room combo with charming built-in China cabinet. The updated kitchen has an island with seating and plenty of cabinet and counter space, plus a large eating area with slider to deck. There are three bedrooms on the main floor, the master has a private updated bath and the other bedrooms are serviced by the updated hall bath. The walkout lower level has 4th bedroom, full bath, wet bar and large open rec room. Plenty of storage space too. Indulge in the luxury of newer roofing, siding, windows, kitchen, bathrooms, HVAC, and more, ensuring both comfort and peace of mind. Step outside onto the main floor deck or walkout lower patio to be greeted by breathtaking views of the sprawling grasslands. The property boasts a robust steel barn, ideal for housing horses, vehicles, or any collections, with ample room for expansion. But the real treasure lies in your backyard - direct access to the Great Western Trail, inviting you to explore miles of tranquil wilderness at your leisure. Conveniently located just half a mile from the LeRoy Oakes Nature Center, a mere 2 minutes from Randall Road and 5 minutes to downtown St Charles, this property offers the perfect blend of seclusion and accessibility. Horses, Livestock, Chickens all allowed and you can build multiple additional buildings as well!- Rare to find that flexibility with zoning so close to town!
Closed
$650,000
38W323 Dean St, St Charles, IL 60175
4beds
2,700sqft
Single Family Residence
Built in 1977
5.23 Acres Lot
$728,800 Zestimate®
$241/sqft
$3,320 Estimated rent
Home value
$728,800
Estimated sales range
Not available
$3,320/mo
Zestimate® history
Owner options
List your home for rent
$3,320/mo
Rent Zestimate®
Find your next renter with Zillow Rental Manager. Plus, with online applications, you can quickly screen prospective tenants – for free.
$3,320/mo
Rent Zestimate®
Refinance and save
$4,658/mo
Est. payment
Refinancing to a lower rate could help reduce your monthly payments and save thousands over the life of the loan.
$4,658/mo
Est. payment
Explore your selling options
Work with a Zillow partner agent
Leverage their expertise and Zillow's premium Showcase listings to get your home seen by more buyers.
Get startedList with your own agent
Get your home in front of millions of buyers by listing it on Zillow.
Learn how to do itSell it yourself
Take full control of how buyers see your home on Zillow by listing For Sale by Owner (FSBO).
List your homeWhat's special
Zillow last checked:
Listing updated:
Listing courtesy of:
Tamara O'Connor, CRS,GRI 630-485-4214,
Premier Living Properties
Bought with:
Susan Kalina
Karen Douglas Realty
Source: MRED as distributed by MLS GRID,MLS#: 12035731
Facts & features
Interior
Bedrooms & bathrooms
- Bedrooms: 4
- Bathrooms: 3
- Full bathrooms: 3
Primary bedroom
- Features: Flooring (Carpet), Bathroom (Full, Shower Only)
- Level: Main
- Area: 182 Square Feet
- Dimensions: 14X13
Bedroom 2
- Features: Flooring (Carpet)
- Level: Main
- Area: 132 Square Feet
- Dimensions: 12X11
Bedroom 3
- Features: Flooring (Carpet)
- Level: Main
- Area: 121 Square Feet
- Dimensions: 11X11
Bedroom 4
- Features: Flooring (Carpet)
- Level: Basement
- Area: 182 Square Feet
- Dimensions: 14X13
Dining room
- Features: Flooring (Carpet)
- Level: Main
- Dimensions: COMBO
Eating area
- Features: Flooring (Wood Laminate)
- Level: Main
- Area: 144 Square Feet
- Dimensions: 12X12
Family room
- Features: Flooring (Carpet)
- Level: Basement
- Area: 690 Square Feet
- Dimensions: 46X15
Foyer
- Features: Flooring (Wood Laminate)
- Level: Main
- Area: 40 Square Feet
- Dimensions: 8X5
Kitchen
- Features: Kitchen (Eating Area-Breakfast Bar, Eating Area-Table Space, Island), Flooring (Wood Laminate)
- Level: Main
- Area: 144 Square Feet
- Dimensions: 12X12
Laundry
- Features: Flooring (Wood Laminate)
- Level: Main
- Area: 60 Square Feet
- Dimensions: 12X5
Living room
- Features: Flooring (Carpet)
- Level: Main
- Area: 228 Square Feet
- Dimensions: 19X12
Heating
- Natural Gas, Forced Air
Cooling
- Central Air
Appliances
- Included: Range, Microwave, Dishwasher, Refrigerator, Washer, Dryer, Disposal, Water Softener Owned, Humidifier
- Laundry: Main Level, In Unit, Sink
Features
- Wet Bar, 1st Floor Bedroom, 1st Floor Full Bath
- Flooring: Laminate
- Basement: Finished,Exterior Entry,Full,Walk-Out Access
- Attic: Unfinished
Interior area
- Total structure area: 3,000
- Total interior livable area: 2,700 sqft
- Finished area below ground: 1,200
Property
Parking
- Total spaces: 2
- Parking features: Asphalt, Garage Door Opener, On Site, Garage Owned, Attached, Garage
- Attached garage spaces: 2
- Has uncovered spaces: Yes
Accessibility
- Accessibility features: No Disability Access
Features
- Stories: 1
- Patio & porch: Deck, Patio
Lot
- Size: 5.23 Acres
- Dimensions: 425X571X486X444
- Features: Landscaped
Details
- Additional structures: Barn(s), Outbuilding, RV/Boat Storage, Second Garage, Stable(s), Storage
- Parcel number: 0919400057
- Special conditions: None
- Other equipment: Water-Softener Owned, Ceiling Fan(s), Generator
Construction
Type & style
- Home type: SingleFamily
- Architectural style: Ranch
- Property subtype: Single Family Residence
Materials
- Vinyl Siding
- Foundation: Concrete Perimeter
- Roof: Asphalt
Condition
- New construction: No
- Year built: 1977
- Major remodel year: 2017
Details
- Builder model: WALKOUT RANCH
Utilities & green energy
- Electric: Circuit Breakers
- Sewer: Septic Tank
- Water: Well
Community & neighborhood
Community
- Community features: Horse-Riding Trails, Street Lights, Street Paved
Location
- Region: St Charles
HOA & financial
HOA
- Services included: None
Other
Other facts
- Listing terms: Cash
- Ownership: Fee Simple
Price history
| Date | Event | Price |
|---|---|---|
| 11/1/2024 | Sold | $650,000-7.1%$241/sqft |
Source:  MRED as distributed by MLS GRID #12035731 Report a problem MRED as distributed by MLS GRID #12035731 Report a problem | ||
| 9/30/2024 | Pending sale | $699,900$259/sqft |
Source: MRED as distributed by MLS GRID #12035731 Report a problem | ||
| 9/23/2024 | Contingent | $699,900$259/sqft |
Source: MRED as distributed by MLS GRID #12035731 Report a problem | ||
| 7/5/2024 | Listed for sale | $699,900-6.7%$259/sqft |
Source: MRED as distributed by MLS GRID #12035731 Report a problem | ||
| 10/9/2023 | Listing removed | -- |
Source: MRED as distributed by MLS GRID #11874490 Report a problem | ||
| 8/31/2023 | Listed for sale | $749,900-3.2%$278/sqft |
Source: MRED as distributed by MLS GRID #11874490 Report a problem | ||
| 8/31/2023 | Listing removed | -- |
Source: MRED as distributed by MLS GRID #11848678 Report a problem | ||
| 8/4/2023 | Listed for sale | $775,000+139.9%$287/sqft |
Source: MRED as distributed by MLS GRID #11848678 Report a problem | ||
| 6/28/2016 | Sold | $323,000-0.6%$120/sqft |
Source: MRED as distributed by MLS GRID #09236873 Report a problem | ||
| 5/25/2016 | Pending sale | $325,000$120/sqft |
Source: Fathom Realty IL LLC #09236873 Report a problem | ||
| 5/25/2016 | Listed for sale | $325,000$120/sqft |
Source: Fathom Realty IL LLC #09236873 Report a problem | ||
Public tax history
| Year | Property taxes | Tax assessment |
|---|---|---|
| 2024 | $10,834 +5.7% | $169,035 +11.7% |
| 2023 | $10,253 -0.2% | $151,289 +4.1% |
| 2022 | $10,276 +6.3% | $145,346 +4.9% |
| 2021 | $9,671 +6.4% | $138,543 +7.1% |
| 2020 | $9,087 +1.9% | $129,318 +2% |
| 2019 | $8,915 +4.4% | $126,758 +4.2% |
| 2018 | $8,537 -1.8% | $121,604 +3.5% |
| 2017 | $8,692 -10% | $117,447 +3.6% |
| 2016 | $9,658 | $113,322 -5.2% |
| 2015 | -- | $119,512 -0.4% |
| 2014 | -- | $119,965 -2.9% |
| 2013 | -- | $123,518 -10.4% |
| 2012 | -- | $137,855 +15.4% |
| 2011 | -- | $119,432 -3.2% |
| 2010 | -- | $123,404 -4.7% |
| 2009 | -- | $129,479 +4.6% |
| 2008 | -- | $123,822 +0.8% |
| 2007 | -- | $122,789 |
Find assessor info on the county website
Neighborhood: 60175

Nearby schools
GreatSchools rating
- 8/10Richmond Intermediate SchoolGrades: K-5Distance: 2.3 mi
- 7/10Thompson Middle SchoolGrades: 6-8Distance: 2.4 mi
- 7/10St Charles East High SchoolGrades: 9-12Distance: 4.3 mi
Schools provided by the listing agent
- Elementary: Richmond Elementary School
- Middle: Thompson Middle School
- High: St Charles East High School
- District: 303
Source: MRED as distributed by MLS GRID. This data may not be complete. We recommend contacting the local school district to confirm school assignments for this home.
Get a cash offer in 3 minutes
Find out how much your home could sell for in as little as 3 minutes with a no-obligation cash offer.
Estimated market value
$728,800
Get a cash offer in 3 minutes
Find out how much your home could sell for in as little as 3 minutes with a no-obligation cash offer.
Estimated market value
$728,800
- Illinois
- Kane County
- Saint Charles
- 60175
- 38W323 Dean St
Nearby cities
Nearby neighborhoods
Nearby zip codes
Other Saint Charles Topics
