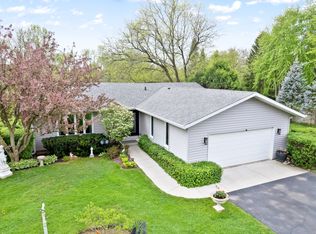
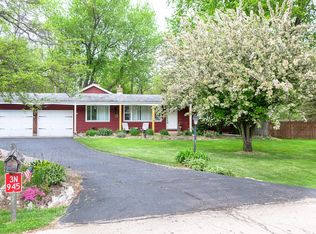
**Highest and Best offers needed by Tuesday June 2nd at 5pm**. Showings stop Monday night. Completely updated home in pristine, move-in condition on a private, professionally landscaped 1.2-acre, tree-lined and fully fenced lot just minutes from downtown St. Charles and backing directly to the Great Western Trail! This 4-bedroom, 3 full bath home features a sunny open-concept kitchen, dining, and family room, a separate living room and partially finished basement for added living space. The second-floor primary suite includes a newly remodeled bathroom, convenient laundry, and new carpet. An additional upstairs bedroom offers an en-suite bath, cozy sitting area and custom closet system. Two main-level rooms provide flexible space for offices or bedrooms, along with a full bath. Enjoy a peaceful backyard oasis with a serene water feature and Koi pond, manicured lawn, 3 sheds, large paver patio, firepit with seating area, accent landscape lighting throughout and two motorized awnings. Heated 2.5 car garage/workshop with RaceDeck flooring and Ring camera system at front and back of home. Award winning district 303 Saint Charles Schools. A rare blend of privacy, space, and location! Be sure to take the virtual tour.
Contingent
$599,900
38W337 Dean St, St Charles, IL 60175
4beds
2,800sqft
Single Family Residence
Built in 1976
1.2 Acres Lot
$619,200 Zestimate®
$214/sqft
$-- HOA
What's special
Manicured lawnCompletely updated homePristine move-in conditionAccent landscape lighting throughoutCozy sitting areaTwo motorized awningsFirepit with seating area
- 37 days |
- 104 |
- 0 |
Likely to sell faster than
Zillow last checked:
Listing updated:
Listed by:
Anthony Monteleone 630-980-4000,
RE/MAX All Pro
Source: MRED as distributed by MLS GRID,MLS#: 12655818
Facts & features
Interior
Bedrooms & bathrooms
- Bedrooms: 4
- Bathrooms: 3
- Full bathrooms: 3
Rooms
- Room types: Sitting Room, Recreation Room, Utility Room-Lower Level
Primary bedroom
- Features: Flooring (Carpet), Bathroom (Full)
- Level: Second
- Area: 280 Square Feet
- Dimensions: 20X14
Bedroom 2
- Features: Flooring (Luxury Vinyl)
- Level: Second
- Area: 280 Square Feet
- Dimensions: 20X14
Bedroom 3
- Features: Flooring (Hardwood)
- Level: Main
- Area: 225 Square Feet
- Dimensions: 15X15
Bedroom 4
- Features: Flooring (Carpet)
- Level: Main
- Area: 144 Square Feet
- Dimensions: 12X12
Dining room
- Features: Flooring (Hardwood)
- Level: Main
- Area: 192 Square Feet
- Dimensions: 16X12
Family room
- Features: Flooring (Hardwood)
- Level: Main
- Area: 456 Square Feet
- Dimensions: 24X19
Kitchen
- Features: Flooring (Hardwood)
- Level: Main
- Area: 300 Square Feet
- Dimensions: 20X15
Living room
- Features: Flooring (Porcelain Tile)
- Level: Main
- Area: 320 Square Feet
- Dimensions: 20X16
Recreation room
- Features: Flooring (Carpet)
- Level: Basement
- Area: 486 Square Feet
- Dimensions: 27X18
Sitting room
- Features: Flooring (Luxury Vinyl)
- Level: Second
- Area: 144 Square Feet
- Dimensions: 16X09
Other
- Level: Basement
- Area: 750 Square Feet
- Dimensions: 30X25
Heating
- Natural Gas, Forced Air
Cooling
- Central Air
Appliances
- Included: Double Oven, Microwave, Dishwasher, Portable Dishwasher, Refrigerator, Washer, Dryer, Stainless Steel Appliance(s), Water Purifier Owned
- Laundry: Upper Level, In Unit
Features
- 1st Floor Bedroom, In-Law Floorplan, 1st Floor Full Bath, Built-in Features, Walk-In Closet(s), Bookcases, Open Floorplan, Special Millwork, Granite Counters, Pantry, Workshop, Quartz Counters
- Flooring: Hardwood, Laminate, Wood
- Windows: Drapes
- Basement: Partially Finished,Crawl Space,Partial
- Number of fireplaces: 1
- Fireplace features: Family Room
Interior area
- Total structure area: 3,286
- Total interior livable area: 2,800 sqft
- Finished area below ground: 486
Video & virtual tour
Property
Parking
- Total spaces: 2
- Parking features: Garage Door Opener, Heated Garage, Yes, Garage Owned, Attached, Garage
- Attached garage spaces: 2
- Has uncovered spaces: Yes
Accessibility
- Accessibility features: No Disability Access
Features
- Stories: 2
- Patio & porch: Patio
- Fencing: Fenced
Lot
- Size: 1.2 Acres
- Dimensions: 140x401
- Features: Backs to Trees/Woods
Details
- Additional structures: Shed(s)
- Parcel number: 0919400025
- Special conditions: None
Construction
Type & style
- Home type: SingleFamily
- Property subtype: Single Family Residence
Materials
- Vinyl Siding, Brick
Condition
- New construction: No
- Year built: 1976
Utilities & green energy
- Sewer: Septic Tank
- Water: Well
Community & HOA
Community
- Subdivision: Rainbow Hills
HOA
- Services included: None
Location
- Region: St Charles
Financial & listing details
- Price per square foot: $214/sqft
- Tax assessed value: $404,625
- Annual tax amount: $8,982
- Date on market: 5/29/2026
- Ownership: Fee Simple
Estimated market value
$619,200
$588,000 - $650,000
$3,487/mo
Price history
| Date | Event | Price |
|---|---|---|
| 6/3/2026 | Contingent | $599,900$214/sqft |
Source:  MRED as distributed by MLS GRID #12655818 Report a problem MRED as distributed by MLS GRID #12655818 Report a problem | ||
| 5/29/2026 | Listed for sale | $599,900+114.3%$214/sqft |
Source: MRED as distributed by MLS GRID #12655818 Report a problem | ||
| 10/16/2002 | Sold | $280,000$100/sqft |
Source: Public Record Report a problem | ||
Public tax history
| Year | Property taxes | Tax assessment |
|---|---|---|
| 2024 | $8,982 +5.1% | $134,875 +11.7% |
| 2023 | $8,543 +6.8% | $120,715 +8.4% |
| 2022 | $8,000 +6.1% | $111,378 +4.9% |
| 2021 | $7,538 +10.9% | $106,165 +11.4% |
| 2020 | $6,799 +1.9% | $95,264 +2% |
| 2019 | $6,673 +2.8% | $93,378 +3.6% |
| 2018 | $6,492 +2.7% | $90,106 +3.5% |
| 2017 | $6,319 -21.9% | $87,026 -8.3% |
| 2016 | $8,093 | $94,952 -3.4% |
| 2015 | -- | $98,273 +0.1% |
| 2014 | -- | $98,201 -5.2% |
| 2013 | -- | $103,614 +1.1% |
| 2012 | -- | $102,484 -10.4% |
| 2011 | -- | $114,397 -0.2% |
| 2010 | -- | $114,608 -6.6% |
| 2009 | -- | $122,722 +1.9% |
| 2008 | -- | $120,425 +1.3% |
| 2007 | -- | $118,828 +17.2% |
| 2006 | -- | $101,359 -2.5% |
| 2005 | -- | $103,929 +4% |
| 2004 | -- | $99,915 +5.5% |
| 2003 | -- | $94,668 +5.2% |
| 2002 | -- | $89,982 +31.2% |
| 2001 | -- | $68,562 -1.2% |
| 2000 | -- | $69,410 |
Find assessor info on the county website
Monthly payment
Est. payment$--/mo
Payment breakdown
Explore the cost of this home by adjusting the details. Changes won't be saved.All calculations are estimates and provided by Zillow, Inc. for informational purposes only. Actual amounts may vary.
HOA fees may include property taxes on listings classified as Co-Ops. Contact the listing agent and/or owner for fee details.
Mortgage interest rates are dependent on a number of factors, including credit score, down payment, and repayment length. Interest rate data provided by Zillow Group Marketplace, Inc. as of 1/1/1970 from various mortgage lenders with which we have lead or other similar arrangements; the Estimated Payment is an average of those rates.
See how much you could borrow to make a competitive offer.
Climate risks
Neighborhood: 60175
Nearby schools
GreatSchools rating
- 8/10Richmond Intermediate SchoolGrades: K-5Distance: 2.3 mi
- 7/10Thompson Middle SchoolGrades: 6-8Distance: 2.5 mi
- 7/10St Charles East High SchoolGrades: 9-12Distance: 4.4 mi
Schools provided by the listing agent
- Elementary: Bell-Graham Elementary School
- Middle: Thompson Middle School
- High: St Charles East High School
- District: 303
Source: MRED as distributed by MLS GRID. This data may not be complete. We recommend contacting the local school district to confirm school assignments for this home.
A local agent can set up tours, give advice and negotiate with sellers.


- Illinois
- Kane County
- Saint Charles
- 60175
- 38W337 Dean St
Nearby cities
Nearby neighborhoods
Nearby zip codes
Other Saint Charles Topics
