Welcome to this Beautiful, Updated Ranch that is Truly Move-In Ready. This 3 Bedroom, 2 Bath Home is located on a hillside under Gorgeous Oak Trees in the Rainbow Hills Subdivision. This home was completely Renovated in 2019 and is a Bright and Spacious, Open Floor Plan. The Entire First Floor has Updated Hardwood Floors & White Trim work, Brush Nickel Hardware, Floating Shelves and a Gorgeous Fireplace with New Gas Log Inserts. The Newer Kitchen has an Over-Sized Island with Updated 42" White Staggered Cabinetry, Farmhouse Sink, Granite Counters with a Jenn-Air Cooktop and Built-in Microwave. There are Newer Stainless Steel Double Ovens, LG Refrigerator & Dishwasher & New on Trend Lighting & Ceiling Fan. You will absolutely Fall in Love with the Updated Full Bathrooms with 36" High Updated Vanities, Decorative Mirrors, Tiled Bath & Showers and Spacious Linen Closets. The 3 Bedrooms are Spacious, all with Ceiling Fans and Deep Closet Space. The Primary Bedroom offers the Convenience of 2 Closets. Enjoy the Full Finished Basement with Wide Plank Engineered Wood Flooring, Spacious Family Room, Second Recreation Area, an Abundance of Recessed Lights, Dry Bar, Spa Like Full Bathroom with Walk-in Shower and Glass Enclosure, Laundry Room with Newer Front-Loading Washer & Dryer (2021), Newer HVAC (2022), New Water Softener (2024), New Sump Pumps (2024), New Lift Pump Grinder (2024) and Ecobee Thermostat. This home has an Abundance of Recessed Lighting and All Lights in the home are on Dimmers. Step outside into the Spacious Backyard and Breathe the Fresh Air on the Over-Sized Concrete Patio. The 2.5 Car Garage offers Built-in Cabinets & Workspace and an Exterior Door to the Backyard. This home is located in the Highly Acclaimed School District 303. This location is just minutes from Downtown St Charles, Parks, Restaurants and Shopping.
Closed
$430,000
38W411 Hilltop Dr, St Charles, IL 60175
3beds
1,319sqft
Single Family Residence
Built in 1959
0.77 Acres Lot
$480,300 Zestimate®
$326/sqft
$2,459 Estimated rent
Home value
$480,300
$456,000 - $504,000
$2,459/mo
Zestimate® history
Owner options
List your home for rent
$2,459/mo
Rent Zestimate®
Find your next renter with Zillow Rental Manager. Plus, with online applications, you can quickly screen prospective tenants – for free.
$2,459/mo
Rent Zestimate®
Refinance and save
$3,116/mo
Est. payment
Refinancing to a lower rate could help reduce your monthly payments and save thousands over the life of the loan.
$3,116/mo
Est. payment
Explore your selling options
Work with a Zillow partner agent
Leverage their expertise and Zillow's premium Showcase listings to get your home seen by more buyers.
Get startedList with your own agent
Get your home in front of millions of buyers by listing it on Zillow.
Learn how to do itSell it yourself
Take full control of how buyers see your home on Zillow by listing For Sale by Owner (FSBO).
List your homeWhat's special
Zillow last checked:
Listing updated:
Listed by:
Mary Serle 630-857-0046,
@properties Christies International Real Estate
Bought with:
Brittany Aaron
@properties Christie's International Real Estate
Source: MRED as distributed by MLS GRID,MLS#: 12050154
Facts & features
Interior
Bedrooms & bathrooms
- Bedrooms: 3
- Bathrooms: 2
- Full bathrooms: 2
Rooms
- Room types: Family Room, Recreation Room
Primary bedroom
- Features: Flooring (Hardwood), Window Treatments (Blinds)
- Level: Main
- Area: 204 Square Feet
- Dimensions: 12X17
Bedroom 2
- Features: Flooring (Hardwood), Window Treatments (Blinds)
- Level: Main
- Area: 121 Square Feet
- Dimensions: 11X11
Bedroom 3
- Features: Flooring (Hardwood), Window Treatments (Blinds)
- Level: Main
- Area: 144 Square Feet
- Dimensions: 12X12
Dining room
- Features: Flooring (Hardwood)
- Level: Main
- Area: 120 Square Feet
- Dimensions: 12X10
Other
- Features: Flooring (Wood Laminate)
- Level: Basement
- Area: 504 Square Feet
- Dimensions: 21X24
Kitchen
- Features: Kitchen (Island), Flooring (Hardwood), Window Treatments (Blinds)
- Level: Main
- Area: 156 Square Feet
- Dimensions: 12X13
Laundry
- Level: Basement
- Area: 66 Square Feet
- Dimensions: 6X11
Living room
- Features: Flooring (Hardwood), Window Treatments (Blinds)
- Level: Main
- Area: 280 Square Feet
- Dimensions: 14X20
Recreation room
- Features: Flooring (Carpet)
- Level: Basement
- Area: 304 Square Feet
- Dimensions: 16X19
Heating
- Natural Gas, Forced Air
Cooling
- Central Air
Appliances
- Included: Double Oven, Microwave, Dishwasher, High End Refrigerator, Washer, Dryer, Stainless Steel Appliance(s), Cooktop, Oven, Water Softener Owned, Down Draft, Humidifier
- Laundry: Gas Dryer Hookup
Features
- Dry Bar, 1st Floor Bedroom, 1st Floor Full Bath, Walk-In Closet(s)
- Flooring: Hardwood, Laminate
- Windows: Screens
- Basement: Finished,Full
- Attic: Full,Pull Down Stair
- Number of fireplaces: 2
- Fireplace features: Gas Log, Gas Starter, Living Room, Basement
Interior area
- Total structure area: 2,638
- Total interior livable area: 1,319 sqft
- Finished area below ground: 1,319
Property
Parking
- Total spaces: 2.5
- Parking features: Asphalt, Garage Door Opener, On Site, Garage Owned, Attached, Garage
- Attached garage spaces: 2.5
- Has uncovered spaces: Yes
Accessibility
- Accessibility features: No Disability Access
Features
- Stories: 1
- Patio & porch: Patio
Lot
- Size: 0.77 Acres
- Dimensions: 189 X 198
- Features: Corner Lot, Mature Trees
Details
- Parcel number: 0930252004
- Special conditions: None
- Other equipment: Water-Softener Owned, TV-Cable, Ceiling Fan(s), Sump Pump, Backup Sump Pump;
Construction
Type & style
- Home type: SingleFamily
- Architectural style: Ranch
- Property subtype: Single Family Residence
Materials
- Cedar
- Foundation: Concrete Perimeter
- Roof: Asphalt
Condition
- New construction: No
- Year built: 1959
- Major remodel year: 2019
Utilities & green energy
- Sewer: Septic Tank
- Water: Well
Community & HOA
Community
- Features: Street Lights, Street Paved
- Security: Carbon Monoxide Detector(s)
- Subdivision: Rainbow Hills
HOA
- Services included: None
Location
- Region: St Charles
Financial & listing details
- Price per square foot: $326/sqft
- Tax assessed value: $355,794
- Annual tax amount: $7,438
- Date on market: 5/10/2024
- Listing terms: Conventional
- Ownership: Fee Simple
Price history
| Date | Event | Price |
|---|---|---|
| 7/1/2024 | Sold | $430,000+0%$326/sqft |
Source:  MRED as distributed by MLS GRID #12050154 Report a problem MRED as distributed by MLS GRID #12050154 Report a problem | ||
| 5/16/2024 | Contingent | $429,900$326/sqft |
Source: MRED as distributed by MLS GRID #12050154 Report a problem | ||
| 5/10/2024 | Listed for sale | $429,900+22.8%$326/sqft |
Source: MRED as distributed by MLS GRID #12050154 Report a problem | ||
| 11/30/2021 | Sold | $350,000$265/sqft |
Source: MRED as distributed by MLS GRID #11238400 Report a problem | ||
| 10/19/2021 | Contingent | $350,000$265/sqft |
Source: MRED as distributed by MLS GRID #11238400 Report a problem | ||
| 10/5/2021 | Listed for sale | $350,000+97.2%$265/sqft |
Source: MRED as distributed by MLS GRID #11238400 Report a problem | ||
| 8/26/2013 | Sold | $177,500-6.5%$135/sqft |
Source: Public Record Report a problem | ||
| 7/21/2013 | Pending sale | $189,900$144/sqft |
Source: Coldwell Banker Honig-Bell #08382959 Report a problem | ||
| 7/2/2013 | Listed for sale | $189,900$144/sqft |
Source: Honig Realty, Inc. (dba. Coldwell Banker Honig-Bell) #08382959 Report a problem | ||
Public tax history
| Year | Property taxes | Tax assessment |
|---|---|---|
| 2024 | $7,830 +5.3% | $118,598 +11.7% |
| 2023 | $7,439 +7.1% | $106,147 +9.7% |
| 2022 | $6,943 +24.8% | $96,768 +21.9% |
| 2021 | $5,564 +0.8% | $79,376 +1.9% |
| 2020 | $5,522 +1.9% | $77,896 +2% |
| 2019 | $5,418 +2.8% | $76,354 +2.7% |
| 2018 | $5,273 +2.8% | $74,315 +3.5% |
| 2017 | $5,130 -13.1% | $71,774 +3.6% |
| 2016 | $5,903 | $69,254 +7.2% |
| 2015 | -- | $64,618 +0.6% |
| 2014 | -- | $64,250 -4.1% |
| 2013 | -- | $67,008 -6% |
| 2012 | -- | $71,294 -8% |
| 2011 | -- | $77,521 -5.1% |
| 2010 | -- | $81,716 -2.5% |
| 2009 | -- | $83,822 +2.6% |
| 2008 | -- | $81,721 +4.4% |
| 2007 | -- | $78,245 +0.3% |
| 2006 | -- | $78,020 +6.9% |
| 2005 | -- | $72,952 +5% |
| 2004 | -- | $69,456 +3.5% |
| 2003 | -- | $67,088 +11.1% |
| 2002 | -- | $60,381 +4.2% |
| 2001 | -- | $57,921 +14.9% |
| 2000 | -- | $50,427 |
Find assessor info on the county website
Neighborhood: 60175
Nearby homes
- $555,1004 bd3 ba2.9k sqft3N556 Oakwood Dr, St Charles, IL 60175Off Market
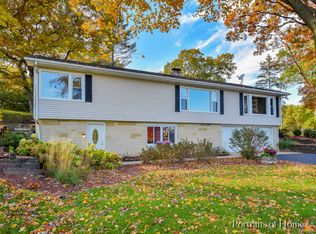
- $416,8003 bd2 ba1.5k sqft38W553 Hilltop Dr, St Charles, IL 60175Off Market
- $682,8004 bd3 ba3.3k sqft126 Oakwood Dr, St Charles, IL 60175Off Market
- $47,2029,583 Square Feet122 Oakwood Dr, St Charles, IL 60175Off Market
- $746,4004 bd4 ba3.4k sqft130 Oakwood Dr, St Charles, IL 60175Off Market
- $544,1003 bd3 ba2.5k sqft38W394 Hilltop Dr, St Charles, IL 60175Off Market
- $750,0004 bd5 ba3k sqft118 Oakwood Dr, Saint Charles, IL 60175Sold
- $426,7004 bd1 ba1.6k sqft38W446 Hilltop Dr, Saint Charles, IL 60175Off Market
Nearby schools
GreatSchools rating
- 10/10Bell-Graham Elementary SchoolGrades: K-5Distance: 1.4 mi
- 7/10Thompson Middle SchoolGrades: 6-8Distance: 2.4 mi
- 7/10St Charles East High SchoolGrades: 9-12Distance: 4.5 mi
Schools provided by the listing agent
- Elementary: Bell-Graham Elementary School
- Middle: Thompson Middle School
- High: St Charles East High School
- District: 303
Source: MRED as distributed by MLS GRID. This data may not be complete. We recommend contacting the local school district to confirm school assignments for this home.
Get a cash offer in 3 minutes
Find out how much your home could sell for in as little as 3 minutes with a no-obligation cash offer.
Estimated market value
$480,300
Get a cash offer in 3 minutes
Find out how much your home could sell for in as little as 3 minutes with a no-obligation cash offer.
Estimated market value
$480,300
- Illinois
- Kane County
- Saint Charles
- 60175
- 38W411 Hilltop Dr
Nearby cities
Nearby neighborhoods
Nearby zip codes
Other Saint Charles Topics
