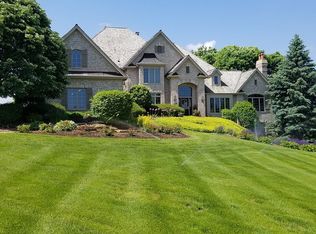
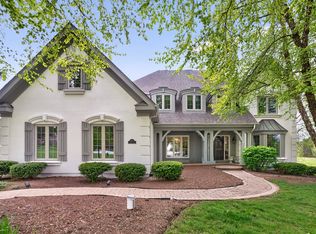
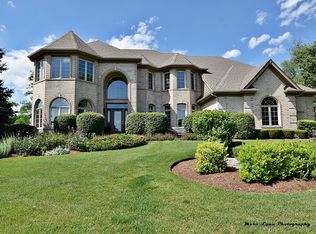
Nestled on a quiet cul-de-sac at The Hawk Country Club in St. Charles, this nearly all-brick golf course estate on 1.3 acres offers luxury living with breathtaking fairway views and timeless architecture in one of St. Charles most sought-after communities. Perfectly positioned along the manicured greens, this home blends elegance, durability, and modern updates. The open-concept floor plan is filled with natural light, soaring ceilings, hardwood flooring throughout, and expansive windows showcasing panoramic golf course views. The main living area exits to the resort-style backyard patio and pool deck, featuring a separate pool house and a built-in gas grill and firepit, allowing for exceptional indoor-outdoor living and effortless entertaining. The fully remodeled modern kitchen (2021) features custom cabinetry, premium appliances, and an oversized island ideal for entertaining, flowing seamlessly into the spacious family room with newer custom built-ins and Graber remote-controlled window shades. A private first-floor office features custom woodwork and refined architectural detailing, creating a warm and sophisticated workspace, with French doors leading to the backyard pool deck. The primary suite offers serene views, a double-sided fireplace and contemporary finishes, along with a fully remodeled spa-inspired bath (2025) with your own private sauna. The custom walk-in closet includes an adjoining private exercise room, creating a true retreat experience within the home. Three generously sized secondary bedrooms provide comfort and ample storage, one with its own private bath, and the others sharing a Jack and Jill bath. The finished lower level is designed for upscale entertaining with a large recreation area centered around a stunning stone fireplace, plush carpeting, and a new ceiling (2025), plus a beautifully appointed custom bar. An additional bedroom and full bath with new vanity create ideal guest, office, or flex space. Step outside to your private resort-style backyard featuring a luxury in-ground Barrington pool, expansive patio space, and exceptional privacy. A full bath with direct access to the backyard provides convenience for swimmers and seamless indoor-outdoor living. The pool has been meticulously maintained with upgrades including a state-of-the-art pool pump, pool heater, and new wireless Aqualink communication system. The pool house was re-sided and painted, and includes a refrigerator and portable air conditioner, offering a bright lounge retreat surrounded by windows. A circular paver patio added in 2024 enhances outdoor entertaining. The large laundry room includes a newer washer and dryer, and built-in lockers and cabinetry, providing functionality and space ideal for busy households. The oversized 4-car garage includes a 240-Volt outlet for charging your electric vehicle. Major updates include new high-efficiency HVAC system (2023), water softener and reverse osmosis (2022), refinished main level hardwood floors (2026), primary bath remodel (2025) and pool and landscaping improvements, delivering move-in ready luxury with long-term value. Just minutes to downtown St. Charles, award-winning schools, dining, shopping, and commuter access, this Hawk Country Club home offers premier golf course living in the heart of St. Charles.
Closed
$1,415,000
38W509 Golfview Ct, Saint Charles, IL 60175
6beds
6,801sqft
Single Family Residence
Built in 2000
1.25 Acres Lot
$1,430,600 Zestimate®
$208/sqft
$6,516 Estimated rent
Home value
$1,430,600
$1.29M - $1.59M
$6,516/mo
Zestimate® history
Owner options
List your home for rent
$6,516/mo
Rent Zestimate®
Find your next renter with Zillow Rental Manager. Plus, with online applications, you can quickly screen prospective tenants – for free.
$6,516/mo
Rent Zestimate®
Refinance and save
$10,310/mo
Est. payment
Refinancing to a lower rate could help reduce your monthly payments and save thousands over the life of the loan.
$10,310/mo
Est. payment
Explore your selling options
Work with a Zillow partner agent
Leverage their expertise and Zillow's premium Showcase listings to get your home seen by more buyers.
Get startedList with your own agent
Get your home in front of millions of buyers by listing it on Zillow.
Learn how to do itSell it yourself
Take full control of how buyers see your home on Zillow by listing For Sale by Owner (FSBO).
List your homeWhat's special
Double-sided fireplacePool and landscaping improvementsContemporary finishesSoaring ceilingsSeparate pool houseTimeless architectureBreathtaking fairway views
Zillow last checked:
Listing updated:
Listing courtesy of:
Kari Kohler 630-673-4586,
Coldwell Banker Realty,
William Yurchak 630-901-9422,
Coldwell Banker Realty
Bought with:
Lauren Neslund
Advocate Realty
Source: MRED as distributed by MLS GRID,MLS#: 12585478
Facts & features
Interior
Bedrooms & bathrooms
- Bedrooms: 6
- Bathrooms: 6
- Full bathrooms: 5
- 1/2 bathrooms: 1
Primary bedroom
- Features: Flooring (Hardwood), Window Treatments (Bay Window(s), Blinds), Bathroom (Full, Double Sink, Tub & Separate Shwr)
- Level: Second
- Area: 648 Square Feet
- Dimensions: 27X24
Bedroom 2
- Features: Flooring (Hardwood), Window Treatments (Bay Window(s), Blinds)
- Level: Second
- Area: 195 Square Feet
- Dimensions: 15X13
Bedroom 3
- Features: Flooring (Hardwood), Window Treatments (Blinds)
- Level: Second
- Area: 210 Square Feet
- Dimensions: 15X14
Bedroom 4
- Features: Flooring (Hardwood), Window Treatments (Blinds)
- Level: Second
- Area: 182 Square Feet
- Dimensions: 14X13
Bedroom 5
- Features: Flooring (Carpet), Window Treatments (Blinds)
- Level: Basement
- Area: 195 Square Feet
- Dimensions: 15X13
Bedroom 6
- Features: Flooring (Other)
- Level: Basement
- Area: 270 Square Feet
- Dimensions: 18X15
Bar entertainment
- Features: Flooring (Other)
- Level: Basement
- Area: 135 Square Feet
- Dimensions: 15X9
Dining room
- Features: Flooring (Hardwood), Window Treatments (Bay Window(s))
- Level: Main
- Area: 224 Square Feet
- Dimensions: 16X14
Exercise room
- Features: Flooring (Hardwood)
- Level: Second
- Area: 342 Square Feet
- Dimensions: 19X18
Family room
- Features: Flooring (Carpet)
- Level: Main
- Area: 624 Square Feet
- Dimensions: 26X24
Other
- Features: Flooring (Hardwood)
- Level: Main
- Area: 462 Square Feet
- Dimensions: 22X21
Kitchen
- Features: Kitchen (Eating Area-Table Space, Island, Pantry-Walk-in, Custom Cabinetry, Updated Kitchen), Flooring (Hardwood)
- Level: Main
- Area: 225 Square Feet
- Dimensions: 25X9
Laundry
- Features: Flooring (Tile), Window Treatments (Curtains/Drapes, Shades)
- Level: Main
- Area: 144 Square Feet
- Dimensions: 18X8
Living room
- Features: Flooring (Hardwood), Window Treatments (Bay Window(s))
- Level: Main
- Area: 228 Square Feet
- Dimensions: 19X12
Office
- Features: Flooring (Hardwood)
- Level: Main
- Area: 144 Square Feet
- Dimensions: 12X12
Recreation room
- Features: Flooring (Carpet), Window Treatments (Blinds)
- Level: Basement
- Area: 270 Square Feet
- Dimensions: 18X15
Storage
- Features: Flooring (Other)
- Level: Basement
- Area: 345 Square Feet
- Dimensions: 23X15
Other
- Features: Flooring (Other)
- Level: Basement
- Area: 72 Square Feet
- Dimensions: 9X8
Heating
- Natural Gas
Cooling
- Central Air
Appliances
- Included: Double Oven, Microwave, Dishwasher, Refrigerator, Washer, Dryer, Disposal, Wine Refrigerator, Cooktop, Range Hood, Water Softener Owned, Gas Cooktop, Humidifier
- Laundry: Main Level, In Unit, Sink
Features
- Vaulted Ceiling(s), Sauna, Wet Bar, 1st Floor Full Bath, Walk-In Closet(s), Separate Dining Room, Pantry, Quartz Counters
- Flooring: Hardwood, Carpet
- Doors: French Doors, Sliding Doors, Sliding Glass Door(s)
- Windows: Window Treatments, Drapes, Bay Window(s), Blinds, Skylight(s)
- Basement: Finished,Storage Space,Full
- Number of fireplaces: 3
- Fireplace features: Double Sided, Family Room, Master Bedroom, Basement, Other
Interior area
- Total structure area: 7,218
- Total interior livable area: 6,801 sqft
- Finished area below ground: 1,724
Property
Parking
- Total spaces: 4
- Parking features: Concrete, Garage Door Opener, Yes, Garage Owned, Attached, Garage
- Attached garage spaces: 4
- Has uncovered spaces: Yes
Accessibility
- Accessibility features: No Disability Access
Features
- Stories: 2
- Patio & porch: Patio
- Exterior features: Outdoor Grill, Fire Pit
- Pool features: In Ground
Lot
- Size: 1.25 Acres
- Dimensions: 209.7 X 276.7 X 329.5 X 258.9
- Features: Cul-De-Sac, On Golf Course
Details
- Additional structures: Pool House, Shed(s)
- Parcel number: 0918178003
- Special conditions: None
- Other equipment: Water-Softener Owned, Ceiling Fan(s)
Construction
Type & style
- Home type: SingleFamily
- Property subtype: Single Family Residence
Materials
- Brick
- Foundation: Concrete Perimeter
- Roof: Asphalt
Condition
- New construction: No
- Year built: 2000
Utilities & green energy
- Sewer: Septic Tank
- Water: Well
Community & neighborhood
Security
- Security features: Carbon Monoxide Detector(s)
Community
- Community features: Street Paved
Location
- Region: Saint Charles
HOA & financial
HOA
- Services included: None
Other
Other facts
- Listing terms: Conventional
- Ownership: Fee Simple
Price history
| Date | Event | Price |
|---|---|---|
| 4/29/2026 | Sold | $1,415,000+11%$208/sqft |
Source:  MRED as distributed by MLS GRID #12585478 Report a problem MRED as distributed by MLS GRID #12585478 Report a problem | ||
| 4/15/2026 | Pending sale | $1,275,000$187/sqft |
Source: MRED as distributed by MLS GRID #12585478 Report a problem | ||
| 3/9/2026 | Contingent | $1,275,000$187/sqft |
Source: MRED as distributed by MLS GRID #12585478 Report a problem | ||
| 3/6/2026 | Listed for sale | $1,275,000+59.4%$187/sqft |
Source: MRED as distributed by MLS GRID #12585478 Report a problem | ||
| 4/15/2021 | Sold | $799,900+1.3%$118/sqft |
Source: MRED as distributed by MLS GRID #10972724 Report a problem | ||
| 2/15/2021 | Pending sale | $789,900$116/sqft |
Source:  RE/MAX International #10972724 Report a problem RE/MAX International #10972724 Report a problem | ||
| 1/17/2021 | Contingent | $789,900$116/sqft |
Source:  MRED as distributed by MLS GRID #10972724 Report a problem MRED as distributed by MLS GRID #10972724 Report a problem | ||
| 1/17/2021 | Pending sale | $789,900$116/sqft |
Source: REMAX All Pro - St Charles #10972724 Report a problem | ||
| 1/16/2021 | Listed for sale | $789,900+1.9%$116/sqft |
Source: MRED as distributed by MLS GRID #10972724 Report a problem | ||
| 6/2/2018 | Listing removed | $5,000$1/sqft |
Source: RE/MAX Central Report a problem | ||
| 5/19/2018 | Listed for rent | $5,000$1/sqft |
Source: RE/MAX Central Report a problem | ||
| 5/5/2018 | Listing removed | $774,900$114/sqft |
Source: RE/MAX Central Inc. #09919053 Report a problem | ||
| 4/10/2018 | Price change | $774,900-3.1%$114/sqft |
Source: RE/MAX Central Inc. #09919053 Report a problem | ||
| 2/20/2018 | Listed for sale | $799,900$118/sqft |
Source: RE/MAX Central Inc. #09919053 Report a problem | ||
| 12/11/2017 | Pending sale | $799,900$118/sqft |
Source: RE/MAX Central Inc. #09919053 Report a problem | ||
| 11/25/2017 | Price change | $799,900-1.2%$118/sqft |
Source: RE/MAX Central Inc. #09919053 Report a problem | ||
| 10/21/2017 | Listing removed | $5,000$1/sqft |
Source: RE/MAX Central Report a problem | ||
| 10/18/2017 | Listed for rent | $5,000$1/sqft |
Source: RE/MAX Central Report a problem | ||
| 9/29/2017 | Price change | $810,000-2.4%$119/sqft |
Source: RE/MAX Central Inc. #09631599 Report a problem | ||
| 6/30/2017 | Price change | $830,000-1.8%$122/sqft |
Source: RE/MAX Central Inc. #09631599 Report a problem | ||
| 6/9/2017 | Price change | $845,000-1.7%$124/sqft |
Source: RE/MAX Central Inc. #09631599 Report a problem | ||
| 5/24/2017 | Price change | $860,000-1.7%$126/sqft |
Source: RE/MAX Central Inc. #09631599 Report a problem | ||
| 4/27/2017 | Price change | $875,000-2.8%$129/sqft |
Source: RE/MAX Central Inc. #09631599 Report a problem | ||
| 3/23/2017 | Listed for sale | $899,900+11.1%$132/sqft |
Source: RE/MAX Central Inc. #09631599 Report a problem | ||
| 6/11/2014 | Sold | $810,000-17.8%$119/sqft |
Source: Public Record Report a problem | ||
| 3/27/2009 | Sold | $985,000+515.6%$145/sqft |
Source: Public Record Report a problem | ||
| 5/6/1999 | Sold | $160,000$24/sqft |
Source: Public Record Report a problem | ||
Public tax history
| Year | Property taxes | Tax assessment |
|---|---|---|
| 2024 | $22,309 +5% | $331,125 +11.7% |
| 2023 | $21,248 -1% | $296,362 +1.7% |
| 2022 | $21,456 +5.5% | $291,498 +4.9% |
| 2021 | $20,343 -0.7% | $277,855 +1.9% |
| 2020 | $20,481 +1.8% | $272,674 +2% |
| 2019 | $20,122 -1.3% | $267,275 -1.1% |
| 2018 | $20,391 +2.3% | $270,182 +3.3% |
| 2017 | $19,924 -13.1% | $261,465 -2.8% |
| 2016 | $22,922 | $268,945 -0.4% |
| 2015 | -- | $269,917 +5.1% |
| 2014 | -- | $256,935 -1.7% |
| 2013 | -- | $261,475 -2.2% |
| 2012 | -- | $267,248 -8.6% |
| 2011 | -- | $292,443 -5.4% |
| 2010 | -- | $309,177 -4.8% |
| 2009 | -- | $324,905 -3.2% |
| 2008 | -- | $335,733 +2.3% |
| 2007 | -- | $328,033 +0.9% |
| 2006 | -- | $325,090 +5.8% |
| 2005 | -- | $307,157 +4.6% |
| 2004 | -- | $293,644 +21.2% |
| 2003 | -- | $242,242 +6.3% |
| 2002 | -- | $227,780 +0.3% |
| 2001 | -- | $227,143 +34.9% |
| 2000 | -- | $168,408 |
Find assessor info on the county website
Neighborhood: 60175
Nearby schools
GreatSchools rating
- 10/10Ferson Creek SchoolGrades: PK-5Distance: 0.5 mi
- 7/10Thompson Middle SchoolGrades: 6-8Distance: 3.7 mi
- 8/10St Charles North High SchoolGrades: 9-12Distance: 2.5 mi
Schools provided by the listing agent
- District: 303
Source: MRED as distributed by MLS GRID. This data may not be complete. We recommend contacting the local school district to confirm school assignments for this home.


Get pre-qualified for a loan
At Zillow Home Loans, we can pre-qualify you in as little as 5 minutes with no impact to your credit score.An equal housing lender. NMLS #10287.
- Illinois
- Kane County
- Saint Charles
- 60175
- 38W509 Golfview Ct
Nearby cities
Nearby neighborhoods
Nearby zip codes
Other Saint Charles Topics
