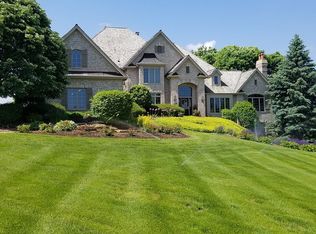
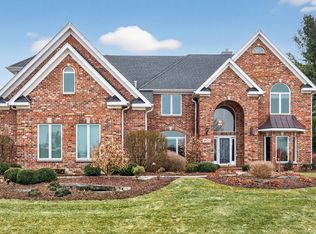
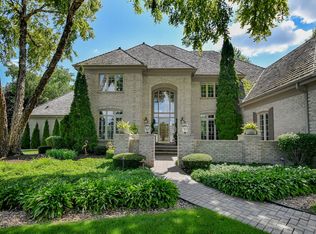
Nestled on a quiet cul-de-sac in the prestigious The Hawk Country Club community, this stunning 4 bedroom, 3.1 bathroom home sits on 1.25 acres of beautifully landscaped property and offers exceptional space, comfort, and luxury throughout. A 3 car garage, impressive curb appeal, and a new roof overlay completed in 2026 add to the home's outstanding presence. Inside, the grand foyer opens to a bright formal living room, perfect for morning coffee or relaxing with guests, while the elegant dining room is filled with natural light and ideal for hosting gatherings. The breathtaking family room features soaring ceilings, oversized windows, and a dramatic floor to ceiling brick fireplace that creates a warm and inviting atmosphere. Flowing seamlessly into the kitchen, this space is designed for both everyday living and entertaining. The kitchen offers high end appliances, double ovens, an island with an electric cooktop and seating, and beautiful views of the backyard. Doors off the kitchen lead to the expansive brick patio and private outdoor retreat complete with a built-in gas grill, perfect for summer cookouts and entertaining. The main level also includes a spacious private office overlooking the backyard, a laundry room with Samsung washer and dryer, and a conveniently located half bath. Throughout the home, Frederick Cooper light fixtures add an elevated design touch and timeless elegance. Upstairs, the luxurious primary suite showcases elegant tray ceilings, generous closet space, and a walk in closet. The spa inspired primary bathroom features a dual vanity, separate shower, and a stunning soaking tub designed for relaxation. An additional bedroom offers its own walk in closet, while two more spacious bedrooms are connected by a Jack and Jill bathroom. The finished basement provides incredible additional living space with endless possibilities for a second family room, fitness area, recreation space, or guest accommodations, along with a full bathroom. This exceptional home combines timeless elegance, thoughtful design, and an unbeatable location within one of St. Charles' most sought after communities. Perfectly positioned within The Hawk Country Club community, this home offers a premier golf course lifestyle with close proximity to golf, dining, and social events at the club. Enjoy being just minutes from downtown St. Charles, known for its exceptional dining, boutique shopping, local bars, and year round entertainment.
Closed
$925,000
38W535 Golfview Ct, Saint Charles, IL 60175
4beds
4,747sqft
Single Family Residence
Built in 1997
1.25 Acres Lot
$923,700 Zestimate®
$195/sqft
$5,136 Estimated rent
Home value
$923,700
$878,000 - $970,000
$5,136/mo
Zestimate® history
Owner options
List your home for rent
$5,136/mo
Rent Zestimate®
Find your next renter with Zillow Rental Manager. Plus, with online applications, you can quickly screen prospective tenants – for free.
$5,136/mo
Rent Zestimate®
Refinance and save
$6,628/mo
Est. payment
Refinancing to a lower rate could help reduce your monthly payments and save thousands over the life of the loan.
$6,628/mo
Est. payment
Explore your selling options
Work with a Zillow partner agent
Leverage their expertise and Zillow's premium Showcase listings to get your home seen by more buyers.
Get startedList with your own agent
Get your home in front of millions of buyers by listing it on Zillow.
Learn how to do itSell it yourself
Take full control of how buyers see your home on Zillow by listing For Sale by Owner (FSBO).
List your homeWhat's special
Expansive brick patioOversized windowsDouble ovensQuiet cul-de-sacImpressive curb appealGrand foyer
Zillow last checked:
Listing updated:
Listing courtesy of:
Kari Kohler 630-673-4586,
Coldwell Banker Realty
Bought with:
Alex Rullo, ABR
RE/MAX All Pro - St Charles
Adam Rullo
RE/MAX All Pro - St Charles
Source: MRED as distributed by MLS GRID,MLS#: 12642911
Facts & features
Interior
Bedrooms & bathrooms
- Bedrooms: 4
- Bathrooms: 4
- Full bathrooms: 3
- 1/2 bathrooms: 1
Primary bedroom
- Features: Flooring (Carpet), Bathroom (Full)
- Level: Second
- Area: 396 Square Feet
- Dimensions: 22X18
Bedroom 2
- Features: Flooring (Carpet)
- Level: Second
- Area: 216 Square Feet
- Dimensions: 18X12
Bedroom 3
- Features: Flooring (Carpet)
- Level: Second
- Area: 156 Square Feet
- Dimensions: 13X12
Bedroom 4
- Features: Flooring (Carpet)
- Level: Second
- Area: 156 Square Feet
- Dimensions: 13X12
Dining room
- Level: Main
- Area: 156 Square Feet
- Dimensions: 13X12
Family room
- Level: Main
- Area: 300 Square Feet
- Dimensions: 15X20
Kitchen
- Features: Kitchen (Eating Area-Table Space, Island, Pantry-Walk-in)
- Level: Main
- Area: 255 Square Feet
- Dimensions: 17X15
Laundry
- Level: Main
- Area: 66 Square Feet
- Dimensions: 6X11
Living room
- Features: Window Treatments (Bay Window(s))
- Level: Main
- Area: 234 Square Feet
- Dimensions: 18X13
Office
- Level: Main
- Area: 168 Square Feet
- Dimensions: 14X12
Recreation room
- Features: Flooring (Carpet)
- Level: Lower
- Area: 320 Square Feet
- Dimensions: 20X16
Heating
- Natural Gas
Cooling
- Central Air
Appliances
- Included: Double Oven, Microwave, Dishwasher, Refrigerator, Washer, Dryer, Electric Cooktop, Humidifier, Gas Water Heater
- Laundry: In Unit, Sink
Features
- Vaulted Ceiling(s)
- Flooring: Carpet
- Doors: French Doors
- Windows: Drapes, Bay Window(s)
- Basement: Finished,Storage Space,Daylight
- Number of fireplaces: 1
- Fireplace features: Family Room
Interior area
- Total structure area: 4,747
- Total interior livable area: 4,747 sqft
- Finished area below ground: 1,077
Property
Parking
- Total spaces: 3
- Parking features: Asphalt, Yes, Garage Owned, Attached, Garage
- Attached garage spaces: 3
Accessibility
- Accessibility features: No Disability Access
Features
- Stories: 2
- Patio & porch: Patio
- Exterior features: Fire Pit
Lot
- Size: 1.25 Acres
- Dimensions: 171.4 X 306.1 X 209.8 X 477.3
- Features: Cul-De-Sac, Mature Trees
Details
- Parcel number: 0918178001
- Special conditions: None
- Other equipment: Water-Softener Rented, TV-Cable, Ceiling Fan(s), Sump Pump
Construction
Type & style
- Home type: SingleFamily
- Property subtype: Single Family Residence
Materials
- Synthetic Stucco, Stucco
- Foundation: Concrete Perimeter
- Roof: Asphalt
Condition
- New construction: No
- Year built: 1997
Utilities & green energy
- Sewer: Septic Tank
- Water: Well
Community & neighborhood
Security
- Security features: Security System, Carbon Monoxide Detector(s), Closed Circuit Camera(s)
Community
- Community features: Street Paved
Location
- Region: Saint Charles
HOA & financial
HOA
- Services included: None
Other
Other facts
- Listing terms: Conventional
- Ownership: Fee Simple
Price history
| Date | Event | Price |
|---|---|---|
| 7/1/2026 | Sold | $925,000$195/sqft |
Source:  MRED as distributed by MLS GRID #12642911 Report a problem MRED as distributed by MLS GRID #12642911 Report a problem | ||
| 5/23/2026 | Contingent | $925,000$195/sqft |
Source: MRED as distributed by MLS GRID #12642911 Report a problem | ||
| 5/22/2026 | Price change | $925,000-2.6%$195/sqft |
Source: MRED as distributed by MLS GRID #12642911 Report a problem | ||
| 5/14/2026 | Listed for sale | $950,000+219.9%$200/sqft |
Source: MRED as distributed by MLS GRID #12642911 Report a problem | ||
| 10/31/1997 | Sold | $297,000$63/sqft |
Source: Public Record Report a problem | ||
Public tax history
| Year | Property taxes | Tax assessment |
|---|---|---|
| 2024 | $14,767 +5.3% | $227,923 +11.7% |
| 2023 | $14,022 -3.5% | $203,995 +2.6% |
| 2022 | $14,527 +6% | $198,900 +6.5% |
| 2021 | $13,705 +0.7% | $186,744 +1.9% |
| 2020 | $13,614 +1.8% | $183,262 +2% |
| 2019 | $13,372 -4.9% | $179,633 -4.6% |
| 2018 | $14,063 +2.6% | $188,201 +3.5% |
| 2017 | $13,708 -14.2% | $181,766 -3.1% |
| 2016 | $15,980 | $187,498 -0.2% |
| 2015 | -- | $187,792 +4.3% |
| 2014 | -- | $180,029 -1% |
| 2013 | -- | $181,829 -2% |
| 2012 | -- | $185,573 -7.8% |
| 2011 | -- | $201,381 -2.2% |
| 2010 | -- | $205,979 -7% |
| 2009 | -- | $221,556 -0.8% |
| 2008 | -- | $223,368 +1.3% |
| 2007 | -- | $220,482 +1% |
| 2006 | -- | $218,361 +10.7% |
| 2005 | -- | $197,297 -4.2% |
| 2004 | -- | $205,972 +10.7% |
| 2003 | -- | $186,057 +6% |
| 2002 | -- | $175,541 +3% |
| 2001 | -- | $170,500 +7% |
| 2000 | -- | $159,408 |
Find assessor info on the county website
Neighborhood: 60175
Nearby schools
GreatSchools rating
- 10/10Ferson Creek SchoolGrades: PK-5Distance: 0.5 mi
- 7/10Thompson Middle SchoolGrades: 6-8Distance: 3.7 mi
- 8/10St Charles North High SchoolGrades: 9-12Distance: 2.6 mi
Schools provided by the listing agent
- District: 303
Source: MRED as distributed by MLS GRID. This data may not be complete. We recommend contacting the local school district to confirm school assignments for this home.
Get a cash offer in 3 minutes
Find out how much your home could sell for in as little as 3 minutes with a no-obligation cash offer.
Estimated market value
$923,700
Get a cash offer in 3 minutes
Find out how much your home could sell for in as little as 3 minutes with a no-obligation cash offer.
Estimated market value
$923,700
- Illinois
- Kane County
- Saint Charles
- 60175
- 38W535 Golfview Ct
Nearby cities
Nearby neighborhoods
Nearby zip codes
Other Saint Charles Topics
