Experience refined living in this extraordinary French Manor estate, featuring two true primary suites for exceptional comfort and flexibility. Set on 1.3 acres of serene, park-like grounds on a quiet cul-de-sac, this exceptional golf course property enjoys a permanent open lot on the left, which is to the south, that will never be developed, creating an unmatched sense of privacy and a spectacular setting for both relaxation and entertaining. Step inside and feel instantly at home as the dramatic two-story foyer and sweeping curved staircase create a sense of arrival that's both grand and welcoming. The sun-drenched great room becomes the heart of everyday living, where expansive windows frame beautiful outdoor views and fill the space with natural light. The gourmet kitchen is designed to bring people together, whether you're preparing a casual family meal or entertaining on a grand scale. Rich custom cabinetry, striking Brazilian granite countertops, stainless steel appliances, a generous dining area, and a spacious walk-in pantry combine beauty with exceptional functionality. One of the home's most distinctive features is its two true primary suites, offering outstanding flexibility for multigenerational living, long-term guests, or simply luxurious everyday living. The main-level primary suite is a private retreat featuring a spacious bedroom, a beautiful spa-inspired bath, and an oversized walk-in closet. Upstairs, the second-floor primary suite is equally impressive. The luxurious primary bath features dual walk-in showers, a relaxing spa tub, and twin custom vanities. Completing this exceptional suite is an enormous custom dressing room and walk-in closet-the crown jewel of this magnificent owner's retreat. The additional bedrooms are all generously sized and thoughtfully appointed. One secondary bedroom offers its own private en-suite bath, while the remaining two bedrooms share a well-designed Jack-and-Jill bathroom, providing both privacy and convenience for family and guests. The professionally finished lower level offers incredible additional living space with a custom bar, spacious family room, game room, flex room, full bath, and an abundance of meticulously organized storage. Outdoor living is simply extraordinary. Expansive brick paver patios create multiple spaces for dining, entertaining, and relaxing while surrounded by beautifully landscaped grounds. Spend summer days enjoying the spectacular 42' x 20' heated in-ground pool, then unwind beneath one of two large gazebos-one perfectly positioned beside the pool and the other overlooking the beautiful golf course, creating the perfect place to enjoy peaceful evenings and breathtaking views. Additional luxury amenities include a heated driveway, an oversized four-car garage, extensive professional landscape lighting, and expansive paver entertaining areas that make this home equally impressive after sunset. Ideally located just minutes from Randall Road and the charming downtown districts of St. Charles and Geneva, and within the highly acclaimed St. Charles District 303 schools, this exceptional estate offers a rare opportunity to enjoy luxury living in one of the Fox Valley's most sought-after locations.
Pending
$1,299,000
38W601 Clubhouse Dr, St Charles, IL 60175
5beds
5,300sqft
:
Get pre-qualified$8,824/mo
Single Family Residence
Built in 1998
1.3 Acres Lot
$1,296,300 Zestimate®
$245/sqft
$-- HOA
What's special
Beautifully landscaped groundsProfessionally finished lower levelSpacious bedroomExtensive professional landscape lightingSecond-floor primary suiteFlex roomHeated driveway
- 23 days |
- 1,517 |
- 101 |
Zillow last checked:
Listing updated:
Listed by:
Ruta Baran 630-862-7058,
@properties Christie's International Real Estate
Source: MRED as distributed by MLS GRID,MLS#: 12694804
Facts & features
Interior
Bedrooms & bathrooms
- Bedrooms: 5
- Bathrooms: 6
- Full bathrooms: 5
- 1/2 bathrooms: 1
Rooms
- Room types: Bedroom 5, Den, Eating Area, Exercise Room, Gallery, Game Room, Recreation Room, Walk In Closet
Primary bedroom
- Features: Flooring (Carpet), Window Treatments (Shades), Bathroom (Full)
- Level: Second
- Area: 308 Square Feet
- Dimensions: 22X14
Bedroom 2
- Features: Flooring (Carpet), Window Treatments (Shades)
- Level: Second
- Area: 182 Square Feet
- Dimensions: 14X13
Bedroom 3
- Features: Flooring (Carpet), Window Treatments (Shades)
- Level: Second
- Area: 169 Square Feet
- Dimensions: 13X13
Bedroom 4
- Features: Flooring (Carpet), Window Treatments (Shades)
- Level: Second
- Area: 156 Square Feet
- Dimensions: 13X12
Bedroom 5
- Features: Flooring (Carpet)
- Level: Main
- Area: 360 Square Feet
- Dimensions: 20X18
Bar entertainment
- Features: Flooring (Ceramic Tile)
- Level: Basement
- Area: 209 Square Feet
- Dimensions: 19X11
Den
- Features: Flooring (Hardwood)
- Level: Main
- Area: 169 Square Feet
- Dimensions: 13X13
Dining room
- Features: Flooring (Hardwood), Window Treatments (Shades)
- Level: Main
- Area: 182 Square Feet
- Dimensions: 14X13
Eating area
- Features: Flooring (Hardwood), Window Treatments (Shades)
- Level: Main
- Area: 150 Square Feet
- Dimensions: 15X10
Exercise room
- Features: Flooring (Carpet)
- Level: Basement
- Area: 264 Square Feet
- Dimensions: 22X12
Family room
- Features: Flooring (Hardwood), Window Treatments (Shades)
- Level: Main
- Area: 400 Square Feet
- Dimensions: 25X16
Other
- Features: Flooring (Hardwood)
- Level: Main
- Area: 114 Square Feet
- Dimensions: 19X6
Game room
- Features: Flooring (Carpet)
- Level: Basement
- Area: 144 Square Feet
- Dimensions: 12X12
Kitchen
- Features: Kitchen (Eating Area-Breakfast Bar, Eating Area-Table Space, Island, Pantry-Butler, Pantry-Walk-in), Flooring (Hardwood), Window Treatments (Shades)
- Level: Main
- Area: 210 Square Feet
- Dimensions: 15X14
Laundry
- Features: Flooring (Ceramic Tile), Window Treatments (Shades)
- Level: Main
- Area: 55 Square Feet
- Dimensions: 11X5
Living room
- Features: Flooring (Hardwood), Window Treatments (Shades)
- Level: Main
- Area: 195 Square Feet
- Dimensions: 15X13
Recreation room
- Features: Flooring (Carpet)
- Level: Basement
- Area: 435 Square Feet
- Dimensions: 29X15
Walk in closet
- Features: Flooring (Carpet), Window Treatments (Shades)
- Level: Second
- Area: 234 Square Feet
- Dimensions: 18X13
Heating
- Natural Gas, Forced Air, Zoned
Cooling
- Central Air, Zoned
Appliances
- Included: Double Oven, Microwave, Dishwasher, Refrigerator, Bar Fridge, Washer, Dryer, Stainless Steel Appliance(s), Wine Refrigerator, Humidifier
- Laundry: Main Level
Features
- Cathedral Ceiling(s), Dry Bar, Wet Bar, 1st Floor Bedroom, In-Law Floorplan, 1st Floor Full Bath, Walk-In Closet(s)
- Windows: Skylight(s)
- Basement: Finished,Unfinished,Full
- Attic: Full
- Number of fireplaces: 1
- Fireplace features: Gas Log, Family Room
Interior area
- Total structure area: 0
- Total interior livable area: 5,300 sqft
Property
Parking
- Total spaces: 4
- Parking features: Brick Driveway, Garage Door Opener, Yes, Garage Owned, Attached, Garage
- Attached garage spaces: 4
- Has uncovered spaces: Yes
Accessibility
- Accessibility features: No Disability Access
Features
- Stories: 2
- Patio & porch: Patio
- Pool features: In Ground
Lot
- Size: 1.3 Acres
- Dimensions: 149X293X271X288
- Features: Cul-De-Sac, On Golf Course, Landscaped
Details
- Parcel number: 0918128005
- Special conditions: None
- Other equipment: Water-Softener Owned, Central Vacuum, Ceiling Fan(s), Sump Pump, Sprinkler-Lawn
Construction
Type & style
- Home type: SingleFamily
- Architectural style: Traditional
- Property subtype: Single Family Residence
Materials
- Brick
- Foundation: Concrete Perimeter
- Roof: Shake
Condition
- New construction: No
- Year built: 1998
Utilities & green energy
- Electric: Circuit Breakers, 200+ Amp Service
- Sewer: Septic Tank
- Water: Well
Community & HOA
Community
- Features: Street Paved
- Security: Security System
- Subdivision: Burr Hill
HOA
- Services included: None
Location
- Region: St Charles
Financial & listing details
- Price per square foot: $245/sqft
- Tax assessed value: $1,038,354
- Annual tax amount: $24,545
- Date on market: 7/12/2026
- Ownership: Fee Simple
Estimated market value
$1,296,300
$1.23M - $1.36M
$6,061/mo
Price history
| Date | Event | Price |
|---|---|---|
| 7/28/2026 | Pending sale | $1,299,000$245/sqft |
Source:  MRED as distributed by MLS GRID #12694804 Report a problem MRED as distributed by MLS GRID #12694804 Report a problem | ||
| 7/17/2026 | Contingent | $1,299,000$245/sqft |
Source: MRED as distributed by MLS GRID #12694804 Report a problem | ||
| 7/12/2026 | Listed for sale | $1,299,000+62.4%$245/sqft |
Source: MRED as distributed by MLS GRID #12694804 Report a problem | ||
| 8/6/2018 | Sold | $800,000-3.6%$151/sqft |
Source: MRED as distributed by MLS GRID #09971305 Report a problem | ||
| 8/6/2018 | Listed for sale | $829,980$157/sqft |
Source: Baird & Warner #09971305 Report a problem | ||
| 6/8/2018 | Pending sale | $829,980$157/sqft |
Source: Baird & Warner #09971305 Report a problem | ||
| 6/2/2018 | Listed for sale | $829,980+8.3%$157/sqft |
Source: Baird & Warner #09971305 Report a problem | ||
| 5/24/2013 | Sold | $766,250-7.1%$145/sqft |
Source: MRED as distributed by MLS GRID #08305635 Report a problem | ||
| 4/3/2013 | Listed for sale | $825,000+26.9%$156/sqft |
Source: Dream Town Realty #08305635 Report a problem | ||
| 12/31/2009 | Sold | $650,000+9.5%$123/sqft |
Source: Public Record Report a problem | ||
| 5/27/1997 | Sold | $593,500+394.6%$112/sqft |
Source: Public Record Report a problem | ||
| 11/12/1996 | Sold | $120,000$23/sqft |
Source: Public Record Report a problem | ||
Public tax history
| Year | Property taxes | Tax assessment |
|---|---|---|
| 2024 | $22,275 +4.7% | $346,118 +11.7% |
| 2023 | $21,279 +1.2% | $309,780 +2.6% |
| 2022 | $21,029 +5.9% | $301,936 +4.9% |
| 2021 | $19,850 +1.1% | $287,805 +10% |
| 2020 | $19,629 +1.8% | $261,569 +2% |
| 2019 | $19,283 -0.1% | $256,390 +2.5% |
| 2018 | $19,303 +11.5% | $250,090 +3.5% |
| 2017 | $17,317 -19.2% | $241,540 -4% |
| 2016 | $21,437 | $251,516 -0.3% |
| 2015 | -- | $252,331 +10.5% |
| 2014 | -- | $228,429 -1% |
| 2013 | -- | $230,713 -2.3% |
| 2012 | -- | $236,251 -8.5% |
| 2011 | -- | $258,169 -5.2% |
| 2010 | -- | $272,464 -4.7% |
| 2009 | -- | $285,874 -2.4% |
| 2008 | -- | $292,980 +1.5% |
| 2007 | -- | $288,683 +1% |
| 2006 | -- | $285,790 +9.1% |
| 2005 | -- | $261,970 +4.4% |
| 2004 | -- | $250,890 +11.6% |
| 2003 | -- | $224,750 +4% |
| 2002 | -- | $216,128 +12.3% |
| 2001 | -- | $192,496 +6.2% |
| 2000 | -- | $181,226 |
Find assessor info on the county website
Monthly payment
Est. payment
Payment breakdown
Explore the cost of this home by adjusting the details. Changes won't be saved.Climate risks
Neighborhood: 60175
Nearby schools
GreatSchools rating
- 10/10Ferson Creek SchoolGrades: PK-5Distance: 0.5 mi
- 7/10Thompson Middle SchoolGrades: 6-8Distance: 3.8 mi
- 8/10St Charles North High SchoolGrades: 9-12Distance: 2.6 mi
Schools provided by the listing agent
- Elementary: Ferson Creek Elementary School
- Middle: Haines Middle School
- High: St Charles North High School
- District: 303
Source: MRED as distributed by MLS GRID. This data may not be complete. We recommend contacting the local school district to confirm school assignments for this home.
- $1,104,6004 bd5 ba4.6k sqft38W613 Clubhouse Dr, St Charles, IL 60175Off Market
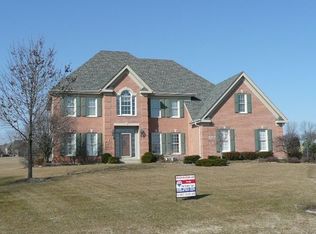
- $1,041,9004 bd2 ba4.1k sqft38W610 Clubhouse Dr, Saint Charles, IL 60175Off Market
- $950,0005 bd6 ba4.8k sqft38W598 Clubhouse Dr, St Charles, IL 60175Sold

- $925,0004 bd4 ba4.7k sqft38W535 Golfview Ct, Saint Charles, IL 60175Sold
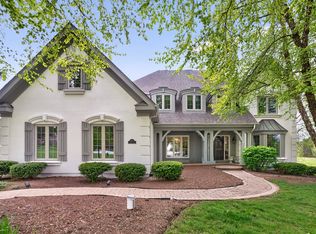
- $1,346,0004 bd1 ba4.8k sqft38W570 Clubhouse Dr, St Charles, IL 60175Off Market
- $1,363,4005 bd6 ba5k sqft5N879 Fairway Dr, St Charles, IL 60175Off Market
- $1,200,0004 bd6 ba5.1k sqft38W497 Clubhouse Dr, St Charles, IL 60175Sold
- $895,2004 bd4 ba-- sqft38W497 Clubhouse Dr, Campton Hills, IL 60175Off Market
A local agent can set up tours, give advice and negotiate with sellers.
Similar homes
- $1,299,0004 bd5 ba3.3k sqft3818 Grand View Ct, Saint Charles, IL 60175Active
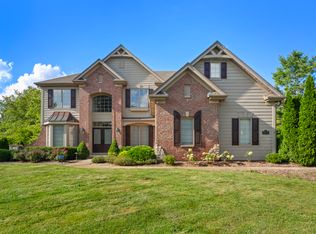 MLS ID #12583332, Vadym Zakharuk, eXp Realty. MRED as distributed by MLS GRID
 - $865,0007 bd5 ba5.3k sqft5N284 Oak Rd, St Charles, IL 60175New
 MLS ID #12703029, Meg Whitted, Baird & Warner Fox Valley - Geneva. MRED as distributed by MLS GRID
 - $1,099,0005 bd6 ba7.5k sqft3N681 Trotter Ln, St Charles, IL 60175Active
 MLS ID #12709961, Geanna Mulvihill, CSC,RENE, Redfin Corporation. MRED as distributed by MLS GRID
 - $1,199,0004 bd4 ba5.3k sqft9N773 Old Mill Ct, Elgin, IL 60124Active
 MLS ID #12715344, Todd Gagliano, SFR, RE/MAX Properties Northwest. MRED as distributed by MLS GRID
 - $975,0005 bd4 ba3.8k sqft4N796 W Woods Ct, St Charles, IL 60175ActiveMLS ID #12715046, Matthew Kombrink, GRI,SFR, One Source Realty. MRED as distributed by MLS GRID
- $1,175,0005 bd6 ba6.8k sqft40W913 Trotter Ln, St Charles, IL 60175Price ChangeMLS ID #12677838, Vik Saluja, Real Properties Realty Group, Inc.. MRED as distributed by MLS GRID
- $1,100,0004 bd5 ba5.5k sqft41W438 Barlow Dr, St Charles, IL 60175ActiveMLS ID #12693219, Kari Kohler, Coldwell Banker Realty. MRED as distributed by MLS GRID
- $780,0004 bd3 ba2.9k sqft39W811 Hoeweed Ln, Saint Charles, IL 60175NewMLS ID #12720210, Megan Martin, Elm Street REALTORS. MRED as distributed by MLS GRID
- $1,100,0005 bd5 ba6.3k sqft3N956 Walt Whitman Rd, St Charles, IL 60175ActiveMLS ID #12710397, Jeffrey Jordan, RE/MAX All Pro - St Charles. MRED as distributed by MLS GRID
- $1,199,0005 bd5 ba4.8k sqft41W798 Beith Rd, Elburn, IL 60119ActiveMLS ID #12698870, Jack Norris, HomeSmart Realty Group. MRED as distributed by MLS GRID
- $1,699,0004 bd6 ba6.8k sqft37W209 Deer Pond Ct, St Charles, IL 60175ActiveMLS ID #12694541, Brett Giza, Cornerstone Realty. MRED as distributed by MLS GRID
- $749,9005 bd4 ba3.9k sqft39W140 Baert Ln, St Charles, IL 60175ActiveMLS ID #12718352, Joel Halperin, Compass. MRED as distributed by MLS GRID
- $719,8504 bd3 ba3.1k sqft37W384 Ronsu Ln, St Charles, IL 60175ActiveMLS ID #12704342, Sarah Leonard, E-PRO, Legacy Properties, A Sarah Leonard Company, LLC. MRED as distributed by MLS GRID
- $1,350,0005 bd4 ba5.5k sqft1S853 Grove Hill Dr, Batavia, IL 60510NewMLS ID #12713725, Craig Doherty, @properties Christies International Real Estate. MRED as distributed by MLS GRID
- $1,025,0005 bd5 ba5.4k sqft813 Fox Glen Dr, St Charles, IL 60174ActiveMLS ID #12593974, Pengfei Zhang, ABR,CSC,SRS, Cloudup Realty LLC. MRED as distributed by MLS GRID
- $688,7004 bd4 ba2.9k sqft39W796 Dairyherd Ln, Saint Charles, IL 60175ActiveMLS ID #12688410, Amy Adorno, ABR,CSC,E-PRO, Executive Realty Group LLC. MRED as distributed by MLS GRID
- $875,0006 bd4 ba3.2k sqft5N619 Farrier Point Ln, St Charles, IL 60175ActiveMLS ID #12675203, Cory Jones, eXp Realty - St. Charles. MRED as distributed by MLS GRID
- $1,300,0005 bd5 ba5.2k sqft29 Glacier Cir, South Barrington, IL 60010ActiveMLS ID #12706469, Dean Tubekis, Coldwell Banker Realty. MRED as distributed by MLS GRID
- $775,0004 bd5 ba3.4k sqft40W612 Blue Lake Cir N, St Charles, IL 60175ActiveMLS ID #12702252, Ryan Sjostrom, Compass. MRED as distributed by MLS GRID
- $950,0004 bd6 ba4.2k sqft632 Waters Edge Dr, South Elgin, IL 60177ActiveMLS ID #12693888, Jeffrey Jordan, RE/MAX All Pro - St Charles. MRED as distributed by MLS GRID
