NO HOA FEES HERE, but enjoy the golf course life! Executive style home with 4 finished levels on the beautiful & scenic Royal Hawk Golf Course on a private culdesac. Over 6000 square feet of finished living space! Stunning home with volume ceilings, NEW kitchen with gorgeous hood, backsplash and quartz, hardwood floors, custom built-ins, oversized millwork & a walk-up 3rd floor completely finished as extra bedroom, office, play room, workout/yoga room and it has its own laundry room ...the skys the limit! Fabulous remodeled kitchen w/gorgeous new cabinets, cooktop & eat in w/amazing views of private back yard & beautiful Blue Stone patio with great playset up on the hill all steps from the cart path. Its your very own private oasis with professional landscaping, perennials galore and a built in NATURAL GAS grill and gas fire pit, too!! Oh, the fun and memories you will make in THIS magnificent yard with a "lower and upper yard levels"! Vaulted family room with full stone fireplace flanked with beautiful windows throughout and sunlight galore! Up the split staircases, you will find 4 bedrooms ALL w/private baths plus another bedroom in basement with a full bath for 5 bedrooms and 5 full baths plus a newly facelifted powder room to boot! Oversized primary suite w/sitting area & fireplace! HUGE walk in closets in EVERY bedroom. Plus another walk in hallway linen closet, too! Full finished basement with great entertaining area, full bar, gaming/video room, cozy sitting/TV nook and huge recreation room! Dont forget main floor study, full 4 season room and a sideload heated 3 car garage too! All this with exquisite designer touches and custom newer light fixtures! Golf memberships and social memberships are available BUT OPTIONAL! NO HOA FEES! Its a dreamhouse and all under a cool million!!
Closed
$950,000
38W598 Clubhouse Dr, St Charles, IL 60175
5beds
4,850sqft
Single Family Residence
Built in 2001
1.27 Acres Lot
$1,104,600 Zestimate®
$196/sqft
$5,548 Estimated rent
Home value
$1,104,600
$1.05M - $1.18M
$5,548/mo
Zestimate® history
Owner options
List your home for rent
$5,548/mo
Rent Zestimate®
Find your next renter with Zillow Rental Manager. Plus, with online applications, you can quickly screen prospective tenants – for free.
$5,548/mo
Rent Zestimate®
Refinance and save
$5,718/mo
Est. payment
Refinancing to a lower rate could help reduce your monthly payments and save thousands over the life of the loan.
$5,718/mo
Est. payment
Explore your selling options
Work with a Zillow partner agent
Leverage their expertise and Zillow's premium Showcase listings to get your home seen by more buyers.
Get startedList with your own agent
Get your home in front of millions of buyers by listing it on Zillow.
Learn how to do itSell it yourself
Take full control of how buyers see your home on Zillow by listing For Sale by Owner (FSBO).
List your homeWhat's special
Fabulous remodeled kitchenProfessional landscapingNatural gas grillHuge walk in closetsGreat playsetHuge recreation roomMain floor study
Zillow last checked:
Listing updated:
Listed by:
Barbara Oborne 630-234-8707,
The HomeCourt Real Estate
Bought with:
Meg Whitted
Baird & Warner Fox Valley - Geneva
Source: MRED as distributed by MLS GRID,MLS#: 11949879
Facts & features
Interior
Bedrooms & bathrooms
- Bedrooms: 5
- Bathrooms: 6
- Full bathrooms: 5
- 1/2 bathrooms: 1
Rooms
- Room types: Sitting Room, Study, Bedroom 5, Foyer, Mud Room, Bonus Room, Recreation Room, Game Room, Sun Room
Primary bedroom
- Features: Flooring (Carpet), Bathroom (Full)
- Level: Second
- Area: 252 Square Feet
- Dimensions: 18X14
Bedroom 2
- Features: Flooring (Carpet)
- Level: Second
- Area: 169 Square Feet
- Dimensions: 13X13
Bedroom 3
- Features: Flooring (Carpet)
- Level: Second
- Area: 168 Square Feet
- Dimensions: 14X12
Bedroom 4
- Features: Flooring (Carpet)
- Level: Second
- Area: 425 Square Feet
- Dimensions: 25X17
Bedroom 5
- Features: Flooring (Carpet)
- Level: Basement
- Area: 180 Square Feet
- Dimensions: 12X15
Bar entertainment
- Level: Basement
- Area: 120 Square Feet
- Dimensions: 10X12
Bonus room
- Features: Flooring (Carpet)
- Level: Third
- Area: 420 Square Feet
- Dimensions: 28X15
Dining room
- Features: Flooring (Hardwood)
- Level: Main
- Area: 208 Square Feet
- Dimensions: 16X13
Family room
- Features: Flooring (Hardwood)
- Level: Main
- Area: 416 Square Feet
- Dimensions: 26X16
Foyer
- Features: Flooring (Hardwood)
- Level: Main
- Area: 120 Square Feet
- Dimensions: 12X10
Game room
- Features: Flooring (Carpet)
- Level: Basement
- Area: 144 Square Feet
- Dimensions: 12X12
Kitchen
- Features: Kitchen (Eating Area-Table Space, Island, Pantry-Butler, Pantry-Walk-in, Updated Kitchen), Flooring (Hardwood)
- Level: Main
- Area: 350 Square Feet
- Dimensions: 25X14
Laundry
- Features: Flooring (Ceramic Tile)
- Level: Main
- Area: 63 Square Feet
- Dimensions: 9X7
Living room
- Features: Flooring (Hardwood)
- Level: Main
- Area: 252 Square Feet
- Dimensions: 18X14
Mud room
- Features: Flooring (Hardwood)
- Level: Main
- Area: 78 Square Feet
- Dimensions: 13X6
Recreation room
- Features: Flooring (Other)
- Level: Basement
- Area: 300 Square Feet
- Dimensions: 20X15
Sitting room
- Features: Flooring (Carpet)
- Level: Second
- Area: 130 Square Feet
- Dimensions: 13X10
Study
- Features: Flooring (Hardwood)
- Level: Main
- Area: 182 Square Feet
- Dimensions: 14X13
Sun room
- Level: Main
- Area: 169 Square Feet
- Dimensions: 13X13
Heating
- Natural Gas, Forced Air
Cooling
- Central Air
Appliances
- Included: Double Oven, Range, Humidifier
- Laundry: Main Level, Upper Level, Multiple Locations, Sink
Features
- Cathedral Ceiling(s), Wet Bar
- Flooring: Hardwood
- Basement: Finished,Full
- Attic: Finished,Interior Stair
- Number of fireplaces: 3
- Fireplace features: Gas Log, Family Room, Living Room, Master Bedroom
Interior area
- Total structure area: 0
- Total interior livable area: 4,850 sqft
Property
Parking
- Total spaces: 3
- Parking features: Asphalt, Garage Door Opener, On Site, Garage Owned, Attached, Garage
- Attached garage spaces: 3
- Has uncovered spaces: Yes
Accessibility
- Accessibility features: No Disability Access
Features
- Stories: 3
- Patio & porch: Patio, Porch
- Exterior features: Fire Pit
Lot
- Size: 1.27 Acres
- Dimensions: 105X234X350X345
- Features: Cul-De-Sac, On Golf Course, Landscaped
Details
- Parcel number: 0918128002
- Special conditions: None
- Other equipment: Water-Softener Owned, Central Vacuum, Sump Pump, Sprinkler-Lawn, Air Purifier
Construction
Type & style
- Home type: SingleFamily
- Property subtype: Single Family Residence
Materials
- Cedar, Stucco, Stone
- Foundation: Concrete Perimeter
- Roof: Asphalt
Condition
- New construction: No
- Year built: 2001
Details
- Builder model: GORGEOUS
Utilities & green energy
- Sewer: Septic Tank
- Water: Well
Community & HOA
Community
- Features: Clubhouse, Street Paved
- Security: Security System
- Subdivision: Burr Hill
HOA
- Services included: None
Location
- Region: St Charles
Financial & listing details
- Price per square foot: $196/sqft
- Tax assessed value: $920,175
- Annual tax amount: $18,670
- Date on market: 1/20/2024
- Listing terms: Conventional
- Ownership: Fee Simple
Price history
| Date | Event | Price |
|---|---|---|
| 3/25/2024 | Sold | $950,000-2.6%$196/sqft |
Source:  MRED as distributed by MLS GRID #11949879 Report a problem MRED as distributed by MLS GRID #11949879 Report a problem | ||
| 2/20/2024 | Contingent | $975,000$201/sqft |
Source: MRED as distributed by MLS GRID #11949879 Report a problem | ||
| 2/14/2024 | Price change | $975,000-2%$201/sqft |
Source: MRED as distributed by MLS GRID #11949879 Report a problem | ||
| 1/20/2024 | Listed for sale | $995,000+76.1%$205/sqft |
Source: MRED as distributed by MLS GRID #11949879 Report a problem | ||
| 6/21/2012 | Sold | $565,000-1.7%$116/sqft |
Source: MRED as distributed by MLS GRID #07962544 Report a problem | ||
| 4/5/2012 | Price change | $574,900-4.2%$119/sqft |
Source: Coldwell Banker Residential Brokerage - St Charles #07962544 Report a problem | ||
| 12/22/2011 | Listed for sale | $599,900-13.1%$124/sqft |
Source: Coldwell Banker Residential Brokerage - St Charles #07962544 Report a problem | ||
| 1/18/2002 | Sold | $690,000+411.1%$142/sqft |
Source: Public Record Report a problem | ||
| 10/25/2000 | Sold | $135,000$28/sqft |
Source: Public Record Report a problem | ||
Public tax history
| Year | Property taxes | Tax assessment |
|---|---|---|
| 2024 | $21,148 +14.1% | $306,725 +21.4% |
| 2023 | $18,536 -0.7% | $252,571 +1% |
| 2022 | $18,670 +6% | $250,081 +4.9% |
| 2021 | $17,620 +0.7% | $238,377 +1.9% |
| 2020 | $17,506 +1.8% | $233,933 +2% |
| 2019 | $17,197 -0.9% | $229,301 -0.7% |
| 2018 | $17,352 +2.6% | $230,808 +3.5% |
| 2017 | $16,918 -14.3% | $222,917 -3.7% |
| 2016 | $19,738 | $231,590 -0.3% |
| 2015 | -- | $232,246 +4% |
| 2014 | -- | $223,313 +18.6% |
| 2013 | -- | $188,314 -18.3% |
| 2012 | -- | $230,467 -9% |
| 2011 | -- | $253,303 -4.4% |
| 2010 | -- | $264,842 -5.4% |
| 2009 | -- | $279,910 +2.7% |
| 2008 | -- | $272,538 +1.4% |
| 2007 | -- | $268,673 +1% |
| 2006 | -- | $266,084 +10.5% |
| 2005 | -- | $240,871 +4.7% |
| 2004 | -- | $230,138 -0.2% |
| 2003 | -- | $230,578 +0.6% |
| 2002 | -- | $229,154 +338.9% |
| 2001 | -- | $52,211 +920.3% |
| 2000 | -- | $5,117 |
Find assessor info on the county website
Neighborhood: 60175
Nearby homes
- $1,038,7004 bd2 ba4.1k sqft38W610 Clubhouse Dr, Saint Charles, IL 60175Off Market
- $1,333,6004 bd1 ba4.8k sqft38W570 Clubhouse Dr, St Charles, IL 60175Off Market
- $1,068,7004 bd5 ba4.6k sqft38W613 Clubhouse Dr, St Charles, IL 60175Off Market
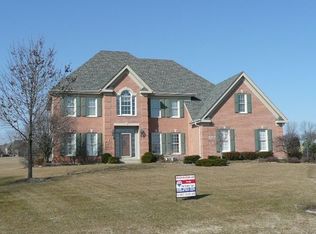
- $900,0004 bd4 ba4k sqft6N020 Old Homestead Rd, St Charles, IL 60175Sold
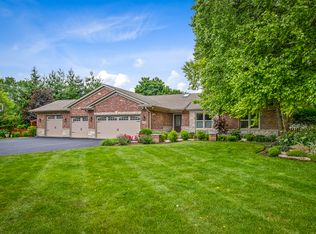
- $1,299,0005 bd6 ba5.3k sqft38W601 Clubhouse Dr, St Charles, IL 60175Pending
- $445,0004 bd3 ba2.5k sqft6N048 Old Homestead Rd, St Charles, IL 60175Sold
- $725,6004 bd4 ba3.2k sqft6N013 Foxwood Ct, St Charles, IL 60175Off Market
- $571,300-- bd2 ba2.7k sqft6N017 Old Homestead Rd, St Charles, IL 60175Off Market
Nearby schools
GreatSchools rating
- 10/10Ferson Creek SchoolGrades: PK-5Distance: 0.5 mi
- 7/10Thompson Middle SchoolGrades: 6-8Distance: 3.9 mi
- 8/10St Charles North High SchoolGrades: 9-12Distance: 2.7 mi
Schools provided by the listing agent
- Elementary: Ferson Creek Elementary School
- Middle: Thompson Middle School
- High: St Charles North High School
- District: 303
Source: MRED as distributed by MLS GRID. This data may not be complete. We recommend contacting the local school district to confirm school assignments for this home.
Get a cash offer in 3 minutes
Find out how much your home could sell for in as little as 3 minutes with a no-obligation cash offer.
Estimated market value
$1,104,600
Get a cash offer in 3 minutes
Find out how much your home could sell for in as little as 3 minutes with a no-obligation cash offer.
Estimated market value
$1,104,600
- Illinois
- Kane County
- Saint Charles
- 60175
- 38W598 Clubhouse Dr
Nearby cities
Nearby neighborhoods
Nearby zip codes
Other Saint Charles Topics
