Captivating Luxury Living on the Golf Course: Nestled on the 10th hole of the prestigious Hawk Country Club, this remarkable residence offers an unparalleled lifestyle. From the moment you arrive, you'll be captivated by the grandeur and elegance that define this home. Exquisite Interiors and Thoughtful Design: The kitchen underwent a stunning remodel in 2017, featuring high end appliances like Thermador, countertops crafted from reclaimed bowling lanes of the Hampshire Bowl. Refinished in a rich, dark stain that complements the granite countertops, it's a true conversation piece. The Island is plumbed for a sink if desired. *Custom cabinets from Orchard Hills also pull from the granite, creating a harmonious flow throughout the kitchen. *The formal living room commands attention with its views of the front yard-a perfect space for home office use. *An additional office, overlooking the serene pond, boasts elegant built-ins and millwork. *The first floor includes two half bathrooms-one of which could easily be converted into a full bath and suite for added convenience. *With four full baths and two half baths in total, this home ensures comfort for all. Entertainment and Comfort: *The Great Room, adorned with one of the three fireplaces, lives up to its name. It's a space where memories are made. The hardwood floors are brand new or refinished. *The fully finished basement features reclaimed driftwood walls, a full bath, a bedroom/office, and versatile areas for recreation. *Upstairs, the glamorous primary bath showcases fine marble, LED lighting, and its own closets. *The primary bedroom, fit for royalty, offers ample space for a king and queen. Hi-end Kolbe windows installed in 2015 plus the AC and Furnaces replaced in 2021 and will add extra comfort this summer and winter. Outdoor Oasis and Car Enthusiast's Dream: *Step outside to discover the in-ground pool, complete with a newer liner and heater. This 40x18 oasis, with an 8-foot depth, invites indulgence during warm summer days. *Car aficionados will rejoice-the heated and air-conditioned five+ car garage provides ample space for your collection. *Above the detached garage, envision creating your own man cave or hobby space. *Add Lifts in the garage to allow for additional car storage, and the tall ceilings accommodate larger vehicles. The roof was replaced in 2018 and Anderson sliding doors are 2023. *The property even features an invisible fence for your pets-just reactivate it with the invisible fence company. Golfers' Paradise: *Just one block away, the Hawk Country Club beckons with its lush fairways and impeccable amenities. *Take advantage of excellent student membership pricing and elevate your golfing experience. This home isn't just a residence; it's a lifestyle statement!
Closed
$1,200,000
38W497 Clubhouse Dr, St Charles, IL 60175
4beds
5,100sqft
Single Family Residence
Built in 1998
1.3 Acres Lot
$1,346,900 Zestimate®
$235/sqft
$5,901 Estimated rent
Home value
$1,346,900
$1.28M - $1.44M
$5,901/mo
Zestimate® history
Owner options
List your home for rent
$5,901/mo
Rent Zestimate®
Find your next renter with Zillow Rental Manager. Plus, with online applications, you can quickly screen prospective tenants – for free.
$5,901/mo
Rent Zestimate®
Refinance and save
$7,223/mo
Est. payment
Refinancing to a lower rate could help reduce your monthly payments and save thousands over the life of the loan.
$7,223/mo
Est. payment
Explore your selling options
Work with a Zillow partner agent
Leverage their expertise and Zillow's premium Showcase listings to get your home seen by more buyers.
Get startedList with your own agent
Get your home in front of millions of buyers by listing it on Zillow.
Learn how to do itSell it yourself
Take full control of how buyers see your home on Zillow by listing For Sale by Owner (FSBO).
List your homeWhat's special
Zillow last checked:
Listing updated:
Listed by:
Lee Ernst, CNC,CSC,E-PRO 630-514-4306,
eXp Realty, LLC,
Thomas Rasmussen,
eXp Realty
Bought with:
Michael Dudek
Coldwell Banker Realty
Source: MRED as distributed by MLS GRID,MLS#: 12076227
Facts & features
Interior
Bedrooms & bathrooms
- Bedrooms: 4
- Bathrooms: 6
- Full bathrooms: 4
- 1/2 bathrooms: 2
Rooms
- Room types: Other Room, Office, Great Room, Recreation Room, Game Room, Mud Room
Primary bedroom
- Features: Flooring (Hardwood), Bathroom (Full)
- Level: Second
- Area: 510 Square Feet
- Dimensions: 30X17
Bedroom 2
- Features: Flooring (Hardwood)
- Level: Second
- Area: 195 Square Feet
- Dimensions: 15X13
Bedroom 3
- Features: Flooring (Hardwood)
- Level: Second
- Area: 208 Square Feet
- Dimensions: 16X13
Bedroom 4
- Features: Flooring (Hardwood)
- Level: Second
- Area: 182 Square Feet
- Dimensions: 14X13
Dining room
- Features: Flooring (Hardwood)
- Level: Main
- Area: 256 Square Feet
- Dimensions: 16X16
Family room
- Features: Flooring (Hardwood)
- Level: Main
- Area: 256 Square Feet
- Dimensions: 16X16
Game room
- Features: Flooring (Carpet)
- Level: Basement
- Area: 1845 Square Feet
- Dimensions: 45X41
Great room
- Features: Flooring (Hardwood)
- Level: Main
- Area: 418 Square Feet
- Dimensions: 22X19
Kitchen
- Features: Kitchen (Eating Area-Table Space, Island, Pantry-Walk-in, Breakfast Room, Custom Cabinetry, Granite Counters, Hearth Room, Pantry, Updated Kitchen)
- Level: Main
- Area: 368 Square Feet
- Dimensions: 23X16
Laundry
- Features: Flooring (Ceramic Tile)
- Level: Second
- Area: 98 Square Feet
- Dimensions: 14X7
Living room
- Features: Flooring (Hardwood)
- Level: Main
- Area: 240 Square Feet
- Dimensions: 16X15
Mud room
- Features: Flooring (Ceramic Tile)
- Level: Main
- Area: 63 Square Feet
- Dimensions: 9X7
Office
- Features: Flooring (Hardwood)
- Level: Main
- Area: 195 Square Feet
- Dimensions: 15X13
Other
- Features: Flooring (Hardwood)
- Level: Second
- Area: 275 Square Feet
- Dimensions: 25X11
Other
- Features: Flooring (Carpet)
- Level: Basement
- Area: 276 Square Feet
- Dimensions: 23X12
Heating
- Natural Gas
Cooling
- Central Air, Zoned
Appliances
- Included: Range, Microwave, Dishwasher, Refrigerator, High End Refrigerator, Washer, Dryer, Disposal, Stainless Steel Appliance(s), Range Hood, Water Softener Owned, Gas Cooktop, Gas Oven, Humidifier, Gas Water Heater
- Laundry: Upper Level, Gas Dryer Hookup, In Unit
Features
- Cathedral Ceiling(s), Built-in Features, Walk-In Closet(s), Bookcases, High Ceilings, Coffered Ceiling(s), Special Millwork, Granite Counters, Separate Dining Room, Pantry, Replacement Windows
- Flooring: Hardwood
- Windows: Replacement Windows, Skylight(s), Window Treatments, Drapes
- Basement: Finished,Full
- Number of fireplaces: 3
- Fireplace features: Gas Starter
Interior area
- Total structure area: 0
- Total interior livable area: 5,100 sqft
Property
Parking
- Total spaces: 6
- Parking features: Asphalt, Side Driveway, Heated Garage, Garage, On Site, Garage Owned, Attached, Detached
- Attached garage spaces: 6
- Has uncovered spaces: Yes
Accessibility
- Accessibility features: No Disability Access
Features
- Stories: 2
- Patio & porch: Patio
- Exterior features: Breezeway
- Pool features: In Ground
- Fencing: Invisible
Lot
- Size: 1.3 Acres
- Dimensions: 336X190X317X186
Details
- Additional structures: Gazebo
- Parcel number: 0918202001
- Special conditions: None
- Other equipment: Water-Softener Owned, Water-Softener Rented, TV-Cable, Ceiling Fan(s), Sump Pump, Backup Sump Pump;
Construction
Type & style
- Home type: SingleFamily
- Architectural style: Traditional
- Property subtype: Single Family Residence
Materials
- Brick, Cedar
Condition
- New construction: No
- Year built: 1998
- Major remodel year: 2017
Utilities & green energy
- Sewer: Septic Tank
- Water: Well
Community & HOA
Community
- Security: Carbon Monoxide Detector(s)
- Subdivision: Burr Hill
HOA
- Services included: None
Location
- Region: St Charles
Financial & listing details
- Price per square foot: $235/sqft
- Tax assessed value: $1,056,741
- Annual tax amount: $23,058
- Date on market: 7/4/2024
- Listing terms: Conventional
- Ownership: Fee Simple
Price history
| Date | Event | Price |
|---|---|---|
| 8/30/2024 | Sold | $1,200,000-3.9%$235/sqft |
Source:  MRED as distributed by MLS GRID #12076227 Report a problem MRED as distributed by MLS GRID #12076227 Report a problem | ||
| 7/25/2024 | Contingent | $1,249,000$245/sqft |
Source: MRED as distributed by MLS GRID #12076227 Report a problem | ||
| 7/4/2024 | Listed for sale | $1,249,000+65.4%$245/sqft |
Source: MRED as distributed by MLS GRID #12076227 Report a problem | ||
| 7/12/2013 | Sold | $755,000-5.5%$148/sqft |
Source: Public Record Report a problem | ||
| 3/23/2013 | Listed for sale | $799,000+8.9%$157/sqft |
Source: RE/MAX Great American North #08297834 Report a problem | ||
| 1/12/1999 | Sold | $734,000+415.1%$144/sqft |
Source: Public Record Report a problem | ||
| 6/6/1997 | Sold | $142,500$28/sqft |
Source: Public Record Report a problem | ||
Public tax history
| Year | Property taxes | Tax assessment |
|---|---|---|
| 2024 | $24,371 +4.7% | $352,247 +11.7% |
| 2023 | $23,288 +1% | $315,266 +2.5% |
| 2022 | $23,058 +5.9% | $307,448 +4.9% |
| 2021 | $21,767 +0.6% | $293,059 +1.9% |
| 2020 | $21,627 +7.8% | $287,594 +2% |
| 2019 | $20,055 -1.8% | $281,899 -1.4% |
| 2018 | $20,423 +2.6% | $285,861 +3.5% |
| 2017 | $19,915 -19.2% | $276,088 -4.5% |
| 2016 | $24,643 | $289,136 +4.8% |
| 2015 | -- | $275,925 +5.1% |
| 2014 | -- | $262,598 -1% |
| 2013 | -- | $265,224 -2% |
| 2012 | -- | $270,603 -9.4% |
| 2011 | -- | $298,692 -4.5% |
| 2010 | -- | $312,807 -5.6% |
| 2009 | -- | $331,311 -0.4% |
| 2008 | -- | $332,739 +1.5% |
| 2007 | -- | $327,680 +1% |
| 2006 | -- | $324,488 +16.3% |
| 2005 | -- | $279,119 +4.5% |
| 2004 | -- | $267,172 +2.3% |
| 2003 | -- | $261,184 +4% |
| 2002 | -- | $251,133 +0.5% |
| 2001 | -- | $249,765 +4.9% |
| 2000 | -- | $238,018 |
Find assessor info on the county website
Neighborhood: 60175
Nearby homes
- $852,9004 bd4 ba-- sqft38W497 Clubhouse Dr, Campton Hills, IL 60175Off Market
- $1,247,1005 bd5 ba4.4k sqft38W463 Clubhouse Dr, St Charles, IL 60175Off Market
- $1,010,1004 bd3 ba3.8k sqft38W429 Clubhouse Dr, St Charles, IL 60175Off Market
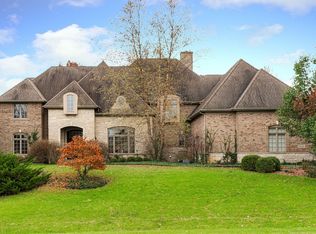
- $1,125,0005 bd6 ba7.6k sqft38W387 Clubhouse Dr, St Charles, IL 60175Sold
- $1,005,5004 bd1 ba4.1k sqft38W473 Golfview Ct, St Charles, IL 60175Off Market
- $1,010,6005 bd5 ba3.9k sqft38W439 Golfview Ct, St Charles, IL 60175Off Market
- $925,0004 bd4 ba4.7k sqft38W535 Golfview Ct, Saint Charles, IL 60175Sold
- $1,415,0006 bd6 ba6.8k sqft38W509 Golfview Ct, Saint Charles, IL 60175Sold
Nearby schools
GreatSchools rating
- 10/10Ferson Creek SchoolGrades: PK-5Distance: 0.4 mi
- 7/10Thompson Middle SchoolGrades: 6-8Distance: 3.8 mi
- 8/10St Charles North High SchoolGrades: 9-12Distance: 2.5 mi
Schools provided by the listing agent
- Elementary: Ferson Creek Elementary School
- Middle: Haines Middle School
- High: St Charles North High School
- District: 303
Source: MRED as distributed by MLS GRID. This data may not be complete. We recommend contacting the local school district to confirm school assignments for this home.
Get a cash offer in 3 minutes
Find out how much your home could sell for in as little as 3 minutes with a no-obligation cash offer.
Estimated market value
$1,346,900
Get a cash offer in 3 minutes
Find out how much your home could sell for in as little as 3 minutes with a no-obligation cash offer.
Estimated market value
$1,346,900
- Illinois
- Kane County
- Saint Charles
- 60175
- 38W497 Clubhouse Dr
Nearby cities
Nearby neighborhoods
Nearby zip codes
Other Saint Charles Topics
