Skip main navigation
Closed
  • $570,000

    38W736 Cloverfield Cir, St Charles, IL 60175

    4beds
    2,609sqft
    Single Family Residence
    Built in 1987
    0.96 Acres Lot
    $668,800 Zestimate®
    $218/sqft
    $3,331 Estimated rent

    Home value

    $668,800

    $635,000 - $702,000

    $3,331/mo

    Zestimate® history
    Loading
    Loading...

    Owner options

    List your home for rent

    $3,331/mo

    Rent Zestimate®

    Find your next renter with Zillow Rental Manager. Plus, with online applications, you can quickly screen prospective tenants – for free.

    Learn more

    $3,331/mo

    Rent Zestimate®

    Refinance and save

    $3,431/mo

    Est. payment

    Refinancing to a lower rate could help reduce your monthly payments and save thousands over the life of the loan.

    See today's rates

    $3,431/mo

    Est. payment

    Explore your selling options

    Work with a Zillow partner agent

    Leverage their expertise and Zillow's premium Showcase listings to get your home seen by more buyers.

    Get started

    List with your own agent

    Get your home in front of millions of buyers by listing it on Zillow.

    Learn how to do it

    Sell it yourself

    Take full control of how buyers see your home on Zillow by listing For Sale by Owner (FSBO).

    List your home

    What's special

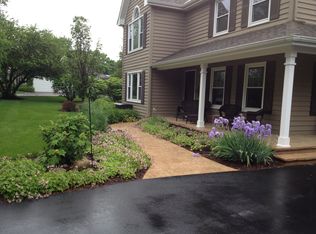
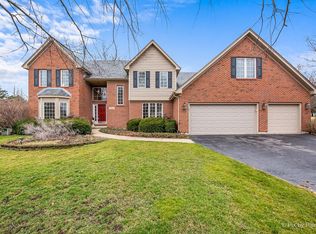
    Welcome to this stunning, extensively updated home situated on nearly an acre in the desirable west side of St. Charles. The expansive backyard with an Invisible Fence that spans the Perimeter of the yard. It is adorned with mature landscaping, features a large deck, charming gazebo, and a separate shed for added storage. The remodeled kitchen (2018) is a standout with its beautiful white cabinets and adjoining table area that flows seamlessly into the family room. Entertain in the formal dining room, or unwind by the masonry fireplace flanked by built-in bookshelves and French doors leading to the living room. This home offers a sought-after floor plan with a main floor den/office and convenient laundry room with exterior access for pet convenience. Interior updates include freshly painted walls and trim throughout (2024), a new A/C unit (2022), and a newly resurfaced driveway and front door (2023). Additional updates include new bathroom vanities and lights, ceiling fans in all bedrooms (2024), and newer vinyl plank flooring throughout the first floor (except the den/office), installed in 2020. Upstairs, enjoy new carpeting in all four bedrooms (2022), including the spacious primary bedroom with expansive views and a sizable walk-in closet. The finished basement (2020) features built-in bookshelves and offers ample storage space in the unfinished area. Other amenities include a water conditioning system with an ion filter and a new pressure tank (2017). Conveniently located just minutes from Randall Road, this Cranston Meadows gem is ready to welcome you home!

    Zillow last checked:

    Listing updated:

    Listed by:

    Debora McKay 630-377-1771,

    Coldwell Banker Realty,

    Lynette Bruntjen 630-386-0860,

    Coldwell Banker Realty

    Bought with:

    Logan Monette

    Redfin Corporation

    Source: MRED as distributed by MLS GRID,MLS#: 12058944MLS Logo

    Facts & features

    Interior

    Bedrooms & bathrooms
    • Bedrooms: 4
    • Bathrooms: 3
    • Full bathrooms: 2
    • 1/2 bathrooms: 1
    Rooms
    • Room types: Den, Eating Area, Foyer, Utility Room-Lower Level, Walk In Closet, Recreation Room, Media Room
    Primary bedroom
    • Features: Flooring (Carpet), Bathroom (Full)
    • Level: Second
    • Area: 285 Square Feet
    • Dimensions: 19X15
    Bedroom 2
    • Features: Flooring (Carpet)
    • Level: Second
    • Area: 143 Square Feet
    • Dimensions: 13X11
    Bedroom 3
    • Features: Flooring (Carpet)
    • Level: Second
    • Area: 195 Square Feet
    • Dimensions: 15X13
    Bedroom 4
    • Features: Flooring (Carpet)
    • Level: Second
    • Area: 168 Square Feet
    • Dimensions: 14X12
    Den
    • Features: Flooring (Wood Laminate)
    • Level: Main
    • Area: 143 Square Feet
    • Dimensions: 13X11
    Dining room
    • Features: Flooring (Vinyl), Window Treatments (Curtains/Drapes)
    • Level: Main
    • Area: 156 Square Feet
    • Dimensions: 13X12
    Eating area
    • Features: Flooring (Vinyl)
    • Level: Main
    • Area: 238 Square Feet
    • Dimensions: 17X14
    Family room
    • Features: Flooring (Vinyl)
    • Level: Main
    • Area: 210 Square Feet
    • Dimensions: 15X14
    Foyer
    • Features: Flooring (Vinyl)
    • Level: Main
    • Area: 176 Square Feet
    • Dimensions: 16X11
    Kitchen
    • Features: Kitchen (Eating Area-Table Space, Updated Kitchen), Flooring (Vinyl)
    • Level: Main
    • Area: 130 Square Feet
    • Dimensions: 13X10
    Laundry
    • Level: Main
    • Area: 42 Square Feet
    • Dimensions: 7X6
    Living room
    • Features: Flooring (Vinyl), Window Treatments (Curtains/Drapes)
    • Level: Main
    • Area: 210 Square Feet
    • Dimensions: 15X14
    Media room
    • Features: Flooring (Vinyl)
    • Level: Basement
    • Area: 345 Square Feet
    • Dimensions: 23X15
    Recreation room
    • Features: Flooring (Vinyl)
    • Level: Basement
    • Area: 390 Square Feet
    • Dimensions: 30X13
    Other
    • Level: Basement
    • Area: 1012 Square Feet
    • Dimensions: 44X23
    Walk in closet
    • Features: Flooring (Carpet)
    • Level: Second
    • Area: 110 Square Feet
    • Dimensions: 11X10
    Heating
    • Natural Gas, Forced Air
    Cooling
    • Central Air
    Appliances
    • Included: Range, Microwave, Dishwasher, Refrigerator, Stainless Steel Appliance(s), Water Softener
    • Laundry: Main Level, Sink
    Features
    • Walk-In Closet(s), Bookcases
    • Basement: Finished,Full
    • Number of fireplaces: 1
    • Fireplace features: Family Room
    Interior area
    • Total structure area: 4,311
    • Total interior livable area: 2,609 sqft
    • Finished area below ground: 690

    Property

    Parking
    • Total spaces: 3
    • Parking features: Asphalt, Garage Door Opener, On Site, Garage Owned, Attached, Garage
    • Attached garage spaces: 3
    • Has uncovered spaces: Yes
    Accessibility
    • Accessibility features: No Disability Access
    Features
    • Stories: 2
    • Patio & porch: Deck
    Lot
    • Size: 0.96 Acres
    • Dimensions: 137X279X176X243
    • Features: Corner Lot
    Details
    • Parcel number: 0906153001
    • Special conditions: None
    • Other equipment: Ceiling Fan(s)

    Construction

    Type & style
    • Home type: SingleFamily
    • Property subtype: Single Family Residence
    Materials
    • Vinyl Siding, Brick
    • Foundation: Concrete Perimeter
    • Roof: Asphalt
    Condition
    • New construction: No
    • Year built: 1987
    • Major remodel year: 2018

    Utilities & green energy

    • Sewer: Septic Tank
    • Water: Well

    Community & HOA

    Community
    • Features: Park, Street Paved
    • Subdivision: Cranston Meadows
    HOA
    • Services included: None
    Location
    • Region: St Charles

    Financial & listing details

    • Price per square foot: $218/sqft
    • Tax assessed value: $569,733
    • Annual tax amount: $12,014
    • Date on market: 5/17/2024
    • Listing terms: Conventional
    • Ownership: Fee Simple

    Price history

    DateEventPrice
    6/24/2024Sold$570,000-0.9%$218/sqft
    Source: MRED as distributed by MLS GRID #12058944 Report a problem
    5/17/2024Listed for sale$574,900-4%$220/sqft
    Source: MRED as distributed by MLS GRID #12058944 Report a problem
    5/17/2024Listing removed--
    Source: MRED as distributed by MLS GRID #12037900 Report a problem
    5/8/2024Price change$599,000-3.4%$230/sqft
    Source: MRED as distributed by MLS GRID #12037900 Report a problem
    5/2/2024Listed for sale$619,900+52.1%$238/sqft
    Source: MRED as distributed by MLS GRID #12037900 Report a problem
    7/17/2017Sold$407,500-1.8%$156/sqft
    Source: MRED as distributed by MLS GRID #09589244 Report a problem
    6/11/2017Pending sale$414,900$159/sqft
    Source: RE/MAX Excels #09589244 Report a problem
    4/8/2017Price change$414,900-2.4%$159/sqft
    Source: RE/MAX Excels #09589244 Report a problem
    2/17/2017Listed for sale$424,900$163/sqft
    Source: RE/MAX Excels #09589244 Report a problem

    Public tax history

    YearProperty taxesTax assessment
    2024$13,596 +13.2%$189,911 +20.5%
    2023$12,015 +4.2%$157,638 +6.3%
    2022$11,534 +4.1%$148,231 +4.9%
    2021$11,082 +0.5%$141,294 +1.9%
    2020$11,026 +1.7%$138,660 +2%
    2019$10,847 +5.5%$135,915 +5.6%
    2018$10,280 +9.6%$128,674 +3.5%
    2017$9,383 -11.7%$124,274 +5.5%
    2016$10,628 $117,817 +2.4%
    2015-- $115,000 +0.3%
    2014-- $114,669 -2.3%
    2013-- $117,393 +0.8%
    2012-- $116,480 -2.8%
    2011-- $119,817 -1.8%
    2010-- $122,006 -17.7%
    2009-- $148,296 -2.6%
    2008-- $152,299 +1.9%
    2007-- $149,471 +7.3%
    2006-- $139,333 +7.7%
    2005-- $129,318 +1.9%
    2004-- $126,855 +13.7%
    2003-- $111,560 +9.4%
    2002-- $102,017 +2.2%
    2001-- $99,790 +4.7%
    2000-- $95,317
    Find assessor info on the county website

    Neighborhood: 60175

    Nearby schools

    GreatSchools rating
    Schools provided by the listing agent
    • Elementary: Ferson Creek Elementary School
    • Middle: Thompson Middle School
    • High: St Charles North High School
    • District: 303

    Source: MRED as distributed by MLS GRID. This data may not be complete. We recommend contacting the local school district to confirm school assignments for this home.

    Get a cash offer in 3 minutes
    Find out how much your home could sell for in as little as 3 minutes with a no-obligation cash offer.
    Estimated market value
    $668,800
    Get a cash offer in 3 minutes
    Find out how much your home could sell for in as little as 3 minutes with a no-obligation cash offer.
    Estimated market value
    $668,800