YOU WILL LOVE THIS WONDERFUL FLOOR PLAN! Original Owner BRICK and CEDAR 3323 SF Home on 0.93 Acres In Desirable Cranston Meadows. Pride of Ownership shows in this well-maintained 5 BEDROOM Home the moment you pull onto the extended driveway. The CURVED SIDEWALK leads you to a COVERED PORCH ENTRY and a TWO-STORY FOYER with beautiful HARDWOOD FLOORING and Large Picture Window. Sunny FORMAL LIVING ROOM With Bay Window overlooks Front Yard. The beautiful FORMAL DINING ROOM features WOOD CROWN MOLDING and CHAIRRAIL and also overlooks Front Yard. You'll love the VAULTED FAMILY ROOM with Beamed Ceiling, BRICK Floor-to Ceiling Wood Burning FIREPLACE with Gas Starter, Textured Neutral Carpet, Recessed TV Area, Surround-Sound Wiring and Large Windows For Tons Of Natural Light. The Family Room overlooks the expansive Back Yard and Flows into the Kitchen. Talk about Spacious, you'll enjoy Cooking and Entertaining in the Large EAT-IN KITCHEN with Stainless Steel Appliances, Hardwood Flooring, Planning Desk, Pantry Closet, Updated Quartz Countertops, Planning Desk, Breakfast Counter Seating and Table Area with Slider Access to Back Yard and Large Deck with Attached Seating Benches. The nicely placed FIRST FLOOR LAUNDRY ROOM has a Utility Sink, Attached Upper and Lower Cabinets and Access Door To Back Yard. Don't miss the SUNNY FIRST FLOOR BEDROOM/OFFICE conveniently located by the POWDER ROOM. Head up the OAK STAIRCASE and you'll find a WIDE HALLWAY that Overlooks the Family Room and Foyer. Split Bedroom Floor Plan with Master Suite on the South End and Bedrooms 2-4 on the North End. PRIMARY BEDROOM SUITE with Tray/Vaulted Ceiling, Large Walk-in Closet and LUXURY FULL BATH with Jetted Tub, Separate Shower, Wide Vanity with Double Sinks and Granite Countertop. BEDROOMS 2-3-4 are all nicely sized and feature Lighted Ceiling Fans, Spacious Closets, Neutral Carpet. NEED MORE SPACE? There is a large Unfinished Area (700 S.F.) over the garage with a roughed-in frame for a doorway directly From Hall. Perfect Space for your future THEATER ROOM, GAME ROOM or maybe connect to Bedroom 2 for that perfect Guest Suite. Full Basement Ready to Be Finished. Numerous Updates Including Roof, HVAC, Driveway, Water Heater, Kitchen Sliding Glass Door and Well Pump. Over-Sized and Extra Deep (23Ft) 3-Car Garage with Work Bench and Side-yard Access Door Can Fit The Largest Vehicles. Wonderful Country Setting within minutes of Randall Road Shopping/Restaurant Corridor and Metra Train. Highly Rated St Charles District 303 Schools and St Charles Library.
Closed
$610,000
7N620 Falcons Trl, St Charles, IL 60175
5beds
3,323sqft
Single Family Residence
Built in 1993
0.93 Acres Lot
$690,400 Zestimate®
$184/sqft
$4,672 Estimated rent
Home value
$690,400
$656,000 - $732,000
$4,672/mo
Zestimate® history
Owner options
List your home for rent
$4,672/mo
Rent Zestimate®
Find your next renter with Zillow Rental Manager. Plus, with online applications, you can quickly screen prospective tenants – for free.
$4,672/mo
Rent Zestimate®
Refinance and save
$4,561/mo
Est. payment
Refinancing to a lower rate could help reduce your monthly payments and save thousands over the life of the loan.
$4,561/mo
Est. payment
Explore your selling options
Work with a Zillow partner agent
Leverage their expertise and Zillow's premium Showcase listings to get your home seen by more buyers.
Get startedList with your own agent
Get your home in front of millions of buyers by listing it on Zillow.
Learn how to do itSell it yourself
Take full control of how buyers see your home on Zillow by listing For Sale by Owner (FSBO).
List your homeWhat's special
Perfect guest suiteExtended drivewayMaster suitePrimary bedroom suiteLarge windowsBeamed ceilingRestaurant corridor
Zillow last checked:
Listing updated:
Listed by:
Mark Sannita, PSA,SFR 630-267-5091,
Keller Williams Inspire - Geneva
Bought with:
Nathan Stillwell
john greene, Realtor
Source: MRED as distributed by MLS GRID,MLS#: 11978481
Facts & features
Interior
Bedrooms & bathrooms
- Bedrooms: 5
- Bathrooms: 3
- Full bathrooms: 2
- 1/2 bathrooms: 1
Rooms
- Room types: Bedroom 5, Walk In Closet, Foyer, Eating Area
Primary bedroom
- Features: Flooring (Carpet), Window Treatments (All), Bathroom (Full, Double Sink, Tub & Separate Shwr, Whirlpool & Sep Shwr, Whirlpool)
- Level: Second
- Area: 266 Square Feet
- Dimensions: 19X14
Bedroom 2
- Features: Flooring (Carpet), Window Treatments (All)
- Level: Second
- Area: 182 Square Feet
- Dimensions: 14X13
Bedroom 3
- Features: Flooring (Carpet), Window Treatments (All)
- Level: Second
- Area: 154 Square Feet
- Dimensions: 14X11
Bedroom 4
- Features: Flooring (Carpet), Window Treatments (All)
- Level: Second
- Area: 156 Square Feet
- Dimensions: 13X12
Bedroom 5
- Features: Flooring (Carpet), Window Treatments (All)
- Level: Main
- Area: 132 Square Feet
- Dimensions: 12X11
Dining room
- Features: Flooring (Carpet), Window Treatments (All)
- Level: Main
- Area: 182 Square Feet
- Dimensions: 14X13
Eating area
- Features: Flooring (Hardwood), Window Treatments (All)
- Level: Main
- Area: 156 Square Feet
- Dimensions: 13X12
Family room
- Features: Flooring (Carpet)
- Level: Main
- Area: 340 Square Feet
- Dimensions: 20X17
Foyer
- Features: Flooring (Hardwood)
- Level: Main
- Area: 117 Square Feet
- Dimensions: 13X9
Kitchen
- Features: Kitchen (Eating Area-Breakfast Bar, Eating Area-Table Space, Pantry-Closet, Breakfast Room, Country Kitchen, Granite Counters, Pantry, SolidSurfaceCounter, Updated Kitchen), Flooring (Hardwood)
- Level: Main
- Area: 392 Square Feet
- Dimensions: 28X14
Laundry
- Features: Flooring (Hardwood)
- Level: Main
- Area: 81 Square Feet
- Dimensions: 9X9
Living room
- Features: Flooring (Carpet)
- Level: Main
- Area: 238 Square Feet
- Dimensions: 17X14
Walk in closet
- Features: Flooring (Carpet)
- Level: Second
- Area: 84 Square Feet
- Dimensions: 12X7
Heating
- Natural Gas, Forced Air
Cooling
- Central Air
Appliances
- Included: Range, Microwave, Dishwasher, Refrigerator, Washer, Dryer, Stainless Steel Appliance(s), Water Softener Owned, Gas Oven, Humidifier, Gas Water Heater
- Laundry: Main Level, In Unit, Sink
Features
- Cathedral Ceiling(s), 1st Floor Bedroom, In-Law Floorplan, Walk-In Closet(s), High Ceilings, Beamed Ceilings, Open Floorplan, Granite Counters, Separate Dining Room, Workshop
- Flooring: Hardwood, Carpet, Wood
- Windows: Window Treatments, Drapes
- Basement: Unfinished,Full
- Attic: Full,Unfinished
- Number of fireplaces: 1
- Fireplace features: Wood Burning, Gas Starter, Masonry, Family Room
Interior area
- Total structure area: 5,023
- Total interior livable area: 3,323 sqft
Property
Parking
- Total spaces: 3.5
- Parking features: Asphalt, Garage Door Opener, On Site, Garage Owned, Attached, Garage
- Attached garage spaces: 3.5
- Has uncovered spaces: Yes
Accessibility
- Accessibility features: No Disability Access
Features
- Stories: 2
- Patio & porch: Deck
Lot
- Size: 0.93 Acres
- Features: Landscaped, Mature Trees
Details
- Parcel number: 0906153019
- Special conditions: None
- Other equipment: Water-Softener Owned, Ceiling Fan(s), Sump Pump, Backup Sump Pump;
Construction
Type & style
- Home type: SingleFamily
- Architectural style: Traditional
- Property subtype: Single Family Residence
Materials
- Brick, Cedar
- Foundation: Concrete Perimeter
- Roof: Asphalt
Condition
- New construction: No
- Year built: 1993
Details
- Builder model: CUSTOM 2-STORY
Utilities & green energy
- Electric: Circuit Breakers, 200+ Amp Service
- Sewer: Septic Tank
- Water: Well
Community & HOA
Community
- Features: Park, Street Paved
- Security: Carbon Monoxide Detector(s)
- Subdivision: Cranston Meadows
HOA
- Services included: None
Location
- Region: St Charles
Financial & listing details
- Price per square foot: $184/sqft
- Tax assessed value: $625,821
- Annual tax amount: $12,493
- Date on market: 3/8/2024
- Listing terms: Conventional
- Ownership: Fee Simple
Price history
| Date | Event | Price |
|---|---|---|
| 5/24/2024 | Sold | $610,000+1.7%$184/sqft |
Source:  MRED as distributed by MLS GRID #11978481 Report a problem MRED as distributed by MLS GRID #11978481 Report a problem | ||
| 3/12/2024 | Contingent | $600,000$181/sqft |
Source: MRED as distributed by MLS GRID #11978481 Report a problem | ||
| 3/8/2024 | Listed for sale | $600,000$181/sqft |
Source: MRED as distributed by MLS GRID #11978481 Report a problem | ||
Public tax history
| Year | Property taxes | Tax assessment |
|---|---|---|
| 2025 | $14,163 +8.5% | $208,607 +9.4% |
| 2024 | $13,054 0% | $190,664 +11.7% |
| 2023 | $13,059 +4.5% | $170,647 +6.6% |
| 2022 | $12,494 +4.1% | $160,067 +4.9% |
| 2021 | $12,006 +0.5% | $152,576 +1.9% |
| 2020 | $11,946 +1.6% | $149,731 +2% |
| 2019 | $11,753 +5.6% | $146,766 +5.8% |
| 2018 | $11,125 +4.9% | $138,762 +3.5% |
| 2017 | $10,604 -9.1% | $134,017 +3.6% |
| 2016 | $11,665 | $129,310 +5.4% |
| 2015 | -- | $122,643 +1% |
| 2014 | -- | $121,369 -2.4% |
| 2013 | -- | $124,299 +0.1% |
| 2012 | -- | $124,168 -2% |
| 2011 | -- | $126,667 -1.8% |
| 2010 | -- | $129,020 -18.1% |
| 2009 | -- | $157,545 -8.4% |
| 2008 | -- | $171,904 +2.8% |
| 2007 | -- | $167,232 +7.5% |
| 2006 | -- | $155,516 +7.4% |
| 2005 | -- | $144,834 -1.6% |
| 2004 | -- | $147,119 +17% |
| 2003 | -- | $125,738 +8.9% |
| 2002 | -- | $115,480 +2.3% |
| 2001 | -- | $112,875 +2.5% |
| 2000 | -- | $110,090 |
Find assessor info on the county website
Neighborhood: 60175
Nearby homes
- $593,5004 bd1 ba2.9k sqft7N652 Falcons Trl, Saint Charles, IL 60175Off Market
- $570,0004 bd3 ba2.6k sqft38W736 Cloverfield Cir, St Charles, IL 60175Sold
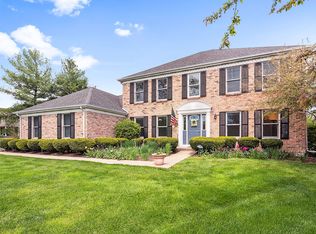
- $626,6004 bd3 ba2.8k sqft7N665 Fielding Ct, Saint Charles, IL 60175Off Market
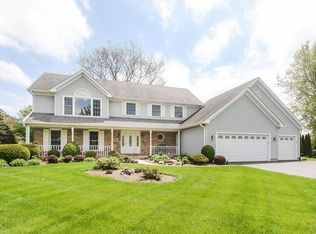
- $576,6004 bd1 ba2.8k sqft7N659 Fielding Ct, St Charles, IL 60175Off Market
- $673,5004 bd3 ba2.7k sqft38W778 Cloverfield Cir, St Charles, IL 60175Off Market
- $597,8004 bd1 ba2.9k sqft7N670 Falcons Trl, St Charles, IL 60175Off Market
- $695,6004 bd3 ba2.9k sqft7N571 Cloverfield Cir #1, Saint Charles, IL 60175Off Market
- $714,0004 bd2 ba2.9k sqft7N571 Cloverfield Cir, St Charles, IL 60175Off Market
Nearby schools
GreatSchools rating
- 10/10Ferson Creek SchoolGrades: PK-5Distance: 1.7 mi
- 7/10Thompson Middle SchoolGrades: 6-8Distance: 5.4 mi
- 8/10St Charles North High SchoolGrades: 9-12Distance: 3.5 mi
Schools provided by the listing agent
- Elementary: Ferson Creek Elementary School
- Middle: Thompson Middle School
- High: St Charles North High School
- District: 303
Source: MRED as distributed by MLS GRID. This data may not be complete. We recommend contacting the local school district to confirm school assignments for this home.
Get a cash offer in 3 minutes
Find out how much your home could sell for in as little as 3 minutes with a no-obligation cash offer.
Estimated market value
$690,400
Get a cash offer in 3 minutes
Find out how much your home could sell for in as little as 3 minutes with a no-obligation cash offer.
Estimated market value
$690,400
- Illinois
- Kane County
- Saint Charles
- 60175
- 7N620 Falcons Trl
