HIGHLY DESIRABLE ARLINGTON LOCATION! This 2 bedroom, 2 full bath, 2 parking space unit features a granite and stainless kitchen with island and pantry, separate dining area, hardwood floors, central air, 2 bedrooms including a primary suite with full bath and walk in closet, 2 full side by side parking spaces, an exclusive use porch and a garden area with grill and picnic table for outside relaxation. You will appreciate the one level living, gas heat, gas cooking, in unit washer and dryer and EV outlet. Close to Minuteman Bikeway, Spy Pond, parks and fields, Mass. Ave. shops and restaurants and 77 Bus to Harvard Sq/Alewife Red line. Have it all!
Sold for $710,000
$710,000
39-39 Forest St #39A, Arlington, MA 02476
2beds
915sqft
Condominium
Built in 1910
-- sqft lot
$-- Zestimate®
$776/sqft
$-- Estimated rent
Home value
Not available
Estimated sales range
Not available
Not available
Zestimate® history
Owner options
List your home for rent
Find your next renter with Zillow Rental Manager. Plus, with online applications, you can quickly screen prospective tenants – for free.
Refinance and save
$4,676/mo
Est. payment
Refinancing to a lower rate could help reduce your monthly payments and save thousands over the life of the loan.
$4,676/mo
Est. payment
Explore your selling options
Work with a Zillow partner agent
Leverage their expertise and Zillow's premium Showcase listings to get your home seen by more buyers.
Get startedList with your own agent
Get your home in front of millions of buyers by listing it on Zillow.
Learn how to do itSell it yourself
Take full control of how buyers see your home on Zillow by listing For Sale by Owner (FSBO).
List your homeWhat's special
Central airOne level livingGas heatSeparate dining areaExclusive use porchHardwood floorsGas cooking
Zillow last checked:
Listing updated:
Listed by:
Lori Orchanian 617-413-6770,
Coldwell Banker Realty - Belmont 617-484-5300
Bought with:
Mia Perrin
Coldwell Banker Realty - Waltham
Source: MLS PIN,MLS#: 73536714
Facts & features
Interior
Bedrooms & bathrooms
- Bedrooms: 2
- Bathrooms: 2
- Full bathrooms: 2
Primary bedroom
- Features: Bathroom - Full, Walk-In Closet(s), Flooring - Hardwood
- Level: First
- Area: 135
- Dimensions: 15 x 9
Bedroom 2
- Features: Closet, Flooring - Hardwood
- Level: First
- Area: 132
- Dimensions: 12 x 11
Primary bathroom
- Features: Yes
Bathroom 1
- Features: Bathroom - Full
- Level: First
Bathroom 2
- Features: Bathroom - Full
- Level: First
Dining room
- Features: Flooring - Hardwood
- Level: First
- Area: 72
- Dimensions: 9 x 8
Kitchen
- Features: Flooring - Hardwood, Pantry, Countertops - Stone/Granite/Solid, Kitchen Island, Open Floorplan, Remodeled, Stainless Steel Appliances
- Level: First
- Area: 96
- Dimensions: 12 x 8
Living room
- Features: Flooring - Hardwood
- Level: First
- Area: 154
- Dimensions: 14 x 11
Heating
- Forced Air, Natural Gas
Cooling
- Central Air
Appliances
- Included: Range, Dishwasher, Disposal, Refrigerator, Washer, Dryer
- Laundry: First Floor, In Unit
Features
- Flooring: Wood, Tile
- Has basement: Yes
- Has fireplace: No
- Common walls with other units/homes: End Unit
Interior area
- Total structure area: 915
- Total interior livable area: 915 sqft
- Finished area above ground: 915
Property
Parking
- Total spaces: 2
- Parking features: Deeded, Driveway, Paved
- Uncovered spaces: 2
Features
- Patio & porch: Porch
- Exterior features: Porch, Garden
Details
- Zoning: R1
Construction
Type & style
- Home type: Condo
- Property subtype: Condominium
Materials
- Frame
- Roof: Shingle
Condition
- Year built: 1910
- Major remodel year: 2006
Utilities & green energy
- Electric: Circuit Breakers
- Sewer: Public Sewer
- Water: Public
- Utilities for property: for Gas Range
Community & HOA
Community
- Features: Public Transportation, Shopping, Park, Bike Path, Highway Access, House of Worship, Private School, Public School
HOA
- Services included: Insurance
- HOA fee: $72 monthly
Location
- Region: Arlington
Financial & listing details
- Price per square foot: $776/sqft
- Tax assessed value: $504,300
- Annual tax amount: $5,380
- Date on market: 7/10/2026
Price history
| Date | Event | Price |
|---|---|---|
| 7/23/2026 | Sold | $710,000+3.6%$776/sqft |
Source: MLS PIN #73536714 Report a problem | ||
| 6/29/2026 | Pending sale | $685,000$749/sqft |
Source: MLS PIN #73536714 Report a problem | ||
| 6/23/2026 | Contingent | $685,000$749/sqft |
Source: MLS PIN #73536714 Report a problem | ||
| 6/16/2026 | Listed for sale | $685,000$749/sqft |
Source: MLS PIN #73536714 Report a problem | ||
Public tax history
Tax history is unavailable.
Neighborhood: 02476
Nearby homes
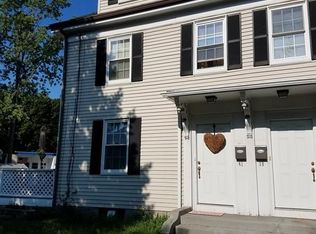
- $836,0003 bd2 ba1.7k sqft41 Forest St, Arlington, MA 02476Off Market
- $641,9002 bd1 ba1.2k sqft39 Forest St, Arlington, MA 02476Off Market
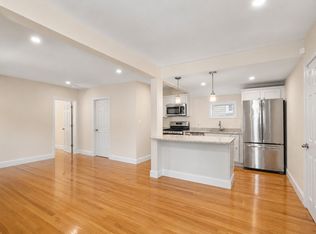
- $710,0002 bd2 ba915 sqft39 Forest St #39A, Arlington, MA 02476Sold
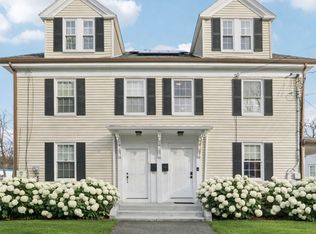
- $670,0002 bd1 ba1.2k sqft39 Forest St UNIT 39, Arlington, MA 02476Sold
- $831,8003 bd2 ba1.7k sqft35 Forest St, Arlington, MA 02476Sold
- $819,5002 bd1 ba1.3k sqft17 Beck Rd, Arlington, MA 02476Off Market
- $637,2002 bd1 ba700 sqft45 Forest St, Arlington, MA 02476Off Market
- $---- bd-- ba-- sqft38 Forest St, Arlington, MA 02476Off Market
Nearby schools
GreatSchools rating
- 9/10Peirce SchoolGrades: K-5Distance: 0.3 mi
- 10/10Ottoson Middle SchoolGrades: 7-8Distance: 0.3 mi
- 10/10Arlington High SchoolGrades: 9-12Distance: 0.8 mi


Get pre-qualified for a loan
At Zillow Home Loans, we can pre-qualify you in as little as 5 minutes with no impact to your credit score.An equal housing lender. NMLS #10287.
- Massachusetts
- Middlesex County
- Arlington
- 02476
- 39-39 Forest St Unit 39A
