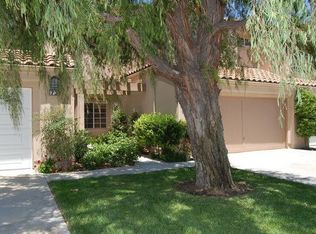
Perfectly situated near UCI and University High School, this vibrant and modern townhome in the Westpark community of Las Palmas is a true gem! Bright and airy, it features vaulted ceilings, an open floor plan, and two master suites upstairs. The lower level showcases stunning 7" plank Du Chateau Antique White Oak hardwood flooring, leading to a chic, updated kitchen and a stylish remodeled half bath. The kitchen dazzles with Walnut Travertine floors, designer cabinetry, GE Profile stainless steel appliances, solar shade and sleek quartz countertops. The updated half bath downstairs boasts a trendy vanity, glass subway tile wall, and a lighted mirror. The living room is a showstopper with its soaring ceilings, cozy gas fireplace, and sliders opening to a private enclosed patio. Enjoy the tranquility of one of the most secluded spots in Las Palmas, with no units behind and no traffic. Upstairs, the spacious dual master suites each feature their own private full bath, perfect as a primary residence or a fantastic investment opportunity. Both bathrooms have been tastefully remodeled with contemporary floating vanities, quartz countertops, wall tiles, and subway tile accents. For added convenience, the laundry is located upstairs. The home also includes new central heating and air conditioning (installed in 2023), plus a large attached two-car garage with epoxy flooring and custom shutters throughout. Located near shopping and dining, biking trails, with easy access to both the 405 and 5 freeways, and served by award-winning Irvine schools like Culverdale/Westpark Elementary, South Lake Middle School, and University High School, this home has it all! Best of all, unlike many homes in Irvine, this home does not have Mello Roos!
Sold for $1,060,000
Zillow last checked:
Listing updated:
Bought with:
Ava Huang, DRE #01959336
Keller Williams Realty Irvine
Source: CRMLS,MLS#: OC24180191 Originating MLS: California Regional MLS
Originating MLS: California Regional MLSPrice history
| Date | Event | Price |
|---|---|---|
| 3/28/2025 | Sold | $1,060,000-1.9%$815/sqft |
Source:  CRMLS #OC24180191 Report a problem CRMLS #OC24180191 Report a problem | ||
| 3/10/2025 | Pending sale | $1,080,000+60.6%$831/sqft |
Source: CRMLS #OC24180191 Report a problem | ||
| 8/23/2019 | Sold | $672,500-2%$517/sqft |
Source:  CRMLS #OC19087842 Report a problem CRMLS #OC19087842 Report a problem | ||
| 6/22/2019 | Pending sale | $686,000$528/sqft |
Source: Residential Agent, Inc. #OC19087842 Report a problem | ||
| 5/21/2019 | Price change | $686,000-1.3%$528/sqft |
Source: Residential Agent, Inc. #OC19087842 Report a problem | ||
| 4/18/2019 | Listed for sale | $694,999+27.5%$535/sqft |
Source: Residential Agent, Inc. #OC19087842 Report a problem | ||
| 9/10/2015 | Listing removed | $545,000$419/sqft |
Source: First Team Real Estate #PW14149221 Report a problem | ||
| 5/22/2015 | Pending sale | $545,000$419/sqft |
Source: First Team Real Estate #PW14149221 Report a problem | ||
| 5/22/2015 | Listed for sale | $545,000$419/sqft |
Source: First Team Real Estate #PW14149221 Report a problem | ||
| 2/22/2015 | Listing removed | $545,000+2.8%$419/sqft |
Source: First Team Real Estate #PW14149221 Report a problem | ||
| 2/20/2015 | Sold | $530,000-2.8%$408/sqft |
Source: Agent Provided Report a problem | ||
| 7/16/2014 | Listed for sale | $545,000+26.7%$419/sqft |
Source: First Team Real Estate #PW14149221 Report a problem | ||
| 11/25/2008 | Sold | $430,000-2.7%$331/sqft |
Source: Public Record Report a problem | ||
| 2/28/2008 | Sold | $442,000-23.8%$340/sqft |
Source: Public Record Report a problem | ||
| 8/31/2006 | Sold | $580,000+172.3%$446/sqft |
Source: Public Record Report a problem | ||
| 2/26/1999 | Sold | $213,000$164/sqft |
Source: Public Record Report a problem | ||



Get a cash offer in 3 minutes
Find out how much your home could sell for in as little as 3 minutes with a no-obligation cash offer.
Estimated market value
$1,069,800
