Skip main navigation
Sold for $1,250,000
  • Listing Provided by: First Team Real Estate
    Bought with: Real Broker
    $1,250,000

    71 Agostino, Irvine, CA 92614

    3beds
    1,604sqft
    Townhouse
    Built in 1989
    -- sqft lot
    $1,250,900 Zestimate®
    $779/sqft
    $4,386 Estimated rent

    Home value

    $1,250,900

    $1.15M - $1.35M

    $4,386/mo

    Zestimate® history
    Loading
    Loading...

    Owner options

    List your home for rent

    $4,386/mo

    Rent Zestimate®

    Find your next renter with Zillow Rental Manager. Plus, with online applications, you can quickly screen prospective tenants – for free.

    Learn more

    $4,386/mo

    Rent Zestimate®

    Refinance and save

    $8,183/mo

    Est. payment

    Refinancing to a lower rate could help reduce your monthly payments and save thousands over the life of the loan.

    See today's rates

    $8,183/mo

    Est. payment

    Explore your selling options

    Work with a Zillow partner agent

    Leverage their expertise and Zillow's premium Showcase listings to get your home seen by more buyers.

    Get started

    List with your own agent

    Get your home in front of millions of buyers by listing it on Zillow.

    Learn how to do it

    Sell it yourself

    Take full control of how buyers see your home on Zillow by listing For Sale by Owner (FSBO).

    List your home

    What's special

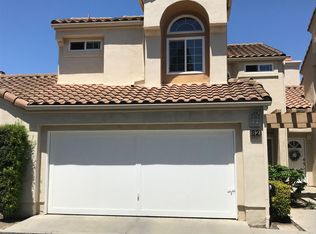
    TWO CAR GARAGE AND TWO CAR DRIVEWAY! Very rare to find in Irvine in this price point! Experience the perfect mix of comfort and modern design in this bright and spacious 3-bedroom, 2.5-bath home. As an end-unit, it offers extra privacy and abundant natural light throughout. The brand-new kitchen is a showstopper—featuring white shaker cabinetry, a striking herringbone tile backsplash, quartz countertops, and stainless-steel appliances. It's open to the casual dining area as well as a flex space that can be additional dining, home office, or additional seating area. The open-concept living area impresses with vaulted ceilings, a cozy fireplace, and seamless flow to a private patio ideal for relaxing or entertaining. Upstairs, each bedroom feels spacious and bright, with vaulted ceilings and updated bathrooms featuring modern tile and finishes. The primary suite offers dual closets and a skylit bathroom retreat. Enjoy resort-style community amenities including pools, spas, and beautifully landscaped greenbelts—all close to shopping, dining, and convenient freeway access. Located within the award-winning University High School district, this home is a special gem-come see it before it's gone!

    Zillow last checked:

    Listing updated:

    Listing Provided by:

    Holly McKhann DRE #01956721 949-295-7770,

    First Team Real Estate

    Bought with:

    Mark Zhong, DRE #02191869

    Real Broker

    Source: CRMLS,MLS#: OC25207537MLS LogoOriginating MLS: California Regional MLS

    Facts & features

    Interior

    Bedrooms & bathrooms
    • Bedrooms: 3
    • Bathrooms: 3
    • Full bathrooms: 2
    • 1/2 bathrooms: 1
    • Main level bathrooms: 1
    Bedroom
    • Features: All Bedrooms Down
    Bathroom
    • Features: Quartz Counters, Remodeled, Separate Shower, Tub Shower
    Cooling
    • Central Air
    Appliances
    • Included: Dishwasher, Gas Range, Microwave
    • Laundry: Washer Hookup, Gas Dryer Hookup, Laundry Closet
    Features
    • All Bedrooms Down
    • Has fireplace: Yes
    • Fireplace features: Living Room
    • Common walls with other units/homes: 1 Common Wall
    Interior area
    • Total interior livable area: 1,604 sqft

    Property

    Parking
    • Total spaces: 2
    • Parking features: Garage - Attached
    • Attached garage spaces: 2
    Features
    • Levels: Two
    • Stories: 2
    • Entry location: 1
    • Pool features: Community, Association
    • Has view: Yes
    • View description: None
    Details
    • Parcel number: 93713296
    • Special conditions: Standard

    Construction

    Type & style
    • Home type: Townhouse
    • Property subtype: Townhouse
    • Attached to another structure: Yes
    Condition
    • New construction: No
    • Year built: 1989

    Utilities & green energy

    • Sewer: Public Sewer
    • Water: Public

    Community & neighborhood

    Community
    • Community features: Curbs, Storm Drain(s), Street Lights, Suburban, Sidewalks, Pool
    Location
    • Region: Irvine
    • Subdivision: Las Palmas (Lp)

    HOA & financial

    HOA
    • Has HOA: Yes
    • HOA fee: $370 monthly
    • Amenities included: Barbecue, Pool, Spa/Hot Tub, Tennis Court(s)
    • Association name: Las Palmas
    • Association phone: 714-779-1300
    • Second HOA fee: $53 monthly
    • Second association name: Westpark Maint Distr
    • Second association phone: 855-253-0153

    Other

    Other facts
    • Listing terms: Cash,Conventional

    Price history

    DateEventPrice
    11/7/2025Sold$1,250,000+0%$779/sqft
    Source: CRMLS #OC25207537 Report a problem
    10/29/2025Pending sale$1,249,900$779/sqft
    Source: CRMLS #OC25207537 Report a problem
    10/19/2025Contingent$1,249,900$779/sqft
    Source: CRMLS #OC25207537 Report a problem
    10/17/2025Listed for sale$1,249,900$779/sqft
    Source: CRMLS #OC25207537 Report a problem
    9/1/2025Listing removed$1,249,900-2%$779/sqft
    Source: SDMLS #PW25076059 Report a problem
    6/29/2025Listed for sale$1,275,000+32.8%$795/sqft
    Source: SDMLS #PW25076059 Report a problem
    11/21/2022Sold$960,000-1.5%$599/sqft
    Source: Public Record Report a problem
    10/25/2022Pending sale$975,000$608/sqft
    Source: CRMLS #SW22219822 Report a problem
    10/11/2022Listed for sale$975,000+150.6%$608/sqft
    Source: CRMLS #SW22219822 Report a problem
    7/23/2002Sold$389,000+99.5%$243/sqft
    Source: Public Record Report a problem
    10/4/1996Sold$195,000$122/sqft
    Source: Public Record Report a problem

    Public tax history

    YearProperty taxesTax assessment
    2025$10,770 +2.8%$998,784 +2%
    2024$10,474 +1.9%$979,200 +2%
    2023$10,278 +79.1%$960,000 +80.8%
    2022$5,740 +2.3%$530,897 +2%
    2021$5,608 +0.6%$520,488 +1%
    2020$5,577 $515,152 +2%
    2019$5,577 -8.2%$505,051 +2%
    2018$6,076 +3.5%$495,149 +2%
    2017$5,870 $485,441 +2%
    2016$5,870 +4.1%$475,923 +1.5%
    2015$5,641 +4.1%$468,775 +2%
    2014$5,418 $459,593 +0.5%
    2013-- $457,516 +2%
    2012-- $448,546 +2%
    2011-- $439,751 +0.8%
    2010-- $436,465 -0.2%
    2009-- $437,503 +2%
    2008-- $428,925 +2%
    2007-- $420,515 +2%
    2006-- $412,270 +2%
    2005-- $404,187 +2%
    2004-- $396,262 +1.9%
    2003-- $389,000 +80.9%
    2002-- $214,983 +2%
    2001$3,502 +3.4%$210,768 +2%
    2000$3,386 $206,636

    Find assessor info on the county website

    Neighborhood: West Park

    Nearby schools

    GreatSchools rating
    Schools provided by the listing agent
    • Elementary: Culverdale
    • Middle: Southlake
    • High: University

    Source: CRMLS. This data may not be complete. We recommend contacting the local school district to confirm school assignments for this home.

    Get a cash offer in 3 minutes
    Find out how much your home could sell for in as little as 3 minutes with a no-obligation cash offer.
    Estimated market value
    $1,250,900
    Get a cash offer in 3 minutes
    Find out how much your home could sell for in as little as 3 minutes with a no-obligation cash offer.
    Estimated market value
    $1,250,900