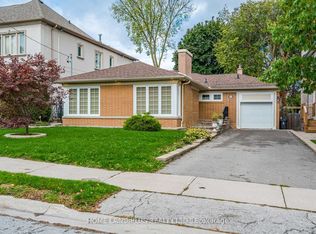
Welcome to 39 Amesbury Drive! This Stunning, Custom-Built Home With Over 4,800 Sq. Ft. Of Finished Living Space And Backyard Oasis Offers The Perfect Combination of Elegance, Functionality And Class. The Main Level Showcases A Thought-Out, Spacious Design With Luxury Finishings Throughout, Including Grand Kitchen Complete With Oak Cabinets, Granite Countertops, Viking Appliances, Oversized Island Open To Family Room, Formal Dining Room For Larger Gatherings, Office, Powder Room, Solid Wood Trim, Wainscotting And Crown Molding Throughout. The Second Level Features Four Generously Sized Bedrooms, Three Bathrooms And Laundry Room Including Primary Bedroom Complete With5-Piece Ensuite And Large Walk-In Closet. Second Bedroom With Ensuite, Third And Fourth Bedroom With Jack-And-Jill Bathroom. Fully Finished Basement Offers Additional Living And Entertaining Space Complete With Wet Bar, Open Concept Recreation Area And3-PiecBathroom. Walk-Out To Resort-Style Backyard With No Expense Spared Including Inground Pool, Cabana With Wet Bar And 3-PieceWashroom, Covered Patio, Wood Burning Oven. Situated In a Quiet, Family Friendly Neighbourhood And Centrally Located Close To Amenities Including Parks, Schools, Transit, Amesbury Community Centre, Shopping, Great Highway Access With HWYs 400 And 401 Nearby, Easy Commute To Downtown And To Other Areas within the GTA.
House for rent
C$7,950/moFees may apply
39 Amesbury Dr, Toronto, ON M6M 4H5
5beds
Price may not include required fees and charges. Learn more|
Singlefamily
Available now
Air conditioner, central air
In unit laundry
8 Parking spaces parking
Central, forced air, natural gas
What's special
Backyard oasisThought-out spacious designLuxury finishings throughoutGrand kitchenOak cabinetsGranite countertopsViking appliances
- 20 days |
- -- |
- -- |
Zillow last checked:
Listing updated:
Travel times

Let’s turn your rent into credit progress
Build credit history with every on-time payment and get credit for the payment you’re already making.
Facts & features
Interior
Bedrooms & bathrooms
- Bedrooms: 5
- Bathrooms: 5
- Full bathrooms: 5
Heating
- Central, Forced Air, Natural Gas
Cooling
- Air Conditioner, Central Air
Appliances
- Included: Dryer, Washer
- Laundry: In Unit, Laundry Room
Features
- Contact manager
- Has basement: Yes
- Has fireplace: Yes
Property
Parking
- Total spaces: 8
- Parking features: Private
- Details: Contact manager
Features
- Stories: 2
- Exterior features: Basement
- Has private pool: Yes
- Pool features: In Ground, Pool
Lot
- Features: Private
Details
- Parcel number: 102780153
Construction
Type & style
- Home type: SingleFamily
- Property subtype: SingleFamily
Materials
- Roof: Shake Shingle
Community & HOA
HOA
- Amenities included: Pool
Location
- Region: Toronto
Financial & listing details
- Lease term: Contact For Details
Nearby apartments for rent


Price history
Price history is unavailable.
Neighborhood: Brookhaven
Nearby schools
GreatSchools rating
No schools nearby
We couldn't find any schools near this home.