Skip main navigation
Sold for $585,000
  • $585,000

    39 Atwater Street, Milford, CT 06460

    3beds
    1,572sqft
    Single Family Residence
    Built in 2014
    3,920.4 Square Feet Lot
    $634,000 Zestimate®
    $372/sqft
    $3,598 Estimated rent

    Home value

    $634,000

    $602,000 - $666,000

    $3,598/mo

    Zestimate® history
    Loading
    Loading...

    Owner options

    List your home for rent

    $3,598/mo

    Rent Zestimate®

    Find your next renter with Zillow Rental Manager. Plus, with online applications, you can quickly screen prospective tenants – for free.

    Learn more

    $3,598/mo

    Rent Zestimate®

    Refinance and save

    $4,163/mo

    Est. payment

    Refinancing to a lower rate could help reduce your monthly payments and save thousands over the life of the loan.

    See today's rates

    $4,163/mo

    Est. payment

    Explore your selling options

    Work with a Zillow partner agent

    Leverage their expertise and Zillow's premium Showcase listings to get your home seen by more buyers.

    Get started

    List with your own agent

    Get your home in front of millions of buyers by listing it on Zillow.

    Learn how to do it

    Sell it yourself

    Take full control of how buyers see your home on Zillow by listing For Sale by Owner (FSBO).

    List your home

    What's special

    Central air conditioningHot waterOld beach houseClassic beach houseLarge upper deckBarn doorsCenter island kitchen
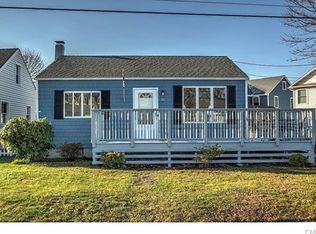
    Are you searching for a more relaxed lifestyle, only steps to the beach? Custom built in 2014, this Point Beach home captures the charm and character of a classic beach house, without the time, cost and hassle of maintaining an old beach house from the 1900’s. Designed to work as a year-round residence, a vacation home or a weekend retreat, with thoughtful use of space, attention to detail and high-quality materials throughout. Modern amenities such as an open floor plan, central air conditioning, hot water on demand, and a low maintenance exterior were incorporated into the design. The first floor features a light-filled, flexible floor plan with a living room, dining area and center island kitchen, all complimented by hardwood floors. Completing the first floor space is a large mudroom with tiled floor, laundry area and a half bath. Hardwood floors continue to the second floor, with three bedrooms and a main bath. The master bedroom has a beautifully tiled full bath ensuite. Relax on the large upper deck, extending the width of the house. Tucked away on the third floor (walk up ladder) is a finished bonus room that would be perfect for an office. Outdoor space is ideal with a garage, and room to garden or entertain without extensive yardwork. Experience living in a coastal community with miles of shoreline and beaches, marinas, a vibrant downtown area, restaurants, shopping, recreation and parks. Conveniently located to highway transportation and Metro-North train. Interesting detail: The kitchen island was built with wainscoting from the original beach house, and the barn doors on the half bath were also salvaged from the original house.

    Zillow last checked:

    Listing updated:

    Listed by:

    Linda Gallick 203-543-1660,

    Berkshire Hathaway NE Prop. 203-877-2704

    Bought with:

    Kate Esposito, RES.0797701

    William Pitt Sotheby's Int'l

    Source: Smart MLS,MLS#: 170616870MLS Logo

    Facts & features

    Interior

    Bedrooms & bathrooms
    • Bedrooms: 3
    • Bathrooms: 3
    • Full bathrooms: 2
    • 1/2 bathrooms: 1
    Primary bedroom
    • Features: Balcony/Deck, Ceiling Fan(s), Full Bath, Stall Shower, Hardwood Floor, Tile Floor
    • Level: Upper
    Bedroom
    • Features: Ceiling Fan(s), Hardwood Floor
    • Level: Upper
    Bedroom
    • Features: Ceiling Fan(s), Hardwood Floor
    • Level: Upper
    Primary bathroom
    • Features: Tub w/Shower, Tile Floor
    • Level: Upper
    Bathroom
    • Features: Tile Floor
    • Level: Main
    Dining room
    • Features: Combination Liv/Din Rm, Hardwood Floor
    • Level: Main
    Kitchen
    • Features: Quartz Counters, Kitchen Island, Hardwood Floor
    • Level: Main
    Living room
    • Features: Ceiling Fan(s), Hardwood Floor
    • Level: Main
    Other
    • Features: Wall/Wall Carpet
    • Level: Third,Other
    Heating
    • Forced Air, Zoned, Natural Gas
    Cooling
    • Ceiling Fan(s), Central Air, Zoned
    Appliances
    • Included: Oven/Range, Range Hood, Refrigerator, Dishwasher, Disposal, Washer, Dryer, Gas Water Heater, Tankless Water Heater
    • Laundry: Main Level, Mud Room
    Features
    • Open Floorplan
    • Windows: Thermopane Windows
    • Basement: Crawl Space,Concrete
    • Attic: Walk-up,Finished,Heated
    • Has fireplace: No
    Interior area
    • Total structure area: 1,572
    • Total interior livable area: 1,572 sqft
    • Finished area above ground: 1,572

    Property

    Parking
    • Total spaces: 1
    • Parking features: Detached, Driveway, Paved, Private, Asphalt
    • Garage spaces: 1
    • Has uncovered spaces: Yes
    Features
    • Patio & porch: Deck, Porch
    • Exterior features: Rain Gutters
    • Fencing: Partial
    • Waterfront features: Water Community, Association Optional, Walk to Water
    Lot
    • Size: 3,920 sqft
    • Features: In Flood Zone, Level
    Details
    • Parcel number: 1203725
    • Zoning: R5

    Construction

    Type & style
    • Home type: SingleFamily
    • Architectural style: Colonial,Contemporary
    • Property subtype: Single Family Residence
    Materials
    • Vinyl Siding
    • Foundation: Concrete Perimeter
    • Roof: Asphalt
    Condition
    • Torn Down & Rebuilt
    • New construction: Yes
    • Year built: 2014

    Utilities & green energy

    • Sewer: Public Sewer
    • Water: Public
    • Utilities for property: Cable Available
    Green energy
    • Energy efficient items: Thermostat, Windows

    Community & neighborhood

    Security
    • Security features: Security System
    Community
    • Community features: Basketball Court, Health Club, Library, Park, Public Rec Facilities, Shopping/Mall, Tennis Court(s)
    Location
    • Region: Milford
    • Subdivision: Point Beach

    Price history

    DateEventPrice
    2/9/2024Sold$585,000+4.7%$372/sqft
    Source: Smart MLS #170616870 Report a problem
    1/22/2024Pending sale$559,000$356/sqft
    Source: Smart MLS #170616870 Report a problem
    1/12/2024Listed for sale$559,000+110.9%$356/sqft
    Source: Smart MLS #170616870 Report a problem
    5/29/2008Sold$265,000+12.8%$169/sqft
    Source: Smart MLS #N275290 Report a problem
    2/14/2006Sold$235,000+2.2%$149/sqft
    Source: Smart MLS #98264441 Report a problem
    4/4/2003Sold$230,000$146/sqft
    Source: Public Record Report a problem

    Public tax history

    YearProperty taxesTax assessment
    2025$8,652 +1.4%$292,780
    2024$8,532 +12.9%$292,780 +5.3%
    2023$7,555 +1.9%$278,080
    2022$7,411 +14.3%$278,080 +18.6%
    2021$6,483 -0.1%$234,460
    2020$6,490 -0.1%$234,460
    2019$6,497 -0.1%$234,460
    2018$6,504 -0.2%$234,460
    2017$6,516 +5.9%$234,460 +6.1%
    2016$6,152 -0.1%$220,970
    2015$6,161 +36.5%$220,970 +33.2%
    2014$4,514 +3.6%$165,850
    2013$4,359 +2.7%$165,850
    2012$4,246 +8.1%$165,850 +21.9%
    2011$3,929 +1.6%$136,004
    2010$3,868 +3.4%$136,004
    2009$3,740 -2.6%$136,004
    2008$3,839 +7.7%$136,004 +21.2%
    2007$3,564 +25.4%$112,172 +27%
    2005$2,843 +10.2%$88,340
    2003$2,580 +8.7%$88,340
    2001$2,373 $88,340

    Find assessor info on the county website

    Neighborhood: 06460

    Nearby schools

    GreatSchools rating
    Schools provided by the listing agent
    • Elementary: Calf Pen Meadow
    • Middle: East Shore
    • High: Joseph A. Foran

    Source: Smart MLS. This data may not be complete. We recommend contacting the local school district to confirm school assignments for this home.

    Get pre-qualified for a loan
    At Zillow Home Loans, we can pre-qualify you in as little as 5 minutes with no impact to your credit score.

    An equal housing lender. NMLS #10287.

    Sell for more on Zillow
    Get a Zillow Showcase℠ listing at no additional cost and you could sell for .
    $634,000
    2% more
    +$12,680
    With Zillow Showcase(estimated)
    $646,680