Welcome to the cutest colonial in Point Beach, one of Milford's most low-key water communities offering multiple access points to the water just steps from this home! This adorable beach home at 43 Atwater offers spacious living areas with hardwood flooring throughout, newer windows, roof, mechanicals and many other updates! Most of the home has been freshly painted! The main floor has an inviting sunroom / mudroom that leads to a living room with a wood burning fireplace, gracious dining room, and an eat-in-kitchen with stainless steel appliances and solid wood cabinetry. Laundry is on the main floor along with a full bathroom with a stunning marble floor with radiant heat. The dining room features a slider to the patio and backyard. The second floor has 4 true bedrooms and the primary suite with vaulted ceiling is striking and spacious! The updated primary bathroom has a jetted tub and body jets on the wall to provide a true spa-like shower experience! The hall bathroom has a skylight and tub/shower combo. Enjoy the ocean breeze from your backyard and patio or take a short stroll to the water or beach. There are many ways to access water with the closest location at the end of the street - launch a paddleboard, kayak or swim! Point Beach is known for their awesome July 4th firework display from your private beach just a 5 minute way down the street! Transferable flood insurance policy of $1599 annually.
Sold for $610,000
$610,000
43 Atwater Street, Milford, CT 06460
4beds
1,704sqft
Single Family Residence
Built in 1937
4,356 Square Feet Lot
$638,300 Zestimate®
$358/sqft
$4,381 Estimated rent
Home value
$638,300
$568,000 - $721,000
$4,381/mo
Zestimate® history
Owner options
List your home for rent
$4,381/mo
Rent Zestimate®
Find your next renter with Zillow Rental Manager. Plus, with online applications, you can quickly screen prospective tenants – for free.
$4,381/mo
Rent Zestimate®
Refinance and save
$4,661/mo
Est. payment
Refinancing to a lower rate could help reduce your monthly payments and save thousands over the life of the loan.
$4,661/mo
Est. payment
Explore your selling options
Work with a Zillow partner agent
Leverage their expertise and Zillow's premium Showcase listings to get your home seen by more buyers.
Get startedList with your own agent
Get your home in front of millions of buyers by listing it on Zillow.
Learn how to do itSell it yourself
Take full control of how buyers see your home on Zillow by listing For Sale by Owner (FSBO).
List your homeWhat's special
Wood burning fireplaceOcean breezePrivate beachVaulted ceilingNewer windowsGracious dining roomHardwood flooring
Zillow last checked:
Listing updated:
Listed by:
Forte Team At Compass,
Andrea M. Viscuso 203-627-7767,
Compass Connecticut, LLC 203-489-6499,
Co-Listing Agent: Lauren Reynolds 203-733-6800,
Compass Connecticut, LLC
Bought with:
Lili Mastronardi, RES.0754884
Pearce Real Estate
Source: Smart MLS,MLS#: 24095229
Facts & features
Interior
Bedrooms & bathrooms
- Bedrooms: 4
- Bathrooms: 3
- Full bathrooms: 3
Primary bedroom
- Features: Vaulted Ceiling(s), Full Bath, Hardwood Floor
- Level: Upper
- Area: 211.4 Square Feet
- Dimensions: 15.1 x 14
Bedroom
- Features: Hardwood Floor
- Level: Upper
- Area: 97 Square Feet
- Dimensions: 10 x 9.7
Bedroom
- Features: Hardwood Floor
- Level: Upper
- Area: 113.49 Square Feet
- Dimensions: 11.7 x 9.7
Bedroom
- Features: Wall/Wall Carpet
- Level: Upper
- Area: 156.78 Square Feet
- Dimensions: 13.4 x 11.7
Dining room
- Features: Sliders, Hardwood Floor
- Level: Main
- Area: 128.48 Square Feet
- Dimensions: 13.11 x 9.8
Kitchen
- Features: Breakfast Nook, Dining Area, Composite Floor
- Level: Main
- Area: 231.27 Square Feet
- Dimensions: 20.11 x 11.5
Living room
- Features: Fireplace, Hardwood Floor
- Level: Main
- Area: 288.1 Square Feet
- Dimensions: 13.4 x 21.5
Sun room
- Features: Hardwood Floor
- Level: Main
- Area: 139.84 Square Feet
- Dimensions: 7.6 x 18.4
Heating
- Hot Water, Radiator, Oil
Cooling
- Ceiling Fan(s), Ductless
Appliances
- Included: Gas Range, Microwave, Refrigerator, Dishwasher, Washer, Dryer, Water Heater
- Laundry: Main Level
Features
- Wired for Data
- Basement: Full,Unfinished
- Attic: Storage,Pull Down Stairs
- Number of fireplaces: 1
Interior area
- Total structure area: 1,704
- Total interior livable area: 1,704 sqft
- Finished area above ground: 1,704
Property
Parking
- Total spaces: 4
- Parking features: Detached, Paved, Driveway, Garage Door Opener
- Garage spaces: 1
- Has uncovered spaces: Yes
Features
- Patio & porch: Patio
- Exterior features: Rain Gutters, Lighting, Underground Sprinkler
- Has view: Yes
- View description: Water
- Has water view: Yes
- Water view: Water
- Waterfront features: Walk to Water, Beach Access, Water Community, Association Optional
Lot
- Size: 4,356 Square Feet
- Features: Level, In Flood Zone
Details
- Parcel number: 1203724
- Zoning: R5
Construction
Type & style
- Home type: SingleFamily
- Architectural style: Colonial
- Property subtype: Single Family Residence
Materials
- Vinyl Siding
- Foundation: Concrete Perimeter
- Roof: Asphalt
Condition
- New construction: No
- Year built: 1937
Utilities & green energy
- Sewer: Public Sewer
- Water: Public
Community & HOA
Community
- Subdivision: Point Beach
HOA
- Has HOA: No
Location
- Region: Milford
Financial & listing details
- Price per square foot: $358/sqft
- Tax assessed value: $226,770
- Annual tax amount: $6,701
- Date on market: 6/26/2025
Price history
| Date | Event | Price |
|---|---|---|
| 8/8/2025 | Sold | $610,000+0.8%$358/sqft |
Source:  Smart MLS #24095229 Report a problem Smart MLS #24095229 Report a problem | ||
| 7/11/2025 | Pending sale | $605,000$355/sqft |
Source: Smart MLS #24095229 Report a problem | ||
| 6/26/2025 | Listed for sale | $605,000+348.1%$355/sqft |
Source: Smart MLS #24095229 Report a problem | ||
| 5/6/1999 | Sold | $135,000$79/sqft |
Source: Smart MLS #98032810 Report a problem | ||
Public tax history
| Year | Property taxes | Tax assessment |
|---|---|---|
| 2025 | $6,701 +1.4% | $226,770 |
| 2024 | $6,608 +7.3% | $226,770 |
| 2023 | $6,161 +2% | $226,770 |
| 2022 | $6,043 +13.5% | $226,770 +17.8% |
| 2021 | $5,325 -0.1% | $192,580 |
| 2020 | $5,331 -0.1% | $192,580 |
| 2019 | $5,336 -0.1% | $192,580 |
| 2018 | $5,342 -0.2% | $192,580 |
| 2017 | $5,352 +1.4% | $192,580 +1.6% |
| 2016 | $5,277 -0.2% | $189,550 |
| 2015 | $5,285 +2.4% | $189,550 |
| 2014 | $5,160 +3.6% | $189,550 |
| 2013 | $4,981 +2.7% | $189,550 |
| 2012 | $4,852 +3.2% | $189,550 +16.4% |
| 2011 | $4,703 +1.6% | $162,786 |
| 2010 | $4,630 +3.4% | $162,786 |
| 2009 | $4,477 +3.9% | $162,786 +6.6% |
| 2008 | $4,311 +11.1% | $152,704 +25% |
| 2007 | $3,880 +31.7% | $122,132 +33.4% |
| 2005 | $2,946 +10.2% | $91,560 |
| 2003 | $2,674 +8.7% | $91,560 |
| 2001 | $2,459 | $91,560 |
Find assessor info on the county website
Neighborhood: 06460
Nearby homes
- $435,0002 bd1 ba911 sqft45 Atwater St, Milford, CT 06460Off Market
- $585,0003 bd3 ba1.5k sqft39 Atwater St, Milford, CT 06460Sold
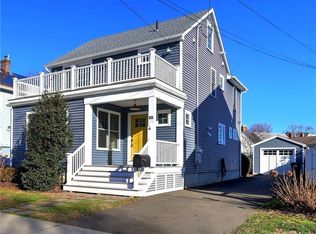
- $369,6002 bd1 ba744 sqft30 Marie St, Milford, CT 06460Off Market
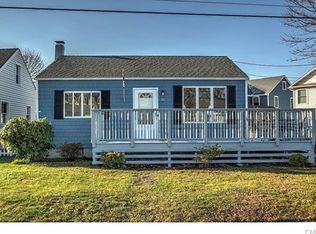
- $417,7003 bd1 ba1.1k sqft35 Atwater St, Milford, CT 06460Off Market
- $442,2002 bd1 ba900 sqft26 Marie St, Milford, CT 06460Off Market
- $503,7003 bd1 ba1.4k sqft42 Atwater St, Milford, CT 06460Off Market
- $470,0003 bd1 ba1.1k sqft38 Atwater St, Milford, CT 06460Sold
- $451,9003 bd1 ba1.2k sqft53 Atwater St, Milford, CT 06460Off Market
Nearby schools
GreatSchools rating
- 9/10Calf Pen Meadow SchoolGrades: K-5Distance: 0.8 mi
- 8/10East Shore Middle SchoolGrades: 6-8Distance: 1.6 mi
- 7/10Joseph A. Foran High SchoolGrades: 9-12Distance: 0.9 mi
Schools provided by the listing agent
- Elementary: Calf Pen Meadow
- High: Joseph A. Foran
Source: Smart MLS. This data may not be complete. We recommend contacting the local school district to confirm school assignments for this home.
Sell for more on Zillow
Get a Zillow Showcase℠ listing at no additional cost and you could sell for .
$638,300
2% more
+$12,766
With Zillow Showcase(estimated)
$651,066
Sell for more on Zillow
Get a Zillow Showcase℠ listing at no additional cost and you could sell for .
$638,300
2% more
+$12,766
With Zillow Showcase(estimated)
$651,066
- Connecticut
- New Haven County
- Milford
- 06460
- 43 Atwater Street
