Skip main navigation
Closed
  • Listed by: RE/MAX Synergy
    Bought with: Keller Williams Realty-Metropolitan
    $530,000

    39 B Larch Street, Goffstown, NH 03045

    3beds
    1,658sqft
    Condominium
    Built in 2025
    -- sqft lot
    $540,900 Zestimate®
    $320/sqft
    $3,176 Estimated rent

    Home value

    $540,900

    $498,000 - $590,000

    $3,176/mo

    Zestimate® history
    Loading
    Loading...

    Owner options

    List your home for rent

    $3,176/mo

    Rent Zestimate®

    Find your next renter with Zillow Rental Manager. Plus, with online applications, you can quickly screen prospective tenants – for free.

    Learn more

    $3,176/mo

    Rent Zestimate®

    Refinance and save

    $3,486/mo

    Est. payment

    Refinancing to a lower rate could help reduce your monthly payments and save thousands over the life of the loan.

    See today's rates

    $3,486/mo

    Est. payment

    Explore your selling options

    Work with a Zillow partner agent

    Leverage their expertise and Zillow's premium Showcase listings to get your home seen by more buyers.

    Get started

    List with your own agent

    Get your home in front of millions of buyers by listing it on Zillow.

    Learn how to do it

    Sell it yourself

    Take full control of how buyers see your home on Zillow by listing For Sale by Owner (FSBO).

    List your home

    What's special

    Spacious walk-in closetSunlit primary bedroomQuiet dead-end streetPrivate fenced yardCozy back deckStainless steel appliancesSeparate laundry room
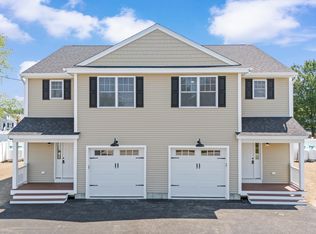
    Brand New Construction in a Prime New Hampshire Location! Beautifully designed home, located on a quiet dead-end street and close proximity to shopping, schools, and highways.. offering exceptional convenience and value. Walk inside and be welcomed by a spacious entryway and convenient half bath, with quality craftsmanship on display at every turn. The open-concept kitchen is a standout feature, complete with oversized cabinets for ample storage, stainless steel appliances, quartz countertops, and a large center island. The adjoining dining and living areas create an ideal space for entertaining. A sliding glass door leads to a cozy back deck overlooking the private fenced yard- perfect for privacy, pets and outdoor gatherings. Upstairs, the sunlit primary bedroom features a spacious walk-in closet and beautifully appointed full bath. Two additional bedrooms are located across from another full bathroom with a double vanity. A separate laundry room in the hallway adds convenience and function. Additional highlights include central air conditioning, an attached garage and a large basement with excellent potential to be finished for additional living space, workshop or hobbies. Both units in the building are available for sale, along with the option to purchase the entire property. Come see it for yourself! Open Houses 8/9 & 8/10, 11-1PM. (Staged interior photos from Unit "B") Agent Interest

    Zillow last checked:

    Listing updated:

    Listed by:

    Alyssa Dupuis,

    RE/MAX Synergy Phone:603-488-6253

    Bought with:

    Tom Bolduc

    Keller Williams Realty-Metropolitan

    Source: PrimeMLS,MLS#: 5054981MLS Logo

    Facts & features

    Interior

    Bedrooms & bathrooms
    • Bedrooms: 3
    • Bathrooms: 3
    • Full bathrooms: 2
    • 1/2 bathrooms: 1
    Heating
    • Propane, Hot Air
    Cooling
    • Central Air
    Appliances
    • Included: Electric Cooktop, Dishwasher, Microwave, Refrigerator
    Features
    • Basement: Concrete,Walk-Up Access
    Interior area
    • Total structure area: 2,344
    • Total interior livable area: 1,658 sqft
    • Finished area above ground: 1,658
    • Finished area below ground: 0

    Property

    Parking
    • Total spaces: 1
    • Parking features: Paved
    • Garage spaces: 1
    Features
    • Levels: Two
    • Stories: 2
    Lot
    • Size: 0.26 Acres
    • Features: In Town
    Details
    • Zoning description: 1040

    Construction

    Type & style
    • Home type: Condo
    • Property subtype: Condominium
    Materials
    • Wood Frame
    • Foundation: Concrete
    • Roof: Shingle
    Condition
    • New construction: Yes
    • Year built: 2025

    Utilities & green energy

    • Electric: Circuit Breakers
    • Sewer: Public Sewer
    • Utilities for property: Phone, Cable at Site

    Community & neighborhood

    Location
    • Region: Goffstown

    Other

    Other facts
    • Road surface type: Paved

    Price history

    DateEventPrice
    9/5/2025Sold$530,000-3.6%$320/sqft
    Source: PrimeMLS #5054981 Report a problem
    8/10/2025Contingent$549,900$332/sqft
    Source: PrimeMLS #5054981 Report a problem
    8/10/2025Price change$549,900+10%$332/sqft
    Source: PrimeMLS #5054981 Report a problem
    8/5/2025Listed for sale$499,900$302/sqft
    Source: PrimeMLS #5054981 Report a problem

    Public tax history

    Tax history is unavailable.

    Neighborhood: Pinardville

    Nearby schools

    GreatSchools rating
    Schools provided by the listing agent
    • Elementary: Bartlett Elementary
    • Middle: Mountain View Middle School
    • High: Goffstown High School
    • District: Goffstown Sch Dsct SAU #19

    Source: PrimeMLS. This data may not be complete. We recommend contacting the local school district to confirm school assignments for this home.

    Get a cash offer in 3 minutes
    Find out how much your home could sell for in as little as 3 minutes with a no-obligation cash offer.
    Estimated market value
    $540,900
    Get a cash offer in 3 minutes
    Find out how much your home could sell for in as little as 3 minutes with a no-obligation cash offer.
    Estimated market value
    $540,900