Skip main navigation
Closed
  • Listed by: RE/MAX Synergy
    Bought with: RE/MAX Synergy
    $440,000

    41 Larch Street, Goffstown, NH 03045

    4beds
    1,670sqft
    Single Family Residence
    Built in 1943
    8,712 Square Feet Lot
    $450,000 Zestimate®
    $263/sqft
    $3,183 Estimated rent

    Home value

    $450,000

    $414,000 - $491,000

    $3,183/mo

    Zestimate® history
    Loading
    Loading...

    Owner options

    List your home for rent

    $3,183/mo

    Rent Zestimate®

    Find your next renter with Zillow Rental Manager. Plus, with online applications, you can quickly screen prospective tenants – for free.

    Learn more

    $3,183/mo

    Rent Zestimate®

    Refinance and save

    $2,894/mo

    Est. payment

    Refinancing to a lower rate could help reduce your monthly payments and save thousands over the life of the loan.

    See today's rates

    $2,894/mo

    Est. payment

    Explore your selling options

    Work with a Zillow partner agent

    Leverage their expertise and Zillow's premium Showcase listings to get your home seen by more buyers.

    Get started

    List with your own agent

    Get your home in front of millions of buyers by listing it on Zillow.

    Learn how to do it

    Sell it yourself

    Take full control of how buyers see your home on Zillow by listing For Sale by Owner (FSBO).

    List your home

    What's special

    One-car garageFenced-in backyardVersatile bonus sitting roomCozy ambiance
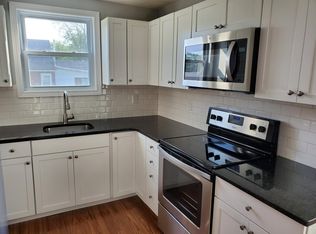
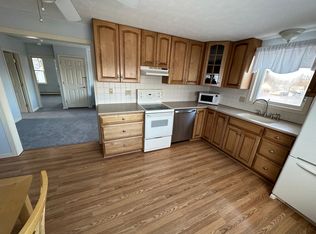
    Welcome to 41 Larch St in Pinardville- this charming Cape-style home perfectly combines comfort and versatility. This property features three spacious bedrooms and two well-appointed bathrooms, making it ideal for anyone looking for extra space. The sunken living room offers a cozy ambiance, perfect for relaxation. Additionally, a versatile bonus sitting room provides an extra area for entertainment or a home office. The fenced-in backyard adds privacy and a safe space for outdoor activities, while the one-car garage offers convenient parking and storage. There's also potential for additional finished space in the basement, this home presents a fantastic opportunity to customize and expand to meet your needs. It's a lovely blend of classic charm and modern convenience! Showings will start at the open house on Friday June 6th from 5pm-6:30pm

    Zillow last checked:

    Listing updated:

    Listed by:

    Kami Zink,

    RE/MAX Synergy Cell:603-547-5059

    Bought with:

    Kami Zink

    RE/MAX Synergy

    Source: PrimeMLS,MLS#: 5044308MLS Logo

    Facts & features

    Interior

    Bedrooms & bathrooms
    • Bedrooms: 4
    • Bathrooms: 2
    • Full bathrooms: 1
    • 3/4 bathrooms: 1
    Heating
    • Oil
    Cooling
    • None
    Features
    • Flooring: Carpet, Tile, Wood
    • Basement: Unfinished,Interior Entry
    Interior area
    • Total structure area: 2,566
    • Total interior livable area: 1,670 sqft
    • Finished area above ground: 1,670
    • Finished area below ground: 0

    Property

    Parking
    • Total spaces: 1
    • Parking features: Paved
    • Garage spaces: 1
    Features
    • Levels: One and One Half
    • Stories: 1
    Lot
    • Size: 8,712 sqft
    • Features: City Lot
    Details
    • Zoning description: R2

    Construction

    Type & style
    • Home type: SingleFamily
    • Architectural style: Cape
    • Property subtype: Single Family Residence
    Materials
    • Wood Frame, Brick Veneer Exterior
    • Foundation: Concrete
    • Roof: Shingle
    Condition
    • New construction: No
    • Year built: 1943

    Utilities & green energy

    • Electric: 200+ Amp Service
    • Sewer: Public Sewer
    • Utilities for property: Cable

    Community & neighborhood

    Location
    • Region: Goffstown

    Price history

    DateEventPrice
    7/8/2025Sold$440,000-2.2%$263/sqft
    Source: PrimeMLS #5044308 Report a problem
    6/3/2025Listed for sale$449,999+18.4%$269/sqft
    Source: PrimeMLS #5044308 Report a problem
    5/17/2021Sold$380,000$228/sqft
    Source: PrimeMLS #4861383 Report a problem

    Public tax history

    Tax history is unavailable.

    Neighborhood: Pinardville

    Nearby schools

    GreatSchools rating
    Schools provided by the listing agent
    • Elementary: Bartlett Elementary
    • Middle: Mountain View Middle School
    • High: Goffstown High School
    • District: Goffstown Sch Dsct SAU #19

    Source: PrimeMLS. This data may not be complete. We recommend contacting the local school district to confirm school assignments for this home.

    Get a cash offer in 3 minutes
    Find out how much your home could sell for in as little as 3 minutes with a no-obligation cash offer.
    Estimated market value
    $450,000
    Get a cash offer in 3 minutes
    Find out how much your home could sell for in as little as 3 minutes with a no-obligation cash offer.
    Estimated market value
    $450,000