Skip main navigation
Sold for $831,000
  • C$831,000

    39 Bayonne Dr, Hamilton, ON L8J 0L2

    3beds
    2,001sqft
    Row/Townhouse, Residential, Townhouse
    Built in 2018
    1,970 Square Feet Lot
    $-- Zestimate®
    C$415/sqft
    C$2,790 Estimated rent

    Home value

    Not available

    Estimated sales range

    Not available

    Not available

    Loading
    Loading...

    Owner options

    List your home for rent

    C$2,790/mo

    Rent Zestimate®

    Find your next renter with Zillow Rental Manager. Plus, with online applications, you can quickly screen prospective tenants – for free.

    Learn more

    C$2,790/mo

    Rent Zestimate®

    Refinance and save

    C$3,513/mo

    Est. payment

    Refinancing to a lower rate could help reduce your monthly payments and save thousands over the life of the loan.

    See today's rates

    C$3,513/mo

    Est. payment

    Explore your selling options

    Work with a Zillow partner agent

    Leverage their expertise and Zillow's premium Showcase listings to get your home seen by more buyers.

    Get started

    List with your own agent

    Get your home in front of millions of buyers by listing it on Zillow.

    Learn how to do it

    Sell it yourself

    Take full control of how buyers see your home on Zillow by listing For Sale by Owner (FSBO).

    List your home

    What's special

    Center island breakfast barSecond floor laundryInside garage door access
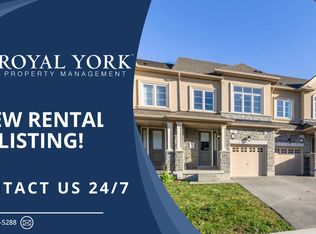
    Trendy Freehold Townhome in a Great Neighbourhood. Bright Open Concept. Large Gourmet Kitchen with Center Island Breakfast Bar. Great Room with walkout to Backyard. Master Bedroom Retreat with 5 Piece Ensuite & Walkin Closet. Second Bedroom with 4 Pc Washroom. Convenient Second Floor Laundry. Third Floor Loft Bedroom with 3 Piece Washroom and Open Balcony. Can also be used as a Home Office or Theater Room. Inside Garage door Access. Located in a very popular neighbourhood. Walk to Saltfleet District High School. , Elementary Schools, Parks, Shops. Easy Access to Highways, Public Transportation & John C. Munro Hamilton International Airport. Mins to Fortinos, LCBO, Winners, Walmart, Canadian Tire, Home Depot, Restaurants, Cineplex. Many Local Attractions & Recreational Areas. Enjoy all the Awesome Natural Parks & Trails. Albion Falls, Buttermilk Falls, Felker's Falls, Conservation Areas, Walking Hiking Biking Trails, King's Forest Golf Club Heritage Green. Calling all Sports Enthusiasts Heritage Green Sports Park, Mohawk Sports Park, Bernie Arbour Memorial Stadium. Minutes away to McMaster Hospital & University Campus, Mohawk College.

    Zillow last checked:

    Listing updated:

    Listed by:

    Carmine Sturino,

    Sutton Group Summit Realty Inc.,

    Monique Kothleitner,

    Sutton Group - Summit Realty Inc., Brokerage

    Source: ITSO,MLS®#: XH4206912Originating MLS®#: Cornerstone Association of REALTORS®

    Facts & features

    Interior

    Bedrooms & bathrooms
    • Bedrooms: 3
    • Bathrooms: 4
    • Full bathrooms: 3
    • 1/2 bathrooms: 1
    • Main level bathrooms: 1
    Other
    • Features: 5+ Piece, Walk-in Closet
    • Level: Second
    • Area: 182.86
    • Dimensions: 15ft. 10in. x 12ft. 11in.
    Bedroom
    • Features: 4-Piece
    • Level: Second
    • Area: 110.64
    • Dimensions: 10ft. 4in. x 11ft. 2in.
    Bedroom
    • Features: 3-Piece
    • Level: Third
    • Area: 210.58
    • Dimensions: 15ft. 2in. x 14ft. 2in.
    Bathroom
    • Features: 2-Piece
    • Level: Main
    • Area: 0
    • Dimensions: 0 x 0
    Bathroom
    • Features: 5+ Piece
    • Level: Second
    • Area: 0
    • Dimensions: 0 x 0
    Bathroom
    • Features: 4-Piece
    • Level: Second
    • Area: 0
    • Dimensions: 0 x 0
    Bathroom
    • Features: 4-Piece
    • Level: Third
    • Area: 0
    • Dimensions: 0 x 0
    Den
    • Level: Second
    • Area: 56.29
    • Dimensions: 8ft. 3in. x 7ft. 1in.
    Dining room
    • Level: Main
    • Area: 80.56
    • Dimensions: 10ft. 2in. x 8ft. 4in.
    Great room
    • Features: Sliding Doors
    • Level: Main
    • Area: 192.2
    • Dimensions: 19ft. 3in. x 10ft. 10in.
    Kitchen
    • Level: Main
    • Area: 101.1
    • Dimensions: 10ft. 9in. x 10ft. 2in.
    Heating
    • Forced Air, Natural Gas
    Features
    • Basement: Full,Unfinished
    • Has fireplace: No
    Interior area
    • Total structure area: 2,001
    • Total interior livable area: 2,001 sqft
    • Finished area above ground: 2,001

    Property

    Parking
    • Total spaces: 3
    • Parking features: Asphalt, Inside Entrance, Private Drive Single Wide
    • Garage spaces: 1
    • Uncovered spaces: 2
    Features
    • Levels: Two and One Half
    • Stories: 2
    • Pool features: None
    • Frontage type: North
    • Frontage length: 19.69
    Lot
    • Size: 1,970 Square Feet
    • Dimensions: 19.69 x 100.07
    • Features: Urban, Rectangular, Near Golf Course, Greenbelt, Hospital, Park, Public Transit, Rec./Community Centre, Schools
    Details
    • Parcel number: 170901068
    • Zoning: Res

    Construction

    Type & style
    • Home type: Townhouse
    • Architectural style: 2.5 Storey
    • Property subtype: Row/Townhouse, Residential, Townhouse
    • Attached to another structure: Yes
    Materials
    • Stone, Stucco
    • Foundation: Poured Concrete
    • Roof: Asphalt Shing
    Condition
    • 6-15 Years
    • New construction: No
    • Year built: 2018

    Utilities & green energy

    • Sewer: Sewer (Municipal)
    • Water: Municipal

    Community & HOA

    Location
    • Region: Hamilton

    Financial & listing details

    • Price per square foot: C$415/sqft
    • Annual tax amount: C$5,090
    • Date on market: 10/3/2024
    • Inclusions: All Window Coverings, All Electrical Light Fixtures, Fridge, Stove, Dishwasher, Washer, Dryer

    Price history

    DateEventPrice
    1/23/2025SoldC$831,000-2.2%C$415/sqft
    Source: ITSO #XH4206912 Report a problem
    9/14/2024Price changeC$849,900+21.4%C$425/sqft
    Source: Cornerstone Association of REALTORS® - Hamilton-Burlington #H4206912 Report a problem
    8/25/2022Listing removed--
    Source: Zillow Rental Network_1 Report a problem
    8/6/2022Listed for rentC$3,000C$1/sqft
    Source: Zillow Rental Network_1 #X5706039 Report a problem
    7/29/2022Listing removed--
    Source: Zillow Rental Network_1 Report a problem
    7/21/2022Listed for rentC$3,000+3.4%C$1/sqft
    Source: Zillow Rental Network_1 #X5706039 Report a problem
    1/25/2022Listing removed--
    Source: Zillow Rental Network_1 Report a problem
    11/29/2021Listed for rentC$2,900C$1/sqft
    Source: Zillow Rental Network_1 #H4121563 Report a problem
    2/12/2021Listed for saleC$699,900C$350/sqft
    Source: RE/MAX Aboutowne Realty Corp., Brokerage #40064468 Report a problem

    Public tax history

    Tax history is unavailable.

    Neighborhood: Felker

    Nearby schools

    GreatSchools rating

    No schools nearby

    We couldn't find any schools near this home.

    Schools provided by the listing agent
    • Elementary: Gatestone Elementary Schoolst. James The Apostle Catholic Elementary Schoolmount Albion Elementary Schoolst. Mark Catholic Elementary Schoolislamic School Of Hamilton
    • High: Saltfleet High Schoolbishop Ryan Catholic Secondary

    Source: ITSO. This data may not be complete. We recommend contacting the local school district to confirm school assignments for this home.