Skip main navigation
Off market
  • $929,300

    39 Bear Creek Dr Lot 3504, Jasper, GA 30143

    3beds
    4,060sqft
    SingleFamily
    Built in 2016
    1 Acres Lot
    $929,300 Zestimate®
    $229/sqft
    $3,787 Estimated rent

    Home value

    $929,300

    $855,000 - $1.01M

    $3,787/mo

    Zestimate® history
    Loading
    Loading...

    Owner options

    List your home for rent

    $3,787/mo

    Rent Zestimate®

    Find your next renter with Zillow Rental Manager. Plus, with online applications, you can quickly screen prospective tenants – for free.

    Learn more

    $3,787/mo

    Rent Zestimate®

    Refinance and save

    $5,772/mo

    Est. payment

    Refinancing to a lower rate could help reduce your monthly payments and save thousands over the life of the loan.

    See today's rates

    $5,772/mo

    Est. payment

    Explore your selling options

    Work with a Zillow partner agent

    Leverage their expertise and Zillow's premium Showcase listings to get your home seen by more buyers.

    Get started

    List with your own agent

    Get your home in front of millions of buyers by listing it on Zillow.

    Learn how to do it

    Sell it yourself

    Take full control of how buyers see your home on Zillow by listing For Sale by Owner (FSBO).

    List your home

    What's special

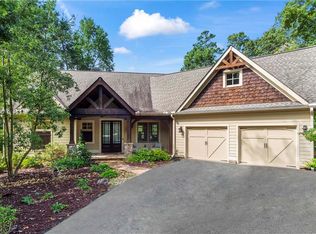
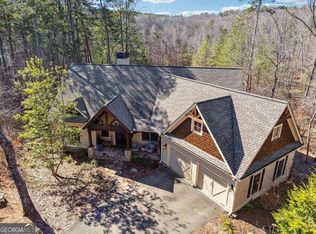
    Nestled in the Popular Wildcat Neighborhood of Big Canoe with its Convenience to the North Gate and One of Big Canoe's Amazing Recreation Areas and Hiking Trails, this Custom, All Most New, One Owner "Charmer" will WOW you from the Moment You Step Off of the Stone Front Porch into the Welcoming 2 Story Foyer. Your Eyes Will Immediately Go to the Exquisite Vaulted Great Room Featuring a Full Wall of Glass Overlooking a Serene Setting that is the Essence of Big Canoe. Then You Will Notice the Wonderfully Appointed Banquet Sized Dining Room with its Custom Tray Ceiling. The Granite and Stainless Kitchen is a Chef's Delight and Centrally Located to be the Hub of Family and Social Life. You'll be Amazed Again When You Enter the Spacious, Vaulted Wood Ceiling Sun Room Featuring a 2nd Fireplace and 180 degree Picturesque Views Which Opens onto an Over Sized Lounging and Grilling Deck. The Main Level is Completed by a Private Office, Powder Room, Laundry Room, Pantry, and a Desk Planning Area. Owners were Involved in Every Step of Construction and as You Can See, NO detail was left out. On the Terrace Level You have a 2nd Large Family Living Area with a 3rd Fireplace, 2 Guest Rooms and 2 Bath Rooms, a small 2nd Office that is Roughed to be a Future Kitchen or Large Wet Bar, Plenty of Storage and Potential Expansion for another Large Bedroom in the Future. Plumbing is Also Roughed for a 2nd Laundry Room. This Home is Beautifully Landscaped, Immaculately Maintained and is Move In Ready for the Family Who Will Love It As Much As These Owners Have. A Must See! A Complete List of Owner Enhancements is Available for You When You Visit.

    This property is not currently displayed as for sale or rent on Zillow. This may be different from what's on other websites or public sources.
    Facts & features

    Interior

    Bedrooms & bathrooms
    • Bedrooms: 3
    • Bathrooms: 4
    • Full bathrooms: 3
    • 1/2 bathrooms: 1
    • Main level bathrooms: 2
    • Main level bedrooms: 1
    Heating
    • Forced air, Heat pump, Electric
    Cooling
    • Central
    Appliances
    • Included: Dishwasher, Microwave, Refrigerator
    • Laundry: Laundry Room, In Hall
    Features
    • Double Vanity, Walk-In Closet(s), Vaulted Ceiling(s), High Ceilings, Gas Logs, Separate Shower, Garden Tub, Cable TV Connections, Foyer - 2 Story, Hardwood Floors, Tile Bath, Tile Floors, Carpet, Tray Ceiling(s), Exposed Beams, Pulldown Attic Stairs
    • Flooring: Tile, Hardwood
    • Basement: Finished, Full, Walk-Out Access, Bath Finished, Daylight, Walk-Up Access
    • Attic: Pull Down Stairs
    • Fireplace features: See Remarks, Family Room, Basement, Gas Starter, Factory Built
    Interior area
    • Structure area source: Owner/Seller
    • Total interior livable area: 4,060 sqft
    • Finished area below ground: 1670

    Property

    Parking
    • Total spaces: 2
    • Parking features: Garage - Attached
    • Details: Attached, 2 Car, Kitchen Level Entry, Auto Garage Door
    Features
    • Patio & porch: Deck/Patio, Porch
    • Exterior features: Stone, Cement / Concrete
    • Pool features: Association
    Lot
    • Size: 1 Acres
    • Features: Level, Wooded, Private Backyard, Open Lot, Greenbelt
    Details
    • Additional structures: Garage(s)

    Construction

    Type & style
    • Home type: SingleFamily
    • Architectural style: Craftsman
    Materials
    • Roof: Composition
    Condition
    • Year built: 2016

    Utilities & green energy

    • Sewer: Septic Tank
    • Water: Private Water
    Green energy
    • Energy efficient items: Double Pane/Thermo, Insulation-ceiling, Tankless Water Heater

    Community & HOA

    Community
    • Security: Security Service, Gated Community
    HOA
    • Has HOA: Yes
    • Amenities included: Gated, Clubhouse, Golf Course, Pool, Security, Tennis Court(s), Fitness Center, Playground, Lake, Neighborhood Association, Underground Utilities, Park, Marina
    • Services included: Trash, Security, Private Roads, Management Fee, Facilities Fee
    • HOA fee: $306 monthly
    Location
    • Region: Jasper

    Financial & listing details

    • Price per square foot: $229/sqft
    • Annual tax amount: $3,263

    Price history

    DateEventPrice
    12/4/2020Listing removed$699,000$172/sqft
    Source: RE/MAX Town & Country #8853707 Report a problem
    11/15/2020Pending sale$699,000$172/sqft
    Source: RE/MAX Town & Country #8853707 Report a problem
    10/27/2020Price change$699,000-2.8%$172/sqft
    Source: RE/MAX Town & Country #8853707 Report a problem
    10/9/2020Pending sale$718,800$177/sqft
    Source: RE/MAX Town & Country #8853707 Report a problem
    9/8/2020Listed for sale$718,800$177/sqft
    Source: RE/MAX Town & Country #8853707 Report a problem

    Public tax history

    Tax history is unavailable.

    Neighborhood: 30143

    Nearby schools

    GreatSchools rating
    Schools provided by the listing agent
    • High: Dawson County

    Source: The MLS. This data may not be complete. We recommend contacting the local school district to confirm school assignments for this home.

    Get a cash offer in 3 minutes
    Find out how much your home could sell for in as little as 3 minutes with a no-obligation cash offer.
    Estimated market value
    $929,300
    Get a cash offer in 3 minutes
    Find out how much your home could sell for in as little as 3 minutes with a no-obligation cash offer.
    Estimated market value
    $929,300