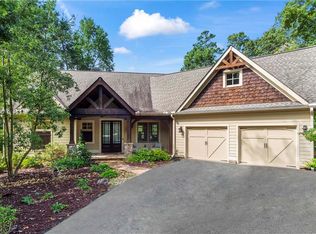
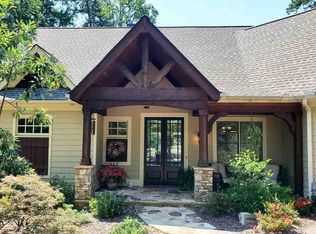
Located in the sought after Wildcat portion of the Big Canoe community, this craftsman style estate offers an escape to North Georgia tranquility. Upon entering the Restoration Hardware inspired home, you will see that no expense was spared, and no detail overlooked in making this home a retreat from all things ordinary. Grand vaulted ceilings lead you from the double front door into the open concept living space. The chef’s kitchen is a focal point of this space, with a large, oversized island providing ample space for entertaining, yet it does not detract from the views through the back wall of windows which frame the private wooded meadow behind the home. Off the kitchen is a sunroom that is the perfect spot to cozy up by the indoor fireplace on chilly Winter nights, and there is an additional stacked stone fireplace in the main living area. The kitchen area also includes a built-in coffee bar space, that even the most discerning of baristas would approve of. The main floor also consists of a master bedroom with tray ceilings, and a large ensuite bathroom which has dual vanities, a soaking tub, and a large walk-in closet with built in shelving. Additionally, there’s a secondary bedroom and another full bathroom on the main floor, and a full-sized laundry room. Heading down to the terrace level, there’s a second large living room space with a third fireplace. There are three well-apportioned bedrooms on the terrace level as well, and two more full bathrooms. In addition to some unfinished storage space, you will find the most charming bunk bed nook you have probably ever seen. Heading out to the backyard is the ultimate entertainer’s space which includes a built-in bocce ball court, a covered hangout area, and additional views out to the serene mountain meadow behind the home. The home sits on a 1 acre lot, which offers extreme privacy in this mountain community. It’s situated conveniently close to the North Gate, and is a short walk or drive to the Wildcat pool area. It's also right next to scenic walking trails that lead throughout the community. Whether you are looking for the ultimate getaway, or a turnkey short term rental business, this is an opportunity you will not want to miss!
Closed
$1,115,000
39 Bear Creek Vw, Jasper, GA 30143
5beds
4,794sqft
Single Family Residence, Residential
Built in 2016
1 Acres Lot
$1,078,300 Zestimate®
$233/sqft
$4,220 Estimated rent
Home value
$1,078,300
$1.02M - $1.13M
$4,220/mo
Zestimate® history
Owner options
List your home for rent
$4,220/mo
Rent Zestimate®
Find your next renter with Zillow Rental Manager. Plus, with online applications, you can quickly screen prospective tenants – for free.
$4,220/mo
Rent Zestimate®
Refinance and save
$5,680/mo
Est. payment
Refinancing to a lower rate could help reduce your monthly payments and save thousands over the life of the loan.
$5,680/mo
Est. payment
Explore your selling options
Work with a Zillow partner agent
Leverage their expertise and Zillow's premium Showcase listings to get your home seen by more buyers.
Get startedList with your own agent
Get your home in front of millions of buyers by listing it on Zillow.
Learn how to do itSell it yourself
Take full control of how buyers see your home on Zillow by listing For Sale by Owner (FSBO).
List your homeWhat's special
Zillow last checked:
Listing updated:
Listed by:
Dan Rohrer,
One Nest Georgia Inc.
Bought with:
Betsy Meagher, 285436
Atlanta Fine Homes Sotheby's International
Source: FMLS GA,MLS#: 7336061
Facts & features
Interior
Bedrooms & bathrooms
- Bedrooms: 5
- Bathrooms: 4
- Full bathrooms: 4
- Main level bathrooms: 2
- Main level bedrooms: 2
Rooms
- Room types: Basement, Bonus Room, Game Room
Primary bedroom
- Features: Master on Main, Double Master Bedroom
- Level: Master on Main, Double Master Bedroom
Bedroom
- Features: Master on Main, Double Master Bedroom
Primary bathroom
- Features: Double Vanity, Separate His/Hers, Separate Tub/Shower
Dining room
- Features: Seats 12+, Open Concept
Kitchen
- Features: Breakfast Bar, Cabinets White, Pantry, Kitchen Island, Stone Counters, View to Family Room
Heating
- Central
Cooling
- Central Air, Zoned
Appliances
- Included: Dishwasher, Gas Cooktop, Electric Range, Microwave, Range Hood, Tankless Water Heater
- Laundry: Laundry Room, Main Level
Features
- High Ceilings 10 ft Main, Cathedral Ceiling(s), Double Vanity, High Speed Internet, Walk-In Closet(s)
- Flooring: Carpet, Hardwood, Laminate, Ceramic Tile
- Windows: Insulated Windows
- Basement: Daylight,Exterior Entry,Finished Bath,Finished,Walk-Out Access,Interior Entry
- Attic: Pull Down Stairs
- Number of fireplaces: 3
- Fireplace features: Basement, Living Room
- Common walls with other units/homes: No Common Walls
Interior area
- Total structure area: 4,794
- Total interior livable area: 4,794 sqft
- Finished area above ground: 2,469
- Finished area below ground: 2,325
Property
Parking
- Total spaces: 4
- Parking features: Attached, Driveway, Garage, Garage Faces Front, Kitchen Level, Level Driveway
- Attached garage spaces: 2
- Has uncovered spaces: Yes
Accessibility
- Accessibility features: None
Features
- Levels: Two
- Stories: 2
- Patio & porch: Covered, Deck, Glass Enclosed, Patio
- Exterior features: Private Yard, Rain Gutters
- Pool features: None
- Spa features: Community
- Fencing: Back Yard
- Has view: Yes
- View description: Trees/Woods
- Waterfront features: None
- Body of water: None
Lot
- Size: 1 Acres
- Dimensions: 138x18x171x130x187x185
- Features: Back Yard, Landscaped, Private
Details
- Additional structures: None
- Parcel number: 024D 081
- Other equipment: None
- Horse amenities: None
Construction
Type & style
- Home type: SingleFamily
- Architectural style: Craftsman
- Property subtype: Single Family Residence, Residential
Materials
- HardiPlank Type, Lap Siding, Shingle Siding
- Foundation: Concrete Perimeter
- Roof: Composition
Condition
- Updated/Remodeled
- New construction: No
- Year built: 2016
Utilities & green energy
- Electric: 110 Volts, 220 Volts
- Sewer: Septic Tank
- Water: Private
- Utilities for property: Cable Available, Underground Utilities, Electricity Available, Water Available
Green energy
- Energy efficient items: None
- Energy generation: None
Community & HOA
Community
- Features: Clubhouse, Dog Park, Fitness Center, Gated, Golf, Homeowners Assoc, Lake, Marina, Park, Pool, Restaurant
- Security: Smoke Detector(s)
- Subdivision: Big Canoe
HOA
- Has HOA: Yes
- HOA fee: $381 monthly
- HOA phone: 706-268-3394
Location
- Region: Jasper
Financial & listing details
- Price per square foot: $233/sqft
- Tax assessed value: $1,022,700
- Annual tax amount: $6,125
- Date on market: 2/10/2024
- Cumulative days on market: 69 days
- Listing terms: Cash,Conventional
- Electric utility on property: Yes
- Road surface type: Paved
Price history
| Date | Event | Price |
|---|---|---|
| 7/15/2025 | Listing removed | $1,209,000$252/sqft |
Source:  FMLS GA #7512881 Report a problem FMLS GA #7512881 Report a problem | ||
| 4/10/2025 | Price change | $1,209,000-1.3%$252/sqft |
Source: FMLS GA #7512881 Report a problem | ||
| 1/23/2025 | Listed for sale | $1,225,000+9.9%$256/sqft |
Source: FMLS GA #7512881 Report a problem | ||
| 5/22/2024 | Sold | $1,115,000+4.2%$233/sqft |
Source: FMLS GA #7336061 Report a problem | ||
| 5/16/2024 | Pending sale | $1,070,000$223/sqft |
Source:  GAMLS #10252212 Report a problem GAMLS #10252212 Report a problem | ||
| 4/19/2024 | Contingent | $1,070,000$223/sqft |
Source: GAMLS #10252212 Report a problem | ||
| 4/12/2024 | Price change | $1,070,000-0.5%$223/sqft |
Source: GAMLS #10252212 Report a problem | ||
| 3/25/2024 | Price change | $1,075,000-1.8%$224/sqft |
Source: GAMLS #10252212 Report a problem | ||
| 2/27/2024 | Price change | $1,095,000-0.5%$228/sqft |
Source: GAMLS #10252212 Report a problem | ||
| 2/10/2024 | Listed for sale | $1,100,000$229/sqft |
Source: GAMLS #10252212 Report a problem | ||
Public tax history
| Year | Property taxes | Tax assessment |
|---|---|---|
| 2025 | $2,798 -36.2% | $409,080 +10% |
| 2024 | $4,387 +7.3% | $371,960 +6.1% |
| 2023 | $4,087 -18.1% | $350,520 +4.6% |
| 2022 | $4,989 +14% | $335,000 +13.3% |
| 2021 | $4,377 +42.7% | $295,600 +27.4% |
| 2020 | $3,068 | $232,000 |
| 2019 | $3,068 -32.4% | $232,000 -20.5% |
| 2018 | $4,540 +40.7% | $291,800 +35.9% |
| 2017 | $3,227 | $214,757 +7.4% |
| 2016 | $3,227 +15.4% | $199,900 +58.8% |
| 2015 | $2,797 +204.8% | $125,854 +249.6% |
| 2014 | $917 | $36,000 |
| 2013 | $917 | $36,000 |
| 2012 | -- | -- |
| 2011 | -- | -- |
| 2010 | -- | -- |
| 2009 | -- | -- |
Find assessor info on the county website
Neighborhood: 30143
Nearby homes
- $1,080,0005 bd4 ba4k sqft39 Bear Creek Dr, Jasper, GA 30143Sold
- $913,9003 bd4 ba4k sqft39 Bear Creek Dr LOT 3504, Jasper, GA 30143Off Market
- $764,1004 bd3 ba1.7k sqft75 Bear Creek Dr, Jasper, GA 30143Off Market
- $856,8005 bd5 ba3.3k sqft50 Bear Creek Dr, Jasper, GA 30143Off Market
- $830,1005 bd5 ba3.3k sqft50 Bear Creek Dr, Big Canoe, GA 30143Off Market
- $946,9004 bd3 ba3.2k sqft198 Bear Creek Point, Jasper, GA 30143Off Market
- $125,0001 Acres3512 Bear Creek Point, Jasper, GA 30143Lot/Land
- $902,5005 bd5 ba4.5k sqft68 Bear Creek Dr, Jasper, GA 30143Off Market
Nearby schools
GreatSchools rating
- 6/10Robinson Elementary SchoolGrades: PK-5Distance: 9.9 mi
- 6/10New Dawson County Middle SchoolGrades: 8-9Distance: 9.5 mi
- 9/10Dawson County High SchoolGrades: 10-12Distance: 10.2 mi
Schools provided by the listing agent
- High: Dawson County
Source: FMLS GA. This data may not be complete. We recommend contacting the local school district to confirm school assignments for this home.
Get a cash offer in 3 minutes
Find out how much your home could sell for in as little as 3 minutes with a no-obligation cash offer.
Estimated market value
$1,078,300
Get a cash offer in 3 minutes
Find out how much your home could sell for in as little as 3 minutes with a no-obligation cash offer.
Estimated market value
$1,078,300
- Georgia
- Dawson County
- Marble Hill
- 30143
- 39 Bear Creek Vw
Nearby cities
Nearby zip codes
Other Marble Hill Topics
