Skip main navigation
Closed
  • $470,000

    39 Bridlington St, Sugar Hill, GA 30518

    4beds
    2,736sqft
    Townhouse, Residential
    Built in 2018
    871 Square Feet Lot
    $487,300 Zestimate®
    $172/sqft
    $3,107 Estimated rent

    Home value

    $487,300

    $463,000 - $512,000

    $3,107/mo

    Zestimate® history
    Loading
    Loading...

    Owner options

    List your home for rent

    $3,107/mo

    Rent Zestimate®

    Find your next renter with Zillow Rental Manager. Plus, with online applications, you can quickly screen prospective tenants – for free.

    Learn more

    $3,107/mo

    Rent Zestimate®

    Refinance and save

    $6,526/mo

    Est. payment

    Refinancing to a lower rate could help reduce your monthly payments and save thousands over the life of the loan.

    See today's rates

    $6,526/mo

    Est. payment

    Explore your selling options

    Work with a Zillow partner agent

    Leverage their expertise and Zillow's premium Showcase listings to get your home seen by more buyers.

    Get started

    List with your own agent

    Get your home in front of millions of buyers by listing it on Zillow.

    Learn how to do it

    Sell it yourself

    Take full control of how buyers see your home on Zillow by listing For Sale by Owner (FSBO).

    List your home

    What's special

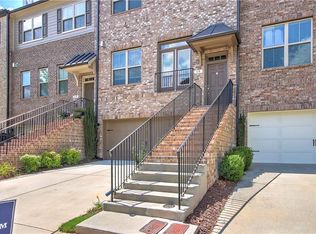
    Nestled within a gated community in an upscale Gwinnett County neighborhood, and enhanced by excellent schools, this townhome is a true treasure in the current market. This three-level unit is one of the largest floor plans within the community. With four spacious bedrooms and three and a half bathrooms, it offers ample space for comfortable living. The main level features an inviting open floor plan that seamlessly connects the kitchen and living room, creating a warm and welcoming atmosphere. The generously sized island in the kitchen allows for both cooking and socializing, allowing you to remain part of the conversation while preparing meals. Step onto the main floor's screened deck and take in the breathtaking private view of the surrounding woods—a rare find among townhomes. The upper level has a master bedroom with its own bathroom and walk-in closet, along with two secondary bedrooms boasting additional walk-in closets and a shared full bathroom. The lower level, featuring a fourth bedroom and another full bathroom, offers an ideal space for guests or those who value their privacy. This community is conveniently located just minutes away from schools and the Suwanee Town Center with plenty of restaurants and shops, as well as major roads such as I85, Peachtree Industrial Blvd, Cumming Hwy, and Buford Hwy. Don't miss out on the chance to make this stunning townhouse your own charming haven!

    Zillow last checked:

    Listing updated:

    Listed by:

    Maria Shkolnik,

    Virtual Properties Realty.com,

    Viktoria Thomas,

    Virtual Properties Realty.com

    Bought with:

    YELENA G DEMCHENKO, 247919

    Maximum One Realty Executives

    Source: FMLS GA,MLS#: 7266257MLS Logo

    Facts & features

    Interior

    Bedrooms & bathrooms
    • Bedrooms: 4
    • Bathrooms: 4
    • Full bathrooms: 3
    • 1/2 bathrooms: 1
    Rooms
    • Room types: Living Room
    Primary bedroom
    • Features: None
    • Level: None
    Bedroom
    • Features: None
    Primary bathroom
    • Features: Separate Tub/Shower, Soaking Tub, Other
    Dining room
    • Features: Other
    Kitchen
    • Features: Breakfast Bar, Cabinets White, Kitchen Island, Stone Counters, Other
    Heating
    • Central
    Cooling
    • Ceiling Fan(s), Central Air
    Appliances
    • Included: Dishwasher, Disposal, Gas Range, Microwave
    • Laundry: In Hall, Laundry Room
    Features
    • High Ceilings 9 ft Main, High Ceilings 9 ft Upper, High Ceilings
    • Flooring: Carpet, Ceramic Tile, Hardwood
    • Windows: Double Pane Windows
    • Basement: None
    • Number of fireplaces: 1
    • Fireplace features: Gas Log
    • Common walls with other units/homes: 2+ Common Walls,No One Above,No One Below
    Interior area
    • Total structure area: 2,736
    • Total interior livable area: 2,736 sqft

    Property

    Parking
    • Total spaces: 2
    • Parking features: Driveway, Garage
    • Garage spaces: 2
    • Has uncovered spaces: Yes
    Accessibility
    • Accessibility features: None
    Features
    • Levels: Three Or More
    • Patio & porch: Covered, Deck
    • Exterior features: Other
    • Pool features: None
    • Spa features: None
    • Fencing: None
    • Has view: Yes
    • View description: Trees/Woods, Other
    • Waterfront features: None
    • Body of water: None
    Lot
    • Size: 871 Square Feet
    • Features: Other
    Details
    • Additional structures: None
    • Parcel number: R7253 453
    • Other equipment: None
    • Horse amenities: None

    Construction

    Type & style
    • Home type: Townhouse
    • Architectural style: Townhouse,Traditional
    • Property subtype: Townhouse, Residential
    • Attached to another structure: Yes
    Materials
    • Brick Front, Cement Siding
    • Foundation: Slab
    • Roof: Shingle
    Condition
    • Resale
    • New construction: No
    • Year built: 2018

    Utilities & green energy

    • Electric: 110 Volts
    • Sewer: Public Sewer
    • Water: Public
    • Utilities for property: Other
    Green energy
    • Energy efficient items: None
    • Energy generation: None

    Community & HOA

    Community
    • Features: Clubhouse, Pool, Tennis Court(s), Other
    • Security: Smoke Detector(s)
    • Subdivision: Hadley Township
    HOA
    • Has HOA: Yes
    • Services included: Maintenance Grounds, Swim, Tennis, Termite
    • HOA fee: $3,600 annually
    Location
    • Region: Sugar Hill

    Financial & listing details

    • Price per square foot: $172/sqft
    • Tax assessed value: $596,500
    • Annual tax amount: $5,748
    • Date on market: 8/23/2023
    • Cumulative days on market: 5 days
    • Ownership: Fee Simple
    • Road surface type: Asphalt

    Price history

    DateEventPrice
    9/20/2023Sold$470,000+4.4%$172/sqft
    Source: FMLS GA #7266257 Report a problem
    9/5/2023Pending sale$450,000$164/sqft
    Source: FMLS GA #7266257 Report a problem
    8/29/2023Contingent$450,000$164/sqft
    Source: GAMLS #20143245 Report a problem
    8/25/2023Listed for sale$450,000+29.4%$164/sqft
    Source: FMLS GA #7266257 Report a problem
    3/29/2018Sold$347,665$127/sqft
    Source: Public Record Report a problem

    Public tax history

    YearProperty taxesTax assessment
    2025$2,964 +15.9%$238,600 +26.9%
    2024$2,557 -55.6%$188,000 -13.1%
    2023$5,756 +0.1%$216,320 +12.5%
    2022$5,748 +12.7%$192,240 +23.5%
    2021$5,098 -7.4%$155,600 +6.3%
    2020$5,506 +7.2%$146,440 +5.3%
    2019$5,138 $139,040 +351.4%
    2018$5,138 $30,800
    Find assessor info on the county website

    Neighborhood: 30518

    Nearby schools

    GreatSchools rating
    Schools provided by the listing agent
    • Elementary: Level Creek
    • Middle: North Gwinnett
    • High: North Gwinnett

    Source: FMLS GA. This data may not be complete. We recommend contacting the local school district to confirm school assignments for this home.

    Get a cash offer in 3 minutes
    Find out how much your home could sell for in as little as 3 minutes with a no-obligation cash offer.
    Estimated market value
    $487,300
    Get a cash offer in 3 minutes
    Find out how much your home could sell for in as little as 3 minutes with a no-obligation cash offer.
    Estimated market value
    $487,300