Skip main navigation
Closed
  • $9,000,000

    39 Cajeput Dr, Naples, FL 34108

    6beds
    6,962sqft
    Single Family Residence
    Built in 2024
    1.21 Acres Lot
    $8,758,500 Zestimate®
    $1,293/sqft
    $70,750 Estimated rent

    Home value

    $8,758,500

    $7.80M - $9.90M

    $70,750/mo

    Zestimate® history
    Loading
    Loading...

    Owner options

    List your home for rent

    $70,750/mo

    Rent Zestimate®

    Find your next renter with Zillow Rental Manager. Plus, with online applications, you can quickly screen prospective tenants – for free.

    Learn more

    $70,750/mo

    Rent Zestimate®

    Refinance and save

    $55,542/mo

    Est. payment

    Refinancing to a lower rate could help reduce your monthly payments and save thousands over the life of the loan.

    See today's rates

    $55,542/mo

    Est. payment

    Explore your selling options

    Work with a Zillow partner agent

    Leverage their expertise and Zillow's premium Showcase listings to get your home seen by more buyers.

    Get started

    List with your own agent

    Get your home in front of millions of buyers by listing it on Zillow.

    Learn how to do it

    Sell it yourself

    Take full control of how buyers see your home on Zillow by listing For Sale by Owner (FSBO).

    List your home

    What's special

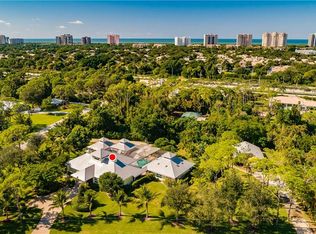
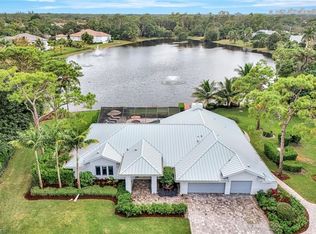
    Welcome to 39 Cajeput Drive, a perfect blend of sophistication and tranquility, modern elegance and timeless design. Luxurious new construction estate home is now move in ready with no waiting! Meticulously crafted by JDMG Architecture, Cobia Construction and interior design by R&Co Designs. A grand entryway welcomes you into a sprawling open floor plan, adorned with exquisite finishes and an abundance of natural light. The gourmet kitchen, a culinary masterpiece, showcases top-of-the-line SubZero and Wolf appliances, bespoke cabinetry and a generous island. Being delivered FULLY FURNISHED, encompassing 10,092 total sq ft (6,962 under air). 5 en-suite bedrooms in the main home, with additional detached en-suite GUEST HOUSE with kitchenette; 8 baths in-all. Dedicated Study, Dining Room, Bar/Wine area, Family Room, Grand Room, Butlers Pantry, 5 car garage, and so much more! Retreat to the opulent primary suite, featuring a spa-inspired bath, outdoor shower/water feature and a spacious sitting area. Meticulous attention to detail, equipped with Crestron smart tech and built to the highest quality and code. Step outside to an oasis of relaxation and entertainment: resort-style pool, sunken fire pit/seating area, expansive patio & summer kitchen. This home is an absolute masterpiece that must been seen in person to fully appreciate.

    Zillow last checked:

    Listing updated:

    Listed by:

    Vincent Rigoni 239-273-9388,

    Premiere Plus Realty Company

    Bought with:

    Jonathan Greenspahn, 249529835

    The Agency Naples

    Claudia Kryszalowicz, 249527745

    The Agency Naples

    Source: Florida Gulf Coast MLS,MLS#: 223062406MLS LogoOriginating MLS: Florida Gulf Coast

    Facts & features

    Interior

    Bedrooms & bathrooms
    • Bedrooms: 6
    • Bathrooms: 8
    • Full bathrooms: 6
    • 1/2 bathrooms: 2
    Heating
    • Central, Electric
    Cooling
    • Central Air, Electric
    Appliances
    • Included: Dryer, Dishwasher, Freezer, Disposal, Ice Maker, Microwave, Range, Refrigerator, RefrigeratorWithIce Maker, Separate Ice Machine, Self Cleaning Oven, Tankless Water Heater, Wine Cooler, Washer
    • Laundry: Washer Hookup, Dryer Hookup, Inside, Laundry Tub
    Features
    • Built-in Features, Bedroom on Main Level, Bathtub, Tray Ceiling(s), Closet Cabinetry, Cathedral Ceiling(s), Separate/Formal Dining Room, Dual Sinks, Eat-in Kitchen, Family/Dining Room, French Door(s)/Atrium Door(s), Fireplace, High Ceilings, Kitchen Island, Living/Dining Room, Multiple Shower Heads, Custom Mirrors, Main Level Primary, Multiple Primary Suites, Pantry, Sitting Area in Primary, Bathroom, Den, Family Room, Guest Quarters, Office, Other, Screened Porch, Great Room
    • Flooring: Tile, Wood
    • Doors: French Doors
    • Windows: Casement Window(s), Single Hung, Sliding, Transom Window(s), Impact Glass, Shutters
    • Has fireplace: Yes
    • Furnished: Yes
    Interior area
    • Total structure area: 10,092
    • Total interior livable area: 6,962 sqft

    Property

    Parking
    • Total spaces: 5
    • Parking features: Attached, Garage, Garage Door Opener
    • Attached garage spaces: 5
    Features
    • Stories: 1
    • Patio & porch: Deck, Lanai, Patio, Porch, Screened
    • Exterior features: Courtyard, Deck, Fence, Fire Pit, Security/High Impact Doors, Sprinkler/Irrigation, Outdoor Grill, Outdoor Kitchen, Outdoor Shower, Other, Patio, Privacy Wall, Storage, Shutters Electric, Water Feature, Gas Grill
    • Has private pool: Yes
    • Pool features: Concrete, Gas Heat, Heated, In Ground, Pool Sweep, See Remarks, Salt Water, Outside Bath Access
    • Has spa: Yes
    • Spa features: Gas Heat, Gunite, In Ground
    • Has view: Yes
    • View description: Landscaped, Trees/Woods
    • Waterfront features: None
    Lot
    • Size: 1.21 Acres
    • Dimensions: 228 x 260 x 172 x 323
    • Features: Irregular Lot, Oversized Lot, Sprinklers Automatic
    Details
    • Additional structures: Outbuilding
    • Parcel number: 67284520006
    • Lease amount: $0
    • Other equipment: Generator

    Construction

    Type & style
    • Home type: SingleFamily
    • Architectural style: Other,Ranch,One Story,See Remarks
    • Property subtype: Single Family Residence
    Materials
    • Block, Concrete, Stucco
    • Roof: Metal,Tile
    Condition
    • New Construction
    • New construction: Yes
    • Year built: 2024

    Utilities & green energy

    • Sewer: Septic Tank
    • Water: Public
    • Utilities for property: Cable Available, Natural Gas Available, High Speed Internet Available

    Community & neighborhood

    Security
    • Security features: Security Gate, Gated Community, Smoke Detector(s)
    Community
    • Community features: Non-Gated
    Location
    • Region: Naples
    • Subdivision: PINE RIDGE

    HOA & financial

    HOA
    • Has HOA: No
    • Amenities included: See Remarks, Storage
    • Services included: None
    Other fees
    • Condo and coop fee: $0
    • Membership fee: $0

    Other

    Other facts
    • Listing terms: All Financing Considered,Cash
    • Ownership: Single Family
    • Road surface type: Paved
    • Contingency: Inspection

    Price history

    DateEventPrice
    11/25/2024Sold$9,000,000$1,293/sqft
    Source: Florida Gulf Coast MLS #223062406 Report a problem
    10/22/2024Pending sale$9,000,000$1,293/sqft
    Source: SWFLMLS #223062406 Report a problem
    9/16/2024Listed for sale$9,000,000$1,293/sqft
    Source: SWFLMLS #223062406 Report a problem
    6/28/2024Pending sale$9,000,000$1,293/sqft
    Source: SWFLMLS #223062406 Report a problem
    11/8/2023Listed for sale$9,000,000+260.7%$1,293/sqft
    Source: Florida Gulf Coast MLS #223062406 Report a problem
    4/4/2022Sold$2,495,000$358/sqft
    Source: Public Record Report a problem
    1/12/2022Pending sale$2,495,000$358/sqft
    Source: SWFLMLS #222000868 Report a problem
    1/10/2022Listed for sale$2,495,000+738.7%$358/sqft
    Source: SWFLMLS #222000868 Report a problem
    8/6/1999Sold$297,500$43/sqft
    Source: Public Record Report a problem

    Public tax history

    YearProperty taxesTax assessment
    2025$64,242 +168.1%$6,769,836 +170.3%
    2024$23,965 -2.5%$2,504,231 -0.1%
    2023$24,585 +110.3%$2,505,680 +244.3%
    2022$11,692 +37.6%$727,659 +10%
    2021$8,497 +5.9%$661,508 +10%
    2020$8,026 +12.2%$601,371 +10%
    2019$7,153 +32.4%$546,701 +10%
    2018$5,403 -3.8%$497,001 -5.1%
    2017$5,616 -5.6%$523,942 +0.3%
    2016$5,950 +0.6%$522,430 +4.7%
    2015$5,912 -7.7%$498,759 +10%
    2014$6,407 +35.9%$453,417 +10%
    2013$4,713 +5.9%$412,197 +7.3%
    2012$4,452 +0.5%$384,246
    2011$4,427 -17.6%$384,246 -8.6%
    2010$5,371 -14.1%$420,546 -11.1%
    2009$6,256 $473,109 -19.1%
    2008$6,256 -41.4%$585,165 -37.1%
    2007$10,669 +64.4%$930,736 +4.1%
    2006$6,491 $893,752 +74.9%
    2005$6,491 +6.7%$511,088 +7.6%
    2004$6,083 +16.1%$474,805 +18.9%
    2003$5,239 +3.2%$399,177 +4.6%
    2002$5,077 -37.6%$381,721 +27.4%
    2001$8,132 +131.1%$299,665
    2000$3,518 --

    Find assessor info on the county website

    Neighborhood: Pine Ridge

    Nearby schools

    GreatSchools rating
    Schools provided by the listing agent
    • Elementary: SEA GATE ELEMENTARY
    • Middle: PINE RIDGE MIDDLE SCHOOL
    • High: BARRON COLLIER HIGH SCHOOL

    Source: Florida Gulf Coast MLS. This data may not be complete. We recommend contacting the local school district to confirm school assignments for this home.

    Sell for more on Zillow
    Get a Zillow Showcase℠ listing at no additional cost and you could sell for .
    $8,758,500
    2% more
    +$175K
    With Zillow Showcase(estimated)
    $8,933,670