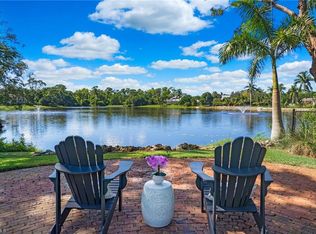
This architect's masterful floor plan was built from in the ground up in 2005 on 1.5 acres. This open floor plan, carefully selected high-end finishes exceptional living, starts with your Brazilian wood/lead glass hand-made front door entering to embrace the soaring cupelo for natural light flowing through the great room, dining room, chef's kitchen, breakfast nook to the billiard room. The tuck-away sliders open to your exterior oasis screened living is host to a dining area, lap pool, and courtyard surrounded by lush privacy landscaping. Fully fenced 1.5 acre yard with three electric gate entrances and whole house generator. Enjoy this retreat from the master suite with dual closets, , temperature control shower, sitting room, exercise room, and office. Your separate Guest House! A Few Unique Features: Runway lite dual driveways-Purposed Private Landscaping-12 ft ceilings-10 ft solid core doors-accent lighting with Lutron switched-Miele, Wolf & Sub-Zero appliances-Hardy Board exterior. Minutes from Waterside Shops, Mercato, and Beaches. So many upgrades yet to be seen! See the Virtual Tour link.
This property is not currently displayed as for sale or rent on Zillow. This may be different from what's on other websites or public sources.