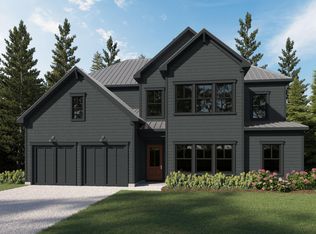
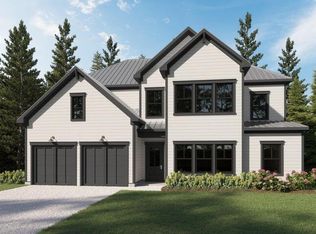

MOVE-IN READY!!! Welcome to The Shoal, a brand-new neighborhood where tranquility meets convenience. Nestled on the fringes of the expansive Point Washington State Park, this community boasts 30 thoughtfully designed homesites, each strategically laid out to provide residents with a sense of privacy and a connection to nature. The Shoal is conveniently located a short drive to Seaside, Grayton Beach, and 30a. These spacious homes are designed to harmonize with the unique esthetics of the area boasting earthy tones, a community pond, and half of the lots backing up to state park land. The Trenton floor plan offers 5 bedrooms and 4.5 baths with an open living concept downstairs and a spacious loft area upstairs. This home comes with amazing standard features such as a metal roof, impact windows/doors, quartz countertops, LVP floors throughout all of the common areas/bedrooms, 8 ft doors, and a gas range and vented hood in the kitchen just to name a few! Homeowners have the ability to choose their finishes and upgrades at their design appointment. Other notable upgrade options would be a free-standing tub in the master bath and a sunroom option downstairs. **Prices may vary based on upgrades and lot selection. Photos may not be of exact home. Renderings show potential exterior paint color options**
Sold for $915,000
$915,000
39 Camp Shoal Dr Lot 26, Santa Rosa Beach, FL 32459
5beds
2,963sqft
Single Family Residence
Built in 2025
10,018 Square Feet Lot
$910,400 Zestimate®
$309/sqft
$5,048 Estimated rent
Home value
$910,400
$828,000 - $1.00M
$5,048/mo
Zestimate® history
Owner options
List your home for rent
$5,048/mo
Rent Zestimate®
Find your next renter with Zillow Rental Manager. Plus, with online applications, you can quickly screen prospective tenants – for free.
$5,048/mo
Rent Zestimate®
Refinance and save
$5,569/mo
Est. payment
Refinancing to a lower rate could help reduce your monthly payments and save thousands over the life of the loan.
$5,569/mo
Est. payment
Explore your selling options
Work with a Zillow partner agent
Leverage their expertise and Zillow's premium Showcase listings to get your home seen by more buyers.
Get startedList with your own agent
Get your home in front of millions of buyers by listing it on Zillow.
Learn how to do itSell it yourself
Take full control of how buyers see your home on Zillow by listing For Sale by Owner (FSBO).
List your homeWhat's special
Community pondMetal roofQuartz countertopsOpen living conceptSpacious loft areaSunroom optionLvp floors
Zillow last checked:
Listing updated:
Listed by:
Abbott Martin Group 850-460-2900,
EXP Realty LLC
Bought with:
Chelsey A Pedersen, 3543141
Scenic Sotheby's International Realty
Source: ECAOR,MLS#: 985212
Facts & features
Interior
Bedrooms & bathrooms
- Bedrooms: 5
- Bathrooms: 5
- Full bathrooms: 4
- 1/2 bathrooms: 1
Primary bedroom
- Level: First
- Area: 183.6 Square Feet
- Dimensions: 15.3 x 12
Bedroom
- Level: Second
- Area: 240 Square Feet
- Dimensions: 20 x 12
Bedroom
- Level: Second
- Area: 240 Square Feet
- Dimensions: 20 x 12
Bedroom
- Level: Second
- Area: 150.42 Square Feet
- Dimensions: 13.8 x 10.9
Family room
- Description: Family Room/Dining Combo
- Level: First
- Area: 360.24 Square Feet
- Dimensions: 22.8 x 15.8
Kitchen
- Level: First
- Area: 176.96 Square Feet
- Dimensions: 15.8 x 11.2
Loft
- Level: Second
- Area: 244.8 Square Feet
- Dimensions: 17 x 14.4
Heating
- Central, Natural Gas
Cooling
- Central Air
Appliances
- Included: Dishwasher, Disposal, Microwave, Range Hood, Tankless Water Heater
- Laundry: Washer/Dryer Hookup
Features
- Breakfast Bar, Vaulted Ceiling(s), Kitchen Island, Recessed Lighting, Owner's Closet, Pantry
- Flooring: Tile, Vinyl
- Common walls with other units/homes: No Common Walls
Interior area
- Total structure area: 2,963
- Total interior livable area: 2,963 sqft
Property
Parking
- Total spaces: 2
- Parking features: Garage - Attached
- Attached garage spaces: 2
Features
- Stories: 2
- Patio & porch: Covered, Patio, Porch
- Exterior features: Outdoor Shower
Lot
- Size: 10,018 Square Feet
- Dimensions: 113 x 132 x 173 x 30
- Features: Cul-De-Sac
Details
- Parcel number: 342S19240600000260
- Zoning description: Resid Single Family
Construction
Type & style
- Home type: SingleFamily
- Architectural style: Traditional
- Property subtype: Single Family Residence
Materials
- Frame, Siding CmntFbrHrdBrd
- Foundation: Slab
- Roof: Metal
Condition
- Construction Complete
- New construction: No
- Year built: 2025
Utilities & green energy
- Water: Public
Community & HOA
Community
- Security: Smoke Detector(s)
- Subdivision: The Shoal
Location
- Region: Santa Rosa Beach
Financial & listing details
- Price per square foot: $309/sqft
- Date on market: 9/12/2025
- Road surface type: Paved
Price history
| Date | Event | Price |
|---|---|---|
| 12/5/2025 | Sold | $915,000-2.6%$309/sqft |
Source:  ECAOR #985212 Report a problem ECAOR #985212 Report a problem | ||
| 10/20/2025 | Pending sale | $939,000$317/sqft |
Source: ECAOR #985212 Report a problem | ||
| 9/12/2025 | Listed for sale | $939,000$317/sqft |
Source: ECAOR #985212 Report a problem | ||
Public tax history
Tax history is unavailable.
Neighborhood: 32459
Nearby homes
- $912,3505 bd5 ba2.9k sqft29 Camp Shoal Dr LOT 27, Santa Rosa Beach, FL 32459Sold
- $912,3505 bd5 ba2.9k sqft29 Camp Shoal Dr, Santa Rosa Beach, FL 32459Sold
- $831,4725 bd5 ba2.5k sqft38 Camp Shoal Dr LOT 25, Santa Rosa Beach, FL 32459Sold
- $831,500-- bd-- ba-- sqft38 Camp Shoal Dr, Santa Rosa Beach, FL 32459Sold
- $915,0005 bd5 ba2.9k sqft39 Camp Shoal Dr, Santa Rosa Beach, FL 32459Sold
- $930,0005 bd5 ba2.9k sqft76 Channel Shoal Dr, Santa Rosa Beach, FL 32459Sold
- $930,0005 bd5 ba2.9k sqft76 Channel Shoal Dr LOT 30, Pt Washington, FL 32459Sold
- $910,8055 bd5 ba2.9k sqft50 Channel Shoal Dr, Santa Rosa Beach, FL 32459Sold
Nearby schools
GreatSchools rating
- 10/10Bay Elementary SchoolGrades: K-5Distance: 3.7 mi
- 8/10Emerald Coast Middle SchoolGrades: 6-8Distance: 1.3 mi
- 8/10South Walton High SchoolGrades: 9-12Distance: 3.1 mi
Schools provided by the listing agent
- Elementary: Dune Lakes
- Middle: Emerald Coast
- High: South Walton
Source: ECAOR. This data may not be complete. We recommend contacting the local school district to confirm school assignments for this home.


Get pre-qualified for a loan
At Zillow Home Loans, we can pre-qualify you in as little as 5 minutes with no impact to your credit score.An equal housing lender. NMLS #10287.
Sell for more on Zillow
Get a Zillow Showcase℠ listing at no additional cost and you could sell for .
$910,400
2% more
+$18,208
With Zillow Showcase(estimated)
$928,608
- Florida
- Walton County
- Santa Rosa Beach
- 32459
- 39 Camp Shoal Dr Lot 26
Nearby cities
Nearby zip codes
Other Santa Rosa Beach Topics
- Apartments for Rent in 32459
- Houses for Sale in 32459
- Houses for Rent in 32459
- 32459 Real Estate
- Santa Rosa Beach Condos
- Houses for Sale in Santa Rosa Beach
- Newest Listings in Santa Rosa Beach
- Santa Rosa Beach Home Values
- Santa Rosa Beach Real Estate Agents
- Santa Rosa Beach Refinance
- Santa Rosa Beach Mortgage Rates
