Skip main navigation
Off market
Street View
  • $631,000

    39 Charter Oak Ct #401, Doylestown, PA 18901

    3beds
    2,777sqft
    Condo
    Built in 1998
    -- sqft lot
    $631,000 Zestimate®
    $227/sqft
    $3,456 Estimated rent

    Home value

    $631,000

    $593,000 - $675,000

    $3,456/mo

    Zestimate® history
    Loading
    Loading...

    Owner options

    List your home for rent

    $3,456/mo

    Rent Zestimate®

    Find your next renter with Zillow Rental Manager. Plus, with online applications, you can quickly screen prospective tenants – for free.

    Learn more

    $3,456/mo

    Rent Zestimate®

    Refinance and save

    $4,241/mo

    Est. payment

    Refinancing to a lower rate could help reduce your monthly payments and save thousands over the life of the loan.

    See today's rates

    $4,241/mo

    Est. payment

    Explore your selling options

    Work with a Zillow partner agent

    Leverage their expertise and Zillow's premium Showcase listings to get your home seen by more buyers.

    Get started

    List with your own agent

    Get your home in front of millions of buyers by listing it on Zillow.

    Learn how to do it

    Sell it yourself

    Take full control of how buyers see your home on Zillow by listing For Sale by Owner (FSBO).

    List your home

    What's special

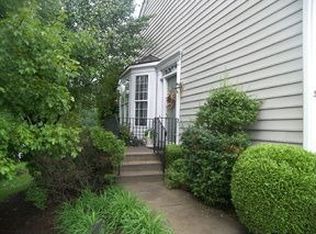
    Come see this meticulously maintained Deerfield model end unit with a spacious first floor master suite in the desirable Doylestown Station! Walk into the main side entry foyer with beautiful hardwoods throughout the first floor, triple crown molding, chair rail, and architectural columns separating foyer from the formal living room. On the other side of the foyer is the open dining room, with floor to ceiling bay window, beautiful molding, custom chandelier with ceiling medallion. The kitchen features granite countertops, high hat lighting, stainless appliances, and cherry cabinets, double stainless steel sink with an island sitting area and plenty of natural light from the sliding glass doors that led to a private deck backing up to open space. The kitchen opens into the lovely morning room, with vaulted ceiling, gas fireplace with marble surround and custom molding from mantel to ceiling. The first floor master suite has a large walk in closet, updated bathroom with granite topped double vanity, soaking tub, stall shower, and hidden toilet. The first floor is completed by a powder room and laundry room. Upstairs two bedrooms, each with two closets, share a jack and jill bathroom with double vanity and tub shower combo. There is also a HUGE loft/lounge area upstairs, recessed lighting, and ceiling fan. Loft has direct access to the upstairs bath. The finished basement has endless possibilities with recessed lighting, wall sconces, gas fireplace and large storage room with builtin shelving. There is also a large deck with mature landscaping for privacy. The two car attached garage and driveway provide lots of parking, and there is additional overflow parking nearby. Some other features are the sound system, plantation shutters, custom blinds and custom window treatments included - you can move right in. Located close to Doylestown Borough, walk to Central Park with its Kids Castle, bike and walking trails, tennis courts, and in Central Bucks School District.

    This property is off market, which means it's not currently listed for sale or rent on Zillow. This may be different from what's available on other websites or public sources.
    Facts & features

    Interior

    Bedrooms & bathrooms
    • Bedrooms: 3
    • Bathrooms: 3
    • Full bathrooms: 2
    • 1/2 bathrooms: 1
    Heating
    • Forced air
    Cooling
    • Central
    Appliances
    • Included: Dryer, Refrigerator, Washer
    Features
    • Kitchen Island, Recessed Lighting, Walk-In Closet(s), Eat-in Kitchen, Open Floorplan, Wainscotting, Entry Level Bedroom, Formal/Separate Dining Room, Master Bath(s), Breakfast Area, Upgraded Countertops, Kitchen - Gourmet
    • Flooring: Carpet, Hardwood
    • Windows: Window Treatments
    • Basement: Y
    Interior area
    • Total interior livable area: 2,777 sqft
    • Finished area below ground: 0

    Property

    Parking
    • Total spaces: 5
    • Parking features: Garage - Attached
    Details
    • Special conditions: Standard

    Construction

    Type & style
    • Home type: Condo
    • Architectural style: Colonial
    Condition
    • Year built: 1998

    Community & HOA

    HOA
    • Has HOA: Yes
    • HOA fee: $215 monthly
    Location
    • Region: Doylestown
    • Municipality: DOYLESTOWN TWP

    Financial & listing details

    • Price per square foot: $227/sqft

    Price history

    DateEventPrice
    5/1/2020Sold$460,000$166/sqft
    Source: Agent Provided Report a problem

    Public tax history

    Tax history is unavailable.

    Neighborhood: 18901

    Nearby schools

    GreatSchools rating
    Schools provided by the listing agent
    • District: CENTRAL BUCKS

    Source: The MLS. This data may not be complete. We recommend contacting the local school district to confirm school assignments for this home.

    Get a cash offer in 3 minutes
    Find out how much your home could sell for in as little as 3 minutes with a no-obligation cash offer.
    Estimated market value
    $631,000
    Get a cash offer in 3 minutes
    Find out how much your home could sell for in as little as 3 minutes with a no-obligation cash offer.
    Estimated market value
    $631,000