Open House Canceled for September 11th Property Under Agreement. Welcome to Doylestown Station! This beautifully appointed end-unit townhome offers 3 bedrooms, 2.5 baths, a spacious loft, finished basement, and a two-car garage, all in the highly sought-after Central Bucks School District! Thoughtful updates, inviting living spaces, and an exceptional location make this a wonderful place to call home. Step inside the sun-drenched foyer and discover a welcoming living room featuring gleaming hardwood floors, custom trim, and an abundance of windows with custom plantation shutters. The spacious dining room continues with hardwood flooring and features a charming bow window, creating the perfect setting for both everyday meals and entertaining. The inviting family room offers hardwood floors, a cozy gas fireplace, and serene views of the backyard. Just beyond, the chef’s kitchen features crisp white cabinetry, abundant storage, full pantry, quartz countertops, and stainless steel appliances. A generous peninsula provides comfortable seating for casual dining along with an eat-in area, as well as direct access to the private deck for outdoor entertaining, al fresco dining, or enjoying your morning coffee effortlessly. The first-floor primary suite is a private retreat, thoughtfully tucked away for added privacy. High ceilings, large windows, and excellent closet space create a bright and relaxing atmosphere. The recently updated spa-like en-suite bath features a dual vanity, newer lighting, glass-enclosed shower, and freestanding soaking tub. A convenient powder room and dedicated laundry room complete the main level along with access to the two car garage. Upstairs, the spacious loft overlooks the family room and offers versatile space for a home office, TV room, playroom, or second gathering area. Two additional generously sized bedrooms provide abundant natural light, custom closet inserts, and fresh paint. They share a beautifully updated bath with large glass enclosed shower, dual sinks, ample vanity storage, and a linen closet. The finished basement provides even more living space and features a second gas fireplace, creating an inviting setting for relaxing, entertaining, movie nights, or large gatherings. A separate storage area with built-in shelving offers plenty of space for seasonal items and everyday essentials. The spacious two-car garage adds everyday convenience and valuable storage. In addition, numerous major updates provide peace of mind and make this home truly move-in ready, including a replaced HVAC system (2020), roof (2020) hot water heater (2026), retaining wall (2023), most windows (2021) and a new garage door (2024). Additional improvements include updated kitchen finishes, bathroom vanities, standalone tub and gorgeous glass enclosed showers. Location is everything, and this home delivers. Enjoy easy access to parks, restaurants, shopping, major highways, and everything charming Doylestown has to offer, all within the highly regarded Central Bucks School District. Beautifully maintained, thoughtfully updated, and truly move-in ready, this exceptional Doylestown Station townhome offers the space, comfort, and location you've been looking for. Schedule your appointment to see this home today!
Pending
$695,000
39 Charter Oak Ct, Doylestown, PA 18901
3beds
2,777sqft
Townhouse
Built in 1998
-- sqft lot
$702,800 Zestimate®
$250/sqft
$325/mo HOA
What's special
Two-car garageBright and relaxing atmosphereQuartz countertopsCustom trimFinished basementSpacious loftInviting family room
- 37 days
- 162
- 0
Zillow last checked:
Listing updated:
Listed by:
Gwen Roedel 215-801-6585,
Keller Williams Real Estate - Newtown (215) 860-4200
Source: Bright MLS,MLS#: PABU2129024
Facts & features
Interior
Bedrooms & bathrooms
- Bedrooms: 3
- Bathrooms: 3
- Full bathrooms: 2
- 1/2 bathrooms: 1
- Main level bathrooms: 2
- Main level bedrooms: 1
Basement
- Area: 0
Heating
- Forced Air, Natural Gas
Cooling
- Central Air, Electric
Appliances
- Included: Microwave, Dishwasher, Disposal, Dryer, Freezer, Refrigerator, Washer, Water Heater, Built-In Range, Gas Water Heater
- Laundry: Main Level
Features
- Bathroom - Stall Shower, Soaking Tub, Ceiling Fan(s), Entry Level Bedroom, Family Room Off Kitchen, Formal/Separate Dining Room, Eat-in Kitchen, Kitchen - Table Space, Primary Bath(s), Recessed Lighting, Walk-In Closet(s)
- Flooring: Carpet, Ceramic Tile, Hardwood, Wood
- Basement: Full,Partially Finished
- Number of fireplaces: 2
- Fireplace features: Gas/Propane, Mantel(s)
Interior area
- Total structure area: 2,777
- Total interior livable area: 2,777 sqft
- Finished area above ground: 2,777
- Finished area below ground: 0
Property
Parking
- Total spaces: 4
- Parking features: Garage Faces Side, Attached, Driveway
- Attached garage spaces: 2
- Uncovered spaces: 2
Accessibility
- Accessibility features: None
Features
- Levels: Two
- Stories: 2
- Patio & porch: Deck
- Exterior features: Lighting, Sidewalks, Street Lights
- Pool features: None
Lot
- Features: Corner Lot, Landscaped
Details
- Additional structures: Above Grade, Below Grade
- Parcel number: 09068001401
- Zoning: R2
- Special conditions: Standard
Construction
Type & style
- Home type: Townhouse
- Architectural style: Traditional
- Property subtype: Townhouse
Materials
- Frame, Vinyl Siding
- Foundation: Concrete Perimeter
Condition
- New construction: No
- Year built: 1998
Utilities & green energy
- Sewer: Public Sewer
- Water: Public
Community & HOA
Community
- Condo and coop fee: $325 monthly
- Subdivision: Doylestown Station
HOA
- Has HOA: No
- Amenities included: Jogging Path
- Services included: Maintenance Grounds, Snow Removal
Location
- Region: Doylestown
- Municipality: DOYLESTOWN TWP
Financial & listing details
- Price per square foot: $250/sqft
- Tax assessed value: $41,250
- Annual tax amount: $8,179
- Date on market: 9/9/2026
- Listing agreement: Exclusive Right To Sell
- Listing terms: Cash,Conventional,FHA,VA Loan
- Inclusions: Decorative Mirror On Wall In Kitchen Area. Refrigerator, Washer, Dryer, Freezer In Basement, Wooden Shelving In Basement All In As-is Condition.
- Exclusions: Seller's Personal Property And Stager Items.
- Ownership: Condominium
Estimated market value
$702,800
$668,000 - $738,000
$3,643/mo
Price history
| Date | Event | Price |
|---|---|---|
| 9/22/2026 | Pending sale | $695,000$250/sqft |
Source:  Bright MLS #PABU2129024 Report a problem Bright MLS #PABU2129024 Report a problem | ||
| 9/10/2026 | Contingent | $695,000$250/sqft |
Source: Bright MLS #PABU2129024 Report a problem | ||
| 9/9/2026 | Listed for sale | $695,000+51.1%$250/sqft |
Source: Bright MLS #PABU2129024 Report a problem | ||
| 5/4/2020 | Sold | $460,000+15%$166/sqft |
Source: Public Record Report a problem | ||
| 1/4/2012 | Sold | $400,000-10.9%$144/sqft |
Source: Public Record Report a problem | ||
| 9/13/2011 | Price change | $449,000-10%$162/sqft |
Source: Flo Smerconish Realtor #5945287 Report a problem | ||
| 9/10/2011 | Listed for sale | $499,000+92.2%$180/sqft |
Source: Flo Smerconish Realtor #5945287 Report a problem | ||
| 4/28/1999 | Sold | $259,645$93/sqft |
Source: Public Record Report a problem | ||
Public tax history
| Year | Property taxes | Tax assessment |
|---|---|---|
| 2026 | $8,180 +5.7% | $41,250 |
| 2025 | $7,739 +2% | $41,250 |
| 2024 | $7,587 +9% | $41,250 |
| 2023 | $6,961 +1.1% | $41,250 |
| 2022 | $6,883 +2.1% | $41,250 |
| 2021 | $6,741 +0.5% | $41,250 |
| 2020 | $6,710 +1.4% | $41,250 |
| 2018 | $6,618 +1.4% | $41,250 |
| 2017 | $6,525 | $41,250 |
| 2016 | $6,525 | $41,250 |
| 2015 | -- | $41,250 |
| 2014 | -- | $41,250 |
| 2013 | -- | $41,250 |
| 2012 | -- | $41,250 -7% |
| 2011 | -- | $44,360 |
| 2010 | -- | $44,360 |
| 2009 | -- | $44,360 |
| 2008 | -- | $44,360 |
| 2007 | -- | $44,360 |
| 2006 | -- | $44,360 |
| 2005 | -- | $44,360 +300% |
| 2004 | -- | $11,090 |
| 2003 | -- | $11,090 |
| 2002 | -- | $11,090 |
| 2000 | -- | $11,090 |
Find assessor info on the county website
Monthly payment
Est. payment
Payment breakdown
Explore the cost of this home by adjusting the details. Changes won't be saved.Climate risks
Neighborhood: 18901
Nearby schools
Schools provided by the listing agent
- District: Central Bucks
Source: Bright MLS. This data may not be complete. We recommend contacting the local school district to confirm school assignments for this home.
Similar homes
- $700,0004 bd3 ba3.1k sqft2405 Cindy Ln, Warrington, PA 18976For Sale

 MLS ID #PABU2121336, Graceann Tinney, Keller Williams Real Estate - Newtown. Bright MLS
 - $634,9003 bd4 ba3k sqft360 Village Way, Chalfont, PA 18914For Sale
 MLS ID #PABU2131622, Mark Mehler, Keller Williams Realty Group. Bright MLS
 - $650,0004 bd5 ba2.5k sqft240 S Lynwood Ave, Glenside, PA 19038For Sale
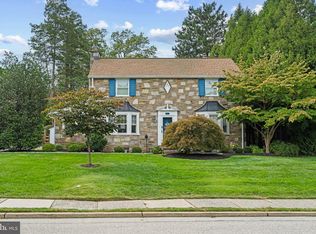 MLS ID #PAMC2196304, Claire Hutchison, EXP Realty, LLC. Bright MLS
 - $700,0004 bd3 ba2.9k sqft1125 Deer Run Ct, Southampton, PA 18966For Sale
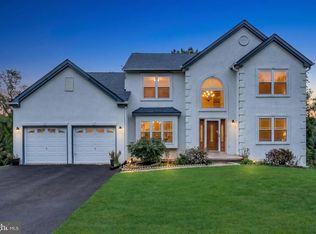 MLS ID #PABU2132210, Connor Tuck, KW Empower. Bright MLS
 - $724,9003 bd3 ba3k sqft1260 Carnigan Ct, Lower Gwynedd, PA 19002For SaleMLS ID #PAMC2192104, Robert Misner, Keller Williams Real Estate - Newtown. Bright MLS
- $489,9003 bd4 ba3k sqft712 Wisteria Dr, Warrington, PA 18976For SaleMLS ID #PABU2130526, Kevin Madden, RE/MAX Centre Realtors. Bright MLS
- $679,9003 bd3 ba2.3k sqft1046 Huntingdon Rd, Abington, PA 19001For SaleMLS ID #PAMC2194668, Eileen S Longo, RE/MAX Keystone. Bright MLS
- $1,035,0003 bd3 ba3.1k sqft49 Tradesville Dr, Doylestown, PA 18901For SaleMLS ID #PABU2112906, Chelsea Williams, Keller Williams Real Estate-Doylestown. Bright MLS
- $550,0003 bd3 ba2.7k sqft148 Green Valley Cir, Dresher, PA 19025For SaleMLS ID #PAMC2194030, Alex Fox, Real of Pennsylvania. Bright MLS
- $575,0004 bd3 ba2.2k sqft2395 Greensward Rd N, Warrington, PA 18976For SaleMLS ID #PABU2128462, Matthew Harnick, Keller Williams Real Estate-Blue Bell. Bright MLS
- $699,9003 bd3 ba1.8k sqft2002 Julia Dr, Conshohocken, PA 19428For SaleMLS ID #PAMC2197626, Jessica Gross, Keller Williams Real Estate -Exton. Bright MLS
- $609,9003 bd4 ba1.9k sqft3268 Waterstone Ct #185, Furlong, PA 18925For SaleMLS ID #PABU2125472, Brian Kang, RE/MAX Services. Bright MLS
- $684,9903 bd3 ba2.2k sqft111 Gleneagles Dr, Blue Bell, PA 19422For SaleMLS ID #PAMC2193974, Frani Morrione, Keller Williams Real Estate-Blue Bell. Bright MLS
- $699,9004 bd3 ba2k sqft3897 James Rd, Huntingdon Valley, PA 19006For SaleMLS ID #PAMC2196946, Alex Shnayder Esq, Re/Max One Realty. Bright MLS
- $724,9003 bd3 ba2.6k sqft4211 Spalding Dr, Perkasie, PA 18944For SaleMLS ID #PABU2132446, Lindsay Betz, Quinn & Wilson, Inc.. Bright MLS
- $679,9005 bd5 ba2.8k sqft192 Pipers Inn Dr, Fountainville, PA 18923For SaleMLS ID #PABU2131996, Joseph Bograd, Elite Realty Group Unl. Inc.. Bright MLS
- $599,9003 bd3 ba2.5k sqft1805 Hood Ln, Maple Glen, PA 19002For SaleMLS ID #PAMC2193102, Brian Kang, RE/MAX Services. Bright MLS
- $675,0004 bd3 ba3.3k sqft400 Upland Rd, Elkins Park, PA 19027For SaleMLS ID #PAMC2196706, Lauren Ladd, BHHS Fox & Roach-Jenkintown. Bright MLS
- $725,0004 bd4 ba3.9k sqft3014 Oak Dr, Norristown, PA 19401For SaleMLS ID #PAMC2194482, Amy Eves Walder, Innovate Real Estate. Bright MLS
- $825,0005 bd3 ba3.9k sqft111 Memory Ln, Telford, PA 18969For SaleMLS ID #PAMC2196598, Daniel J. Smith, Innovate Real Estate. Bright MLS
