Unbelievable Santeetlah Lake location
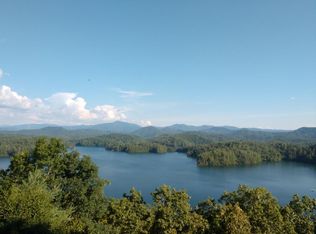
If you are looking for the Wow location this beautiful home located on an acre plus property has the most stunning views overlooking one of the most beautiful lakes in America. 39 Cheoah Trail is waiting for you.! Wake up to go on to your deck with its stone gas log fireplace and enjoy the sweeping 180-degree views of Lake Santeetlah and the mountains of the Nantahala National Forest. This two-story house is 3 bedroom 2 1/2 bath and
is designed with inviting comfortable living spaces, several fireplaces to include a wood burning one in the open living room, workout areas, office space, garage and additional parking spaces! When you leave the property, you have nearby multiple adventures awaiting you on Lake Santeetlah with easy access to the Santeetlah Marina and two USFS launching docks, hiking and biking trails, waterfalls, Joyce Kilmer Memorial Forest, Tail of the Dragon, White Water Rafting in the Nantahala Gorge and fishing in the trout streams to include Big Snowbird creek.
This spectacular house that boasts of more than 1 acre of land for multiple uses as in additional parking and fire pits, small storage areas are a must see at 39 Cheoah Trail in the town of Lake Santeetlah !
For sale
Price cut: $50K (8/12)
$899,000
39 Cheoah Trail, Lake Santeetlah, NC 28771
3beds
--sqft
Single Family Residence
Built in 2004
0.84 Acres Lot
$884,100 Zestimate®
$--/sqft
$-- HOA
What's special
- 50 days |
- 1,221 |
- 99 |
Zillow last checked:
Listing updated:
Listed by:
Maxine Williams-Bahr 828-735-0924,
J & J Southland Realty Inc.
Source: Hive MLS,MLS#: 100585821 Originating MLS: Mountain Lakes Board of REALTORS®
Originating MLS: Mountain Lakes Board of REALTORS®Facts & features
Interior
Bedrooms & bathrooms
- Bedrooms: 3
- Bathrooms: 3
- Full bathrooms: 2
- 1/2 bathrooms: 1
Rooms
- Room types: Master Bedroom, Bedroom 1, Bedroom 2, Great Room, Office, Laundry, Living Room, Media Room, Sunroom
Heating
- Propane, Other, Electric, Forced Air
Cooling
- Central Air
Appliances
- Included: Washer, Refrigerator, Range, Dryer, Dishwasher
- Laundry: Dryer Hookup, Washer Hookup
Features
- Walk-in Closet(s), Vaulted Ceiling(s), Ceiling Fan(s), Pantry, Walk-In Closet(s)
- Flooring: Carpet, Tile, Wood
- Basement: Exterior Entry
- Attic: None
- Number of fireplaces: 3
Interior area
- Total structure area: 0
- Living area range: 0 - 200 null
Property
Parking
- Total spaces: 2
- Parking features: Attached, Additional Parking, Concrete, Garage
- Attached garage spaces: 2
Features
- Levels: Two
- Patio & porch: Porch, Screened
- Exterior features: Garden
- Fencing: Wood
- Has view: Yes
- View description: Lake
- Has water view: Yes
- Water view: Lake
- Waterfront features: None
- Frontage type: See Remarks
Lot
- Size: 0.84 Acres
- Dimensions: 408 x 112 x 371 x 105
Details
- Additional structures: Storage
- Parcel number: 564204930064
- Zoning: none
- Special conditions: Standard
Construction
Type & style
- Home type: SingleFamily
- Property subtype: Single Family Residence
Materials
- Fiber Cement, Wood Frame
- Foundation: Combination
- Roof: Composition
Condition
- New construction: No
- Year built: 2004
Utilities & green energy
- Sewer: Septic Tank
- Water: Public
- Utilities for property: Sewer Connected, Water Connected
Community & HOA
Community
- Subdivision: Thunderbird
HOA
- Has HOA: No
Location
- Region: Lake Santeetlah
Financial & listing details
- Tax assessed value: $741,670
- Annual tax amount: $5,925
- Date on market: 7/1/2026
- Cumulative days on market: 50 days
- Listing agreement: Exclusive Right To Sell
- Listing terms: Cash,Conventional
- Road surface type: Paved
Estimated market value
$884,100
$840,000 - $928,000
$2,596/mo
Price history
| Date | Event | Price |
|---|---|---|
| 8/12/2026 | Price change | $899,000-5.3% |
Source:  Hive MLS #100585821 Report a problem Hive MLS #100585821 Report a problem | ||
| 7/1/2026 | Listed for sale | $949,000 |
Source: Hive MLS #100585821 Report a problem | ||
| 6/29/2026 | Listing removed | -- |
Source: Owner Report a problem | ||
| 6/27/2026 | Listed for sale | $949,000-10.6% |
Source: Hive MLS #100584880 Report a problem | ||
| 11/1/2024 | Listing removed | $1,061,000 |
Source:  Mountain Lakes BOR #148197 Report a problem Mountain Lakes BOR #148197 Report a problem | ||
| 5/6/2024 | Listed for sale | $1,061,000+17.5% |
Source: Mountain Lakes BOR #148197 Report a problem | ||
| 10/6/2023 | Sold | $903,000-4.9% |
Source:  Canopy MLS as distributed by MLS GRID #4053105 Report a problem Canopy MLS as distributed by MLS GRID #4053105 Report a problem | ||
| 8/28/2023 | Contingent | $950,000 |
Source: Carolina Smokies MLS #26031182 Report a problem | ||
| 8/26/2023 | Listed for sale | $950,000 |
Source: Carolina Smokies MLS #26031182 Report a problem | ||
| 8/9/2023 | Contingent | $950,000 |
Source: Carolina Smokies MLS #26031182 Report a problem | ||
| 7/26/2023 | Listed for sale | $950,000+102.1% |
Source: Canopy MLS as distributed by MLS GRID #CAR4053105 Report a problem | ||
| 9/23/2016 | Sold | $470,000 |
Source: Hive MLS #98529277 Report a problem | ||
Public tax history
| Year | Property taxes | Tax assessment |
|---|---|---|
| 2025 | $5,926 | $741,670 |
| 2024 | $5,926 | $741,670 |
| 2023 | $5,926 +93.2% | $741,670 +57.2% |
| 2022 | $3,067 | $471,850 |
| 2021 | -- | $471,850 |
| 2020 | $3,067 | $471,850 |
| 2019 | $3,067 -38.3% | $471,850 -23.1% |
| 2018 | $4,967 -98.9% | $613,250 |
| 2017 | $472,202 | $613,250 |
| 2016 | $472,202 | $613,250 |
| 2015 | $472,202 | $613,250 -10.7% |
| 2013 | -- | $686,660 |
| 2011 | -- | $686,660 |
Find assessor info on the county website
Monthly payment
Est. payment
Payment breakdown
Explore the cost of this home by adjusting the details. Changes won't be saved.Climate risks
Neighborhood: 28771
Nearby schools
GreatSchools rating
- 4/10Robbinsville ElementaryGrades: PK-5Distance: 4 mi
- 2/10Robbinsville MiddleGrades: 6-8Distance: 4.6 mi
- 6/10Robbinsville HighGrades: PK,9-12Distance: 4.6 mi
Schools provided by the listing agent
- Elementary: Robbinsville
- Middle: Robbinsville
- High: Robbinsville
Source: Hive MLS. This data may not be complete. We recommend contacting the local school district to confirm school assignments for this home.
- $18,7503 bd3 ba2.8k sqft3 Cheoah Trl, Lake Santeetlah, NC 28771Off Market
- $873,4003 bd3 ba5.5k sqft17 Cheoah Trl, Lake Santeetlah, NC 28771Off Market
- $1,002,0004 bd3 ba3.5k sqft236 Cherokee Trail, Robbinsville, NC 28771Off Market
- $606,4001 bd1 ba8k sqft67 Cheoah Trl, Robbinsville, NC 28771Off Market
- $444,0001 bd2 ba2.1k sqft78 Cheoah Trl, Robbinsville, NC 28771Off Market
- $1,875,0003 bd5 ba6.2k sqft1 Cheoah Trl, Robbinsville, NC 28771For Sale
- $817,7002 bd2 ba4.5k sqft103 Cheoah Trl, Lake Santeetlah, NC 28771Off Market
- $380-- bd-- ba-- sqftCherokee Trl, Robbinsville, NC 28771Off Market
A local agent can set up tours, give advice and negotiate with sellers.
A local lender can help you make sure your offer is ready when you are.
Similar homes
- $739,0003 bd4 ba3.1k sqft113 Snowbird Trail, Robbinsville, NC 28771For Sale

 MLS ID #98544649, Kyle Garland, RCM Real Estate Co. Hive MLS
 - $715,0003 bd2 ba1.4k sqft21 Nantahala Ter, Robbinsville, NC 28771For Sale
 MLS ID #434645, Autumn Ritz, REMAX Town & Country - Murphy. NGBOR
 - $875,0002 bd5 ba-- sqft496 Holloway Road, Robbinsville, NC 28771For Sale
 MLS ID #100583206, Molly Thomas, Cherokee Realty. Hive MLS
 - $595,0004 bd4 ba3.1k sqft14 Chalet Village, Robbinsville, NC 28771For Sale
 MLS ID #98524624, Maxine Williams-Bahr, J & J Southland Realty Inc.. Hive MLS
 - $898,0003 bd4 ba-- sqft1620 E Buffalo Road, Robbinsville, NC 28771For SaleMLS ID #98525002, Maxine Williams-Bahr, J & J Southland Realty Inc.. Hive MLS
- $735,0003 bd2 ba-- sqft23 Moseley Way, Robbinsville, NC 28771For SaleMLS ID #98544626, Molly Thomas, Cherokee Realty. Hive MLS
- $845,0002 bd5 ba-- sqft500 Holloway Road, Robbinsville, NC 28771For SaleMLS ID #100581671, Molly Thomas, Cherokee Realty. Hive MLS
- $799,8752 bd3 ba3.2k sqft82 Avisco Road, Robbinsville, NC 28771For SaleMLS ID #98544403, Marty Huskins, Keller Williams - Great Smokies. Hive MLS
- $847,9005 bd3 ba-- sqft1221 Sam Cove, Robbinsville, NC 28771For SaleMLS ID #98525454, Molly Thomas, Cherokee Realty. Hive MLS
- $629,5003 bd4 ba2.1k sqft56 Cross Creek Trl, Robbinsville, NC 28771For SaleMLS ID #420831, Joey Reid, Appalachian Land Company. NGBOR
- $825,0004 bd1 ba-- sqft227 Long Branch Rd, Robbinsville, NC 28771For SaleMLS ID #26047834, Jordan Garland. Carolina Smokies MLS
- $625,0003 bd2 ba-- sqft7261 Yellow Creek Road, Robbinsville, NC 28771For SaleMLS ID #100595296, Molly Thomas, Cherokee Realty. Hive MLS
- $645,0003 bd4 ba2.1k sqft55 Avisco, Robbinsville, NC 28771For SaleMLS ID #98543966, Maxine Williams-Bahr, J & J Southland Realty Inc.. Hive MLS
- $945,0003 bd3 ba-- sqft35 Flint Ridge Rd, Bryson City, NC 28713For SaleMLS ID #26048173, Kathleen Ford. Carolina Smokies MLS
- $599,8003 bd2 ba2.9k sqft239 Woodland Hts, Robbinsville, NC 28771For SaleMLS ID #434943, Old Town Brokers Team, Old Town Brokers. NGBOR
- $999,9993 bd2 ba2.7k sqft795 Porterfield Gap Road, Robbinsville, NC 28771For SaleMLS ID #98544093, Old Town Team, Old Town Brokers. Hive MLS
- $545,0003 bd3 ba-- sqft269 Sweeten Creek Rd, Robbinsville, NC 28771For SaleMLS ID #26046766, Connie Millsaps. Carolina Smokies MLS
- $499,0002 bd2 ba1.9k sqft409 Rodney Orr Byp, Robbinsville, NC 28771For SaleMLS ID #26047802, Andy Jordan. Carolina Smokies MLS
- $949,0003 bd3 ba2.9k sqft6203 Airport Rd, Andrews, NC 28901For SaleMLS ID #430958, Old Town Brokers Team, Old Town Brokers. NGBOR
- $450,0003 bd2 ba-- sqft1364 Atoah Road, Robbinsville, NC 28771For SaleMLS ID #98544417, Marty Huskins, Keller Williams - Great Smokies. Hive MLS
