Enjoy the rest of these hot summer days with a big splash in the heated, in-ground pool! This 3-bedroom, 2.5 bath home, located on a cul-de-sac street, is meticulously maintained. In addition to the heated pool and fully fenced backyard, features include hardwood floors, updated primary bath, fireplace, new interior paint throughout, updated light fixtures, updated laundry room with a new washer and dryer, half bath, a new pool heater, and more. The living room is open and bright with a cozy fireplace and a large bay window. The kitchen has granite counters, stainless steel appliances, ample cabinet storage, and recessed lighting. This property is located within minutes of the train, town, and schools.
Sold for $903,333
$903,333
39 Cliffside Lane, Bedford Corners, NY 10549
3beds
2,000sqft
Single Family Residence, Residential
Built in 1975
0.73 Acres Lot
$942,700 Zestimate®
$452/sqft
$6,661 Estimated rent
Home value
$942,700
$848,000 - $1.05M
$6,661/mo
Zestimate® history
Owner options
List your home for rent
$6,661/mo
Rent Zestimate®
Find your next renter with Zillow Rental Manager. Plus, with online applications, you can quickly screen prospective tenants – for free.
$6,661/mo
Rent Zestimate®
Refinance and save
$5,971/mo
Est. payment
Refinancing to a lower rate could help reduce your monthly payments and save thousands over the life of the loan.
$5,971/mo
Est. payment
Explore your selling options
Work with a Zillow partner agent
Leverage their expertise and Zillow's premium Showcase listings to get your home seen by more buyers.
Get startedList with your own agent
Get your home in front of millions of buyers by listing it on Zillow.
Learn how to do itSell it yourself
Take full control of how buyers see your home on Zillow by listing For Sale by Owner (FSBO).
List your homeWhat's special
Heated in-ground poolNew washer and dryerRecessed lightingUpdated laundry roomStainless steel appliancesNew interior paintUpdated primary bath
Zillow last checked:
Listing updated:
Listed by:
Margo K. Lancia 914-588-4379,
Houlihan Lawrence Inc. 914-234-9099
Bought with:
Lisa Douglas, 10401320413
Howard Hanna Rand Realty
Source: OneKey® MLS as distributed by MLS GRID,MLS#: 899733
Facts & features
Interior
Bedrooms & bathrooms
- Bedrooms: 3
- Bathrooms: 3
- Full bathrooms: 2
- 1/2 bathrooms: 1
Other
- Description: Family room, exercise area, laundry room, half bath
- Level: Lower
Other
- Description: Living rm w/fireplace, dining room, eat-in kitchen, primary bedroom, primary bath, two bedrooms, full bath
- Level: First
Heating
- Baseboard, Other
Cooling
- Central Air
Appliances
- Included: Dishwasher, Dryer, Microwave, Oven, Refrigerator, Washer
Features
- First Floor Full Bath, Eat-in Kitchen, Formal Dining, Granite Counters, Other, Primary Bathroom
- Flooring: Carpet, Ceramic Tile, Hardwood
- Basement: Finished
- Attic: Partial,Pull Stairs
- Number of fireplaces: 1
Interior area
- Total structure area: 2,000
- Total interior livable area: 2,000 sqft
Property
Parking
- Total spaces: 2
- Parking features: Garage
- Garage spaces: 2
Features
- Patio & porch: Deck, Patio
- Has private pool: Yes
- Pool features: Electric Heat, Fenced, In Ground, Pool Cover
- Fencing: Back Yard
Lot
- Size: 0.73 Acres
- Features: Back Yard, Cul-De-Sac, Sloped
Details
- Parcel number: 2000071011000020000013
- Special conditions: None
Construction
Type & style
- Home type: SingleFamily
- Property subtype: Single Family Residence, Residential
Materials
- Wood Siding
Condition
- Actual
- Year built: 1975
- Major remodel year: 1975
Utilities & green energy
- Sewer: Septic Tank
- Water: Public
- Utilities for property: Cable Connected, Electricity Connected, Trash Collection Private
Community & HOA
HOA
- Has HOA: No
Location
- Region: Bedford Corners
Financial & listing details
- Price per square foot: $452/sqft
- Tax assessed value: $65,370
- Annual tax amount: $15,556
- Date on market: 8/12/2025
- Cumulative days on market: 7 days
- Listing agreement: Exclusive Right To Sell
- Inclusions: light fixtures, appliances, pool equipment
- Exclusions: 2 book shelf units in living room
- Electric utility on property: Yes
Price history
| Date | Event | Price |
|---|---|---|
| 10/27/2025 | Sold | $903,333+6.4%$452/sqft |
Source:  OneKey® MLS as distributed by MLS GRID #899733 Report a problem OneKey® MLS as distributed by MLS GRID #899733 Report a problem | ||
| 8/27/2025 | Pending sale | $849,000$425/sqft |
Source: OneKey® MLS as distributed by MLS GRID #899733 Report a problem | ||
| 8/19/2025 | Listing removed | $849,000$425/sqft |
Source: OneKey® MLS as distributed by MLS GRID #899733 Report a problem | ||
| 8/13/2025 | Listed for sale | $849,000+5.5%$425/sqft |
Source: OneKey® MLS as distributed by MLS GRID #899733 Report a problem | ||
| 11/20/2023 | Sold | $805,000+3.9%$403/sqft |
Source: OneKey® MLS as distributed by MLS GRID #H6265741 Report a problem | ||
| 9/8/2023 | Pending sale | $775,000$388/sqft |
Source: OneKey® MLS as distributed by MLS GRID #H6265741 Report a problem | ||
| 8/24/2023 | Listed for sale | $775,000$388/sqft |
Source: OneKey® MLS as distributed by MLS GRID #H6265741 Report a problem | ||
Public tax history
| Year | Property taxes | Tax assessment |
|---|---|---|
| 2025 | -- | $65,365 0% |
| 2024 | -- | $65,370 +9.5% |
| 2023 | -- | $59,700 |
| 2022 | -- | $59,700 |
| 2021 | -- | $59,700 |
| 2020 | -- | $59,700 |
| 2019 | -- | $59,700 |
| 2018 | -- | $59,700 |
| 2017 | -- | $59,700 |
| 2016 | -- | $59,700 |
| 2015 | -- | $59,700 |
| 2014 | -- | $59,700 |
| 2013 | -- | $59,700 |
| 2012 | -- | $59,700 |
| 2011 | -- | $59,700 |
| 2010 | -- | $59,700 |
| 2009 | -- | $59,700 |
| 2008 | -- | $59,700 |
| 2007 | -- | $59,700 |
| 2006 | -- | $59,700 |
Find assessor info on the county website
Neighborhood: 10549
Nearby homes
- $975,0003 bd3 ba2.2k sqft35 Cliffside Ln, Bedford Corners, NY 10549Sold
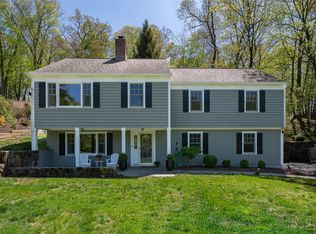
- $1,217,800-- bd-- ba-- sqft45 Cliffside Ln, Mount Kisco, NY 10549Off Market
- $1,036,9003 bd2 ba2.2k sqft31 Cliffside Ln, Bedford Corners, NY 10549Off Market
- $1,110,500-- bd-- ba-- sqft47 Cliffside Ln, Bedford Corners, NY 10549Off Market
- $477,064-- bd-- ba-- sqft27 Cliffside Ln, Bedford corners, NY 10549Off Market
- $477,064-- bd-- ba-- sqft27 Cliffside Ln, Bedford corners, NY 10549Off Market
- $919,100-- bd-- ba-- sqft27 Cliffside Ln, Bedford Corners, NY 10549Off Market
- $1,187,2004 bd3 ba1.6k sqft23 Cliffside Ln, Bedford Corners, NY 10549Off Market
Nearby schools
GreatSchools rating
- 9/10West Patent Elementary SchoolGrades: K-5Distance: 1.4 mi
- 7/10Fox Lane Middle SchoolGrades: 6-8Distance: 3.4 mi
- 7/10Fox Lane High SchoolGrades: 9-12Distance: 3.2 mi
Schools provided by the listing agent
- Elementary: West Patent Elementary School
- Middle: Fox Lane Middle School
- High: Fox Lane High School
Source: OneKey® MLS as distributed by MLS GRID. This data may not be complete. We recommend contacting the local school district to confirm school assignments for this home.
- New York
- Westchester County
- Bedford Corners
- 10549
- 39 Cliffside Lane
Nearby cities
Nearby zip codes
Other Bedford Corners Topics
