Absolutely charming home in Brierwood Estates, a well-established, non-HOA community conveniently located near restaurants, shopping, and more in Shallotte. You'll also enjoy the added benefit of being a short drive to both Ocean Isle and Holden Beach.
Outside, you're welcomed by a charming front porch and a bonus side porch--perfect spots to sit back and relax--along with a generously sized front yard. The entire exterior features brick and stucco.
Step through the cheerful blue front door and entryway into a light-filled dining nook with a bay window and built-in window seat. This space flows seamlessly into the sunny kitchen, which offers white cabinetry and stainless-steel appliances. and hardwood floors. Just off the kitchen, you'll find a laundry room with storage and an updated half bath.
The kitchen opens directly into the inviting family room, complete with hardwood floors and a whitewashed brick fireplace. You're sure to love the Carolina room, featuring a vaulted ceiling, an abundance of windows, and a custom bar. With easy access to the primary bedroom, family room, and backyard, it's the perfect place to gather and unwind.
The home also offers a spacious primary bedroom with two closets and an updated en suite full bath featuring a double vanity and walk-in shower. Two additional generously sized bedrooms share a hall bath with a tub/shower combination.
Outside, you will find a fenced backyard with a charming patio area for relaxing. There is a 2 car garage with storage and an extra parking pad. The wired separate storage building provides a great space for storing lawn equipment and other supplies. Additional highlights include an encapsulated crawl space, a roof replaced in 2022 with 1 time transferrable lifetime warranty plus energy-efficient attic solar fans, and a hot water heater replaced in 2025.
With so much to love, you may never want to leave this wonderful home.
Sold for $370,000
$370,000
39 Country Club Drive, Shallotte, NC 28470
3beds
2,218sqft
Single Family Residence
Built in 1984
0.46 Acres Lot
$370,100 Zestimate®
$167/sqft
$2,260 Estimated rent
Home value
$370,100
$352,000 - $389,000
$2,260/mo
Zestimate® history
Owner options
List your home for rent
$2,260/mo
Rent Zestimate®
Find your next renter with Zillow Rental Manager. Plus, with online applications, you can quickly screen prospective tenants – for free.
$2,260/mo
Rent Zestimate®
Refinance and save
$2,185/mo
Est. payment
Refinancing to a lower rate could help reduce your monthly payments and save thousands over the life of the loan.
$2,185/mo
Est. payment
Explore your selling options
Work with a Zillow partner agent
Leverage their expertise and Zillow's premium Showcase listings to get your home seen by more buyers.
Get startedList with your own agent
Get your home in front of millions of buyers by listing it on Zillow.
Learn how to do itSell it yourself
Take full control of how buyers see your home on Zillow by listing For Sale by Owner (FSBO).
List your homeWhat's special
Updated half bathWired separate storage buildingCharming front porchSunny kitchenVaulted ceilingHardwood floorsGenerously sized front yard
Zillow last checked:
Listing updated:
Listed by:
Susan B Litzsinger 919-210-7854,
Coldwell Banker Sea Coast Advantage
Bought with:
Joel Sheesley, 264373
Coldwell Banker Sea Coast Advantage
Source: Hive MLS,MLS#: 100554267 Originating MLS: Brunswick County Association of Realtors
Originating MLS: Brunswick County Association of RealtorsFacts & features
Interior
Bedrooms & bathrooms
- Bedrooms: 3
- Bathrooms: 3
- Full bathrooms: 2
- 1/2 bathrooms: 1
Rooms
- Room types: Master Bedroom, Bedroom 1, Bedroom 2, Living Room, Breakfast Nook, Sunroom, Laundry
Primary bedroom
- Description: Two closets, Access to Carolina Room
- Level: First
- Dimensions: 14.9 x 16.3
Bedroom 1
- Level: First
- Dimensions: 16 x 13
Bedroom 2
- Level: First
- Dimensions: 19.3 x 11.7
Breakfast nook
- Description: Bay Window
- Level: First
- Dimensions: 13 x 9.3
Kitchen
- Description: Large Open Kitchen
- Level: First
- Dimensions: 13 x 13.9
Laundry
- Level: First
- Dimensions: 7.5 x 8.5
Living room
- Description: Fireplace; Door leading to Carolina Room
- Level: First
- Dimensions: 21 x 14
Sunroom
- Description: Large, sunny Carolina Room
- Level: First
- Dimensions: 11.5 x 22.5
Heating
- Heat Pump, Electric
Cooling
- Central Air, Attic Fan, Heat Pump
Appliances
- Included: Built-In Microwave, Refrigerator, Dryer, Disposal, Dishwasher, Electric Range
- Laundry: Laundry Room
Features
- Master Downstairs, Vaulted Ceiling(s), Ceiling Fan(s), Blinds/Shades, Gas Log
- Flooring: LVT/LVP, Carpet, Tile, Wood
- Basement: None
- Attic: Pull Down Stairs
- Has fireplace: Yes
- Fireplace features: Gas Log
Interior area
- Total structure area: 2,218
- Total interior livable area: 2,218 sqft
Property
Parking
- Total spaces: 2
- Parking features: Garage Faces Rear, Garage7
- Has attached garage: Yes
Features
- Levels: One
- Patio & porch: Covered, Patio, Porch
- Pool features: None
- Fencing: Back Yard
- Has view: Yes
- View description: See Remarks
- Waterfront features: None
- Frontage type: See Remarks
Lot
- Size: 0.46 Acres
- Dimensions: 200' x 100' x 200' x 100'
Details
- Additional structures: Storage
- Parcel number: 1984b025
- Zoning: Sh-R-15
- Special conditions: Standard
Construction
Type & style
- Home type: SingleFamily
- Property subtype: Single Family Residence
Materials
- Brick, Stucco, Wood Frame
- Foundation: Brick/Mortar, Crawl Space
- Roof: Architectural Shingle
Condition
- New construction: No
- Year built: 1984
Utilities & green energy
- Sewer: Public Sewer
- Water: Public
- Utilities for property: Sewer Connected, Water Connected
Community & HOA
Community
- Security: Security System, Smoke Detector(s)
- Subdivision: Brierwood Estates
HOA
- Has HOA: No
Location
- Region: Shallotte
Financial & listing details
- Price per square foot: $167/sqft
- Tax assessed value: $328,980
- Annual tax amount: $2,544
- Date on market: 2/12/2026
- Cumulative days on market: 18 days
- Listing agreement: Exclusive Right To Sell
- Listing terms: Cash,Conventional,FHA,VA Loan
Price history
| Date | Event | Price |
|---|---|---|
| 4/30/2026 | Sold | $370,000-1.3%$167/sqft |
Source:  Hive MLS #100554267 Report a problem Hive MLS #100554267 Report a problem | ||
| 3/6/2026 | Pending sale | $375,000$169/sqft |
Source: Hive MLS #100554267 Report a problem | ||
| 3/2/2026 | Contingent | $375,000$169/sqft |
Source: Hive MLS #100554267 Report a problem | ||
| 2/12/2026 | Listed for sale | $375,000+66.7%$169/sqft |
Source: Hive MLS #100554267 Report a problem | ||
| 9/4/2020 | Sold | $225,000-8.1%$101/sqft |
Source: Hive MLS #100219748 Report a problem | ||
| 7/23/2020 | Pending sale | $244,900$110/sqft |
Source: Intracoastal Realty #100219748 Report a problem | ||
| 7/17/2020 | Price change | $244,900-5.8%$110/sqft |
Source: Intracoastal Realty #100219748 Report a problem | ||
| 7/9/2020 | Listed for sale | $259,900$117/sqft |
Source: Intracoastal Realty #100219748 Report a problem | ||
| 6/16/2020 | Pending sale | $259,900$117/sqft |
Source: Intracoastal Realty #100219748 Report a problem | ||
| 5/29/2020 | Listed for sale | $259,900+46%$117/sqft |
Source: Intracoastal Realty #100219748 Report a problem | ||
| 4/22/2016 | Sold | $178,000-11%$80/sqft |
Source: Public Record Report a problem | ||
| 1/18/2016 | Price change | $199,900-4.8%$90/sqft |
Source: Langley Real Estate, LLC #696954 Report a problem | ||
| 10/4/2015 | Listed for sale | $210,000$95/sqft |
Source: Langley Real Estate, LLC #696954 Report a problem | ||
Public tax history
| Year | Property taxes | Tax assessment |
|---|---|---|
| 2025 | $2,545 +1.5% | $328,980 |
| 2024 | $2,508 +3% | $328,980 |
| 2023 | $2,434 +14.2% | $328,980 +55.9% |
| 2022 | $2,131 +2.9% | $211,080 |
| 2021 | $2,070 | $211,080 |
| 2020 | $2,070 | $211,080 |
| 2019 | $2,070 +15.6% | $211,080 +425.1% |
| 2018 | $1,791 +3.8% | $40,200 |
| 2017 | $1,725 | $40,200 |
| 2016 | $1,725 | $40,200 -78% |
| 2015 | $1,725 -6.4% | $182,690 -11.9% |
| 2014 | $1,844 | $207,421 |
| 2013 | -- | -- |
| 2012 | -- | -- |
| 2011 | -- | -- |
| 2010 | -- | -- |
| 2009 | -- | -- |
| 2008 | -- | -- |
| 2007 | -- | -- |
| 2006 | -- | -- |
| 2005 | -- | -- |
| 2004 | -- | -- |
| 2003 | -- | -- |
| 2001 | -- | -- |
| 2000 | -- | -- |
Find assessor info on the county website
Neighborhood: 28470
Nearby homes
- $135,0000.92 Acres41 Country Club Dr, Shallotte, NC 28470Sold
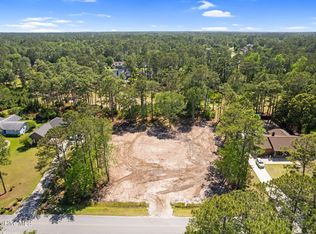
- $48,0000.47 Acres37 Country Club Dr, Shallotte, NC 28470Sold

- $40,0001 Acres43 Country Club Dr, Shallotte, NC 28470Off Market
- $582,9004 bd3 ba3.1k sqft35 Country Club Dr, Shallotte, NC 28470Off Market
- $385,0003 bd2 ba1.8k sqft50 Country Club Dr, Shallotte, NC 28470For Sale
- $399,9003 bd2 ba1.7k sqft48 Country Club Dr, Shallotte, NC 28470Sold
- $295,8003 bd3 ba1.5k sqft33 Country Club Dr SW, Shallotte, NC 28470Off Market
- $448,3003 bd3 ba2.1k sqft45 Country Club Dr, Shallotte, NC 28470Off Market
Nearby schools
GreatSchools rating
- 9/10Union ElementaryGrades: K-5Distance: 4.4 mi
- 4/10Shallotte MiddleGrades: 6-8Distance: 0.5 mi
- 4/10West Brunswick HighGrades: 9-12Distance: 2 mi
Schools provided by the listing agent
- Elementary: Union
- Middle: Shallotte Middle
- High: West Brunswick
Source: Hive MLS. This data may not be complete. We recommend contacting the local school district to confirm school assignments for this home.
Get a cash offer in 3 minutes
Find out how much your home could sell for in as little as 3 minutes with a no-obligation cash offer.
Estimated market value
$370,100
Get a cash offer in 3 minutes
Find out how much your home could sell for in as little as 3 minutes with a no-obligation cash offer.
Estimated market value
$370,100
- North Carolina
- Brunswick County
- Shallotte
- 28470
- 39 Country Club Drive
Nearby cities
Nearby zip codes
Other Shallotte Topics
