Charming 3-Bedroom Ranch in Brierwood Estates--No HOA! This adorable country-style ranch home, offering 1,800 square feet of living space, has just hit the market! Nestled on a spacious 0.46-acre lot in the desirable Brierwood Estates, this home boasts a blend of comfort and modern upgrades, all with no HOA. You'll also have the option to join the community pool for a fee. The seller has transformed the backyard into a private oasis, adding a full fence and a brand-new deck, now enclosed with sliding doors--perfect for relaxing or entertaining. Inside, enjoy the warmth of hardwood floors throughout, with tile in both bathrooms. A recent renovation opened up the wall between the living room and the front room (complete with a cozy fireplace), creating an inviting, open floor plan that seamlessly flows through the home. The master suite features a large walk-in closet and a private bathroom, complete with dual sinks, a walk-in shower, and a luxurious jacuzzi for ultimate relaxation. The guest bathroom offers a shower/tub combo for convenience. The kitchen is a chef's delight, featuring a gas stove, sleek stainless steel appliances, and granite countertops. A generous walk-in laundry room offers convenience and leads to a two-car garage. Need more storage? The seller has also added a backyard shed, ideal for lawn equipment or freeing up garage space. Don't miss out on this charming, move-in-ready home--schedule your showing today!
Sold for $378,000
$378,000
50 Country Club Drive, Shallotte, NC 28470
3beds
1,858sqft
Single Family Residence
Built in 1993
0.46 Acres Lot
$378,900 Zestimate®
$203/sqft
$2,122 Estimated rent
Home value
$378,900
$360,000 - $398,000
$2,122/mo
Zestimate® history
Owner options
List your home for rent
$2,122/mo
Rent Zestimate®
Find your next renter with Zillow Rental Manager. Plus, with online applications, you can quickly screen prospective tenants – for free.
$2,122/mo
Rent Zestimate®
Refinance and save
$2,227/mo
Est. payment
Refinancing to a lower rate could help reduce your monthly payments and save thousands over the life of the loan.
$2,227/mo
Est. payment
Explore your selling options
Work with a Zillow partner agent
Leverage their expertise and Zillow's premium Showcase listings to get your home seen by more buyers.
Get startedList with your own agent
Get your home in front of millions of buyers by listing it on Zillow.
Learn how to do itSell it yourself
Take full control of how buyers see your home on Zillow by listing For Sale by Owner (FSBO).
List your homeWhat's special
Zillow last checked:
Listing updated:
Listed by:
Christine M Howard 843-467-8880,
ASAP Realty
Bought with:
Jake J Wyer, 289408
eXp Realty
Source: Hive MLS,MLS#: 100576679 Originating MLS: Brunswick County Association of Realtors
Originating MLS: Brunswick County Association of RealtorsFacts & features
Interior
Bedrooms & bathrooms
- Bedrooms: 3
- Bathrooms: 2
- Full bathrooms: 2
Rooms
- Room types: Master Bedroom, Bathroom 1, Bedroom 2, Bedroom 3, Bathroom 2, Living Room, Dining Room
Heating
- Heat Pump, Fireplace(s), Electric, Forced Air
Cooling
- Central Air, Heat Pump
Appliances
- Included: Gas Cooktop, Electric Oven, Refrigerator, Dishwasher
- Laundry: Dryer Hookup, Washer Hookup, Laundry Room
Features
- Master Downstairs, Walk-in Closet(s), Ceiling Fan(s), Blinds/Shades, Gas Log, Walk-In Closet(s)
- Flooring: Tile, Wood
- Basement: None
- Attic: Other
- Has fireplace: Yes
- Fireplace features: Gas Log
Interior area
- Total structure area: 1,858
- Total interior livable area: 1,858 sqft
Property
Parking
- Total spaces: 2
- Parking features: Garage Faces Side, Attached, Paved
- Attached garage spaces: 2
Features
- Levels: One
- Patio & porch: Deck, Porch, Screened
- Fencing: Back Yard,Vinyl
- Has view: Yes
- View description: None
- Frontage type: See Remarks
Lot
- Size: 0.46 Acres
- Dimensions: 98 x 200 x 101 x 200
Details
- Additional structures: Shed(s)
- Parcel number: 1984a025
- Zoning: Sh-R-15
- Special conditions: Standard
Construction
Type & style
- Home type: SingleFamily
- Property subtype: Single Family Residence
Materials
- Composition, Brick Veneer, Wood Siding, Wood Frame
- Foundation: Brick/Mortar, Block
- Roof: Shingle
Condition
- New construction: No
- Year built: 1993
Utilities & green energy
- Sewer: Sewer Tap Available, Public Sewer
- Water: Public
- Utilities for property: Water Connected, Water Tap Available
Community & HOA
Community
- Security: Smoke Detector(s)
- Subdivision: Brierwood Estates
HOA
- Has HOA: No
Location
- Region: Shallotte
Financial & listing details
- Price per square foot: $203/sqft
- Tax assessed value: $296,940
- Annual tax amount: $2,136
- Date on market: 6/10/2026
- Cumulative days on market: 28 days
- Listing agreement: Exclusive Right To Sell
- Listing terms: Cash,Conventional,FHA,VA Loan
- Road surface type: Paved
Price history
| Date | Event | Price |
|---|---|---|
| 8/7/2026 | Sold | $378,000-1.8%$203/sqft |
Source:  Hive MLS #100576679 Report a problem Hive MLS #100576679 Report a problem | ||
| 6/29/2026 | Contingent | $385,000$207/sqft |
Source: Hive MLS #100576679 Report a problem | ||
| 6/10/2026 | Listed for sale | $385,000$207/sqft |
Source: Hive MLS #100576679 Report a problem | ||
| 6/3/2026 | Contingent | $385,000$207/sqft |
Source: Hive MLS #100576679 Report a problem | ||
| 6/2/2026 | Listed for sale | $385,000$207/sqft |
Source: Hive MLS #100576679 Report a problem | ||
| 6/1/2026 | Contingent | $385,000$207/sqft |
Source: Hive MLS #100576679 Report a problem | ||
| 5/26/2026 | Listed for sale | $385,000-3.7%$207/sqft |
Source: Hive MLS #100576679 Report a problem | ||
| 11/20/2024 | Listing removed | $399,900$215/sqft |
Source: Hive MLS #100466732 Report a problem | ||
| 9/18/2024 | Listed for sale | $399,900+48.1%$215/sqft |
Source: Hive MLS #100466732 Report a problem | ||
| 2/21/2018 | Listing removed | $270,000$145/sqft |
Source: Margaret Rudd & Associates, Inc./OIB #100082700 Report a problem | ||
| 9/20/2017 | Listed for sale | $270,000-3.6%$145/sqft |
Source: Margaret Rudd & Associates, Inc./OIB #100082700 Report a problem | ||
| 4/8/2017 | Listing removed | $280,000$151/sqft |
Source: Beach Realty of H.B./Shallotte #100008409 Report a problem | ||
| 12/26/2016 | Price change | $280,000-5.1%$151/sqft |
Source: Beach Realty of H.B./Shallotte #100008409 Report a problem | ||
| 4/9/2016 | Listed for sale | $295,000+63.9%$159/sqft |
Source: Beach Realty of H.B./Shallotte #100008409 Report a problem | ||
| 9/21/2011 | Sold | $180,000-10%$97/sqft |
Source: Hive MLS #20658304 Report a problem | ||
| 8/18/2011 | Price change | $199,900-4.8%$108/sqft |
Source: Anne Arnold #658304 Report a problem | ||
| 6/22/2011 | Listed for sale | $209,900+82.7%$113/sqft |
Source: Anne Arnold #658304 Report a problem | ||
| 5/25/2011 | Sold | $114,900-19.8%$62/sqft |
Source: Agent Provided Report a problem | ||
| 4/1/2011 | Price change | $143,200-20%$77/sqft |
Source: L and F/Fonville Morisey Realty #1766507 Report a problem | ||
| 12/25/2010 | Listed for sale | $179,000-37.1%$96/sqft |
Source: isNowListed.com Report a problem | ||
| 11/22/2010 | Sold | $284,535+1.7%$153/sqft |
Source: Public Record Report a problem | ||
| 2/28/2009 | Listing removed | $279,900$151/sqft |
Source: NCI #631520 Report a problem | ||
| 10/13/2008 | Listed for sale | $279,900$151/sqft |
Source: NCI #631520 Report a problem | ||
Public tax history
| Year | Property taxes | Tax assessment |
|---|---|---|
| 2025 | $2,136 +0.9% | $296,940 |
| 2024 | $2,118 +3.2% | $296,940 |
| 2023 | $2,051 +16.1% | $296,940 +56.9% |
| 2022 | $1,766 +1.7% | $189,200 |
| 2021 | $1,736 | $189,200 |
| 2020 | $1,736 | $189,200 |
| 2019 | $1,736 +15.1% | $189,200 +765.1% |
| 2018 | $1,508 +2% | $21,870 |
| 2017 | $1,478 | $21,870 |
| 2016 | $1,478 | $21,870 -86.8% |
| 2015 | $1,478 +4.8% | $165,070 -0.2% |
| 2014 | $1,411 | $165,459 |
| 2013 | -- | -- |
| 2012 | -- | -- |
| 2011 | -- | -- |
| 2010 | -- | -- |
| 2009 | -- | -- |
| 2008 | -- | -- |
| 2007 | -- | -- |
| 2006 | -- | -- |
| 2005 | -- | -- |
| 2004 | -- | -- |
| 2003 | -- | -- |
| 2002 | -- | -- |
| 2001 | -- | -- |
| 2000 | -- | -- |
Find assessor info on the county website
Neighborhood: 28470
Nearby homes
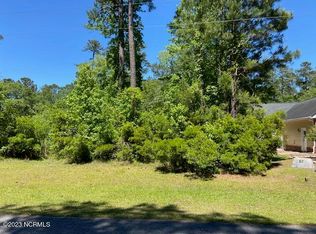
- $42,0000.466 Acres48 Country Club Dr #48, Shallotte, NC 28470Sold
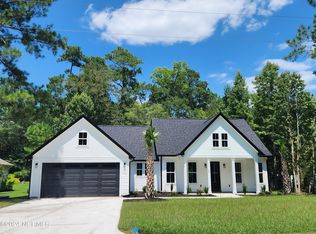
- $399,9003 bd2 ba1.7k sqft48 Country Club Dr, Shallotte, NC 28470Sold
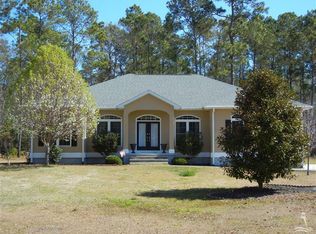
- $372,8003 bd2 ba1.7k sqft54 Country Club Dr, Shallotte, NC 28470Off Market
- $360,0003 bd2 ba1.7k sqft46 Country Club Dr, Shallotte, NC 28470Off Market
- $370,0003 bd3 ba2.2k sqft39 Country Club Dr, Shallotte, NC 28470Sold
- $135,0000.92 Acres41 Country Club Dr LOT L-7-8, Shallotte, NC 28470Sold
- $48,0000.47 Acres37 Country Club Dr, Shallotte, NC 28470Sold
- $420,2003 bd2 ba1.8k sqft56 Country Club Dr, Shallotte, NC 28470Off Market
Nearby schools
GreatSchools rating
- 9/10Union ElementaryGrades: K-5Distance: 4.4 mi
- 4/10Shallotte MiddleGrades: 6-8Distance: 0.4 mi
- 4/10West Brunswick HighGrades: 9-12Distance: 2 mi
Schools provided by the listing agent
- Elementary: Union
- Middle: Shallotte Middle
- High: West Brunswick
Source: Hive MLS. This data may not be complete. We recommend contacting the local school district to confirm school assignments for this home.
Get a cash offer in 3 minutes
Find out how much your home could sell for in as little as 3 minutes with a no-obligation cash offer.
Estimated market value
$378,900
Get a cash offer in 3 minutes
Find out how much your home could sell for in as little as 3 minutes with a no-obligation cash offer.
Estimated market value
$378,900
- North Carolina
- Brunswick County
- Shallotte
- 28470
- 50 Country Club Drive
Nearby cities
Nearby zip codes
Other Shallotte Topics
