IN CONTRACT AS OF May 27th 2025!!
Spacious, recently updated cape with detached 1 car garage boasting great natural light & hardwood floors. The 1st level features a formal living room, dining room, separate kitchen, a bedroom & a full bathroom. The kitchen was recently updated with new countertops, cabinet hardware & stainless steel appliances which include a dishwasher & vented hood above the stove. The full bath was just renovated with a brand new stand up show, lit mirrored vanity & sink with marble counter top. Access to the backward is through the kitchen where you walk onto a large covered porch. The fully fenced in yard has a fire pit & access to the 1 car garage. You have a large primary suite spanning the entire 2nd floor with a half bath & a large walk in closet which can also serve as a separate home office or small bedroom (bedroom #3). This primary bedroom has 2 skylights, additional closets & storage. You have a brand new ductless system throughout the home for A/C.
Sold for $520,000
$520,000
39 E Hollywood Avenue, Lindenhurst, NY 11757
2beds
1,360sqft
Single Family Residence, Residential
Built in 1953
4,000 Square Feet Lot
$539,400 Zestimate®
$382/sqft
$2,969 Estimated rent
Home value
$539,400
$485,000 - $599,000
$2,969/mo
Zestimate® history
Owner options
List your home for rent
$2,969/mo
Rent Zestimate®
Find your next renter with Zillow Rental Manager. Plus, with online applications, you can quickly screen prospective tenants – for free.
$2,969/mo
Rent Zestimate®
Refinance and save
$3,596/mo
Est. payment
Refinancing to a lower rate could help reduce your monthly payments and save thousands over the life of the loan.
$3,596/mo
Est. payment
Explore your selling options
Work with a Zillow partner agent
Leverage their expertise and Zillow's premium Showcase listings to get your home seen by more buyers.
Get startedList with your own agent
Get your home in front of millions of buyers by listing it on Zillow.
Learn how to do itSell it yourself
Take full control of how buyers see your home on Zillow by listing For Sale by Owner (FSBO).
List your homeWhat's special
Great natural lightHalf bathFire pitLarge covered porchStainless steel appliancesLarge primary suiteNew countertops
Zillow last checked:
Listing updated:
Listed by:
Belinda I. Cruz 212-729-5712,
Elegran LLC 212-729-5712
Bought with:
Belinda I. Cruz, 10301215679
Elegran LLC
Source: OneKey® MLS as distributed by MLS GRID,MLS#: 854925
Facts & features
Interior
Bedrooms & bathrooms
- Bedrooms: 2
- Bathrooms: 2
- Full bathrooms: 1
- 1/2 bathrooms: 1
Heating
- Baseboard
Cooling
- Ductless
Appliances
- Included: Dishwasher, Dryer, Electric Oven, Electric Range, Refrigerator, Stainless Steel Appliance(s), Washer
- Laundry: Laundry Room
Features
- First Floor Bedroom, Marble Counters, Primary Bathroom
- Flooring: Hardwood
- Has basement: No
- Attic: Crawl
Interior area
- Total structure area: 1,360
- Total interior livable area: 1,360 sqft
Property
Parking
- Total spaces: 1
- Parking features: Garage
- Garage spaces: 1
Features
- Levels: Two
Lot
- Size: 4,000 Square Feet
- Dimensions: 40 x 100
Details
- Parcel number: 0100190000500054000
- Special conditions: None
Construction
Type & style
- Home type: SingleFamily
- Architectural style: Cape Cod
- Property subtype: Single Family Residence, Residential
Materials
- Aluminum Siding
Condition
- Updated/Remodeled
- Year built: 1953
Utilities & green energy
- Sewer: Public Sewer
- Water: Public
- Utilities for property: Cable Available, Natural Gas Connected, Phone Available, Sewer Connected, Trash Collection Public, Water Connected
Community & HOA
HOA
- Has HOA: No
Location
- Region: Lindenhurst
Financial & listing details
- Price per square foot: $382/sqft
- Tax assessed value: $2,660
- Annual tax amount: $9,921
- Date on market: 4/29/2025
- Cumulative days on market: 28 days
- Listing agreement: Exclusive Right To Sell
- Listing terms: 1031 Exchange,Cash,Conventional,FHA,VA
- Inclusions: washer, Dryer
- Electric utility on property: Yes
Price history
| Date | Event | Price |
|---|---|---|
| 10/31/2025 | Sold | $520,000$382/sqft |
Source: Public Record Report a problem | ||
| 8/25/2025 | Sold | $520,000-1%$382/sqft |
Source:  OneKey® MLS as distributed by MLS GRID #854925 Report a problem OneKey® MLS as distributed by MLS GRID #854925 Report a problem | ||
| 6/9/2025 | Pending sale | $525,000$386/sqft |
Source: OneKey® MLS as distributed by MLS GRID #854925 Report a problem | ||
| 4/29/2025 | Price change | $525,000+6.1%$386/sqft |
Source: OneKey® MLS as distributed by MLS GRID #854925 Report a problem | ||
| 10/9/2024 | Price change | $495,000-1%$364/sqft |
Source: OneKey® MLS as distributed by MLS GRID #H6325678 Report a problem | ||
| 9/1/2024 | Listed for sale | $499,999+58.7%$368/sqft |
Source: OneKey® MLS as distributed by MLS GRID #H6325678 Report a problem | ||
| 11/6/2018 | Sold | $315,000-6%$232/sqft |
Source: OneKey® MLS as distributed by MLS GRID #L3053186 Report a problem | ||
| 8/2/2018 | Listed for sale | $335,000+42.6%$246/sqft |
Source: Touchdown Homes Inc #3053186 Report a problem | ||
| 6/22/2015 | Sold | $235,000-1.7%$173/sqft |
Source: OneKey® MLS as distributed by MLS GRID #L2743398 Report a problem | ||
| 5/11/2015 | Pending sale | $239,000$176/sqft |
Source: CENTURY 21 Gold Star Realty #2743398 Report a problem | ||
| 3/11/2015 | Listed for sale | $239,000+91.2%$176/sqft |
Source: CENTURY 21 Gold Star Realty #2743398 Report a problem | ||
| 11/30/1995 | Sold | $125,000$92/sqft |
Source: Public Record Report a problem | ||
Public tax history
| Year | Property taxes | Tax assessment |
|---|---|---|
| 2025 | -- | $2,660 |
| 2024 | -- | $2,660 |
| 2023 | -- | $2,660 |
| 2022 | -- | $2,660 |
| 2021 | -- | $2,660 |
| 2020 | -- | $2,660 |
| 2019 | -- | $2,660 |
| 2018 | -- | $2,660 |
| 2017 | $7,863 | $2,660 |
| 2016 | -- | $2,660 |
| 2015 | -- | $2,660 |
| 2014 | -- | $2,660 |
| 2013 | -- | $2,660 |
| 2012 | -- | $2,660 |
| 2011 | -- | $2,660 |
| 2010 | -- | $2,660 |
| 2009 | -- | $2,660 |
| 2008 | -- | $2,660 |
| 2007 | $5,772 +16.7% | $2,660 |
| 2005 | $4,947 +7% | $2,660 |
| 2004 | $4,623 +6.6% | $2,660 |
| 2003 | $4,335 +3% | $2,660 |
| 2002 | $4,209 | $2,660 |
| 2001 | -- | $2,660 |
| 2000 | $4,045 | $2,660 |
Find assessor info on the county website
Neighborhood: 11757
Nearby homes
- $633,100-- bd-- ba-- sqft43 E Hollywood Ave, Lindenhurst, NY 11757Off Market
- $529,3002 bd1 ba-- sqft35 E Hollywood Ave, Lindenhurst, NY 11757Off Market

- $570,0003 bd2 ba-- sqft47 E Hollywood Ave, Lindenhurst, NY 11757Sold
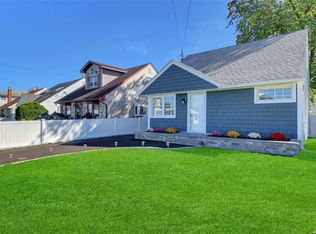
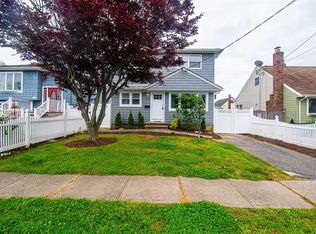
- $494,0295 bd2 ba-- sqft29 E Hollywood Ave, Lindenhurst, NY 11757Sold
- $582,8004 bd1 ba1.3k sqft36 E Kissimee Rd, Lindenhurst, NY 11757Off Market
- $583,8003 bd1 ba-- sqft42 E Kissimee Rd, Lindenhurst, NY 11757Off Market
- $664,2004 bd2 ba-- sqft44 E Kissimee Rd, Lindenhurst, NY 11757Off Market
- $457,9001 bd1 ba-- sqft32 E Kissimee Rd, Lindenhurst, NY 11757Off Market
Nearby schools
GreatSchools rating
- 7/10Deauville Gardens Elementary SchoolGrades: K-5Distance: 1.3 mi
- 4/10Copiague Middle SchoolGrades: 6-8Distance: 2 mi
- 5/10Walter G O Connell Copiague High SchoolGrades: 9-12Distance: 2 mi
Schools provided by the listing agent
- Elementary: Deauville Gardens East Elementary
- Middle: Copiague Middle School
- High: Walter G O'Connell Copiague High Sch
Source: OneKey® MLS as distributed by MLS GRID. This data may not be complete. We recommend contacting the local school district to confirm school assignments for this home.
Get a cash offer in 3 minutes
Find out how much your home could sell for in as little as 3 minutes with a no-obligation cash offer.
Estimated market value
$539,400
Get a cash offer in 3 minutes
Find out how much your home could sell for in as little as 3 minutes with a no-obligation cash offer.
Estimated market value
$539,400
- New York
- Suffolk County
- Lindenhurst
- 11757
- 39 E Hollywood Avenue
Nearby cities
Nearby neighborhoods
Nearby zip codes
Other Lindenhurst Topics
