Discover the epitome of coastal living at 47 E Hollywood Ave in the American Venice section of Lindenhurst. This home has a great mid block location and was custom designed and remodeled by local contractor Tommy G designs. Located between Venetian Shores and Tanner Park you will enjoy concerts, live music and community events with easy access to the Great South Bay, water activities, outdoor adventures and bike riding. The house features brand new black top driveway outlined with beautiful Belgian blocks. New sod lawn in front and back. Brand new Cambridge paving stone stoop with raised beds outline the front of the home. All new Cedar impression 7" shake vinyl siding in the front of the house with brand new clapboard vinyl siding around the home. As you enter the freshly painted house you are greeted with gleaming hard wood floors, crown moulding throughout the main level, wall mounted fireplace and new high hat lighting complete your spacious living room. The Primary bedroom is on the first floor with a completely remodeled bathroom equipped with blue tooth speaker lamp. As you pass the laundry room you are greeted with all new stainless steel appliances, quartzite countertops and top of the line cabinetry in your gutted to the studs kitchen. The kitchen and dining room boast new flooring and high hat lighting. Upstairs you have two additional bedrooms with all new wall to wall carpet and a updated bathroom. The outdoor space is perfect for relaxation and entertaining. As you step outside onto your brand new deck with outdoor carpet, you can picture sipping margaritas as you enjoy your large flat screen TV. The backyard is truly an entertainers dream featuring an outdoor kitchen and bar. You will also have ample storage in the brand new shed. Just move right, drop your bags and enjoy all the south shore has to offer. This house boasts new plumbing, heating and electrical and has warranties for the roof, siding, bathroom, appliances cabinets and many other items. Don't miss out!!, Additional information: Appearance:diamond,Interior Features:Lr/Dr,Separate Hotwater Heater:y
Sold for $570,000
$570,000
47 E Hollywood Avenue, Lindenhurst, NY 11757
3beds
--sqft
Single Family Residence, Residential
Built in 1954
4,000 Square Feet Lot
$666,400 Zestimate®
$--/sqft
$2,811 Estimated rent
Home value
$666,400
$633,000 - $706,000
$2,811/mo
Zestimate® history
Owner options
List your home for rent
$2,811/mo
Rent Zestimate®
Find your next renter with Zillow Rental Manager. Plus, with online applications, you can quickly screen prospective tenants – for free.
$2,811/mo
Rent Zestimate®
Refinance and save
$3,942/mo
Est. payment
Refinancing to a lower rate could help reduce your monthly payments and save thousands over the life of the loan.
$3,942/mo
Est. payment
Explore your selling options
Work with a Zillow partner agent
Leverage their expertise and Zillow's premium Showcase listings to get your home seen by more buyers.
Get startedList with your own agent
Get your home in front of millions of buyers by listing it on Zillow.
Learn how to do itSell it yourself
Take full control of how buyers see your home on Zillow by listing For Sale by Owner (FSBO).
List your homeWhat's special
Zillow last checked:
Listing updated:
Listed by:
Rory Sherman 631-258-8552,
Charles Rutenberg Realty Inc 516-575-7500
Bought with:
Sean M. Hogan, 40HO1172117
Realty Connect USA LLC
Source: OneKey® MLS as distributed by MLS GRID,MLS#: L3509674
Facts & features
Interior
Bedrooms & bathrooms
- Bedrooms: 3
- Bathrooms: 2
- Full bathrooms: 2
Heating
- Baseboard
Appliances
- Included: Refrigerator, Gas Water Heater
Features
- Formal Dining, Master Downstairs
- Flooring: Carpet, Hardwood
- Has basement: No
- Attic: None
- Has fireplace: No
Property
Parking
- Parking features: Driveway, Private
- Has uncovered spaces: Yes
Lot
- Size: 4,000 Square Feet
- Dimensions: 40 x 100
- Features: Level, Near Public Transit, Near Shops
Details
- Parcel number: 0100190000500052000
Construction
Type & style
- Home type: SingleFamily
- Architectural style: Cape Cod
- Property subtype: Single Family Residence, Residential
Materials
- Energy Star, Vinyl Siding
Condition
- Actual
- Year built: 1954
- Major remodel year: 2023
Utilities & green energy
- Water: Public
- Utilities for property: Trash Collection Public
Community & HOA
HOA
- Has HOA: No
- Amenities included: Park
Location
- Region: Lindenhurst
Financial & listing details
- Tax assessed value: $2,050
- Annual tax amount: $6,130
- Date on market: 10/16/2023
- Listing agreement: Exclusive Right To Lease
Price history
| Date | Event | Price |
|---|---|---|
| 2/7/2024 | Sold | $570,000+0% |
Source:  OneKey® MLS as distributed by MLS GRID #L3509674 Report a problem OneKey® MLS as distributed by MLS GRID #L3509674 Report a problem | ||
| 1/14/2024 | Pending sale | $569,999 |
Source: OneKey® MLS as distributed by MLS GRID #3509674 Report a problem | ||
| 11/20/2023 | Price change | $569,999-2.6% |
Source: OneKey® MLS as distributed by MLS GRID #3509674 Report a problem | ||
| 10/30/2023 | Price change | $584,999-2.3% |
Source: OneKey® MLS as distributed by MLS GRID #3509674 Report a problem | ||
| 10/16/2023 | Listed for sale | $599,000+80.4% |
Source: OneKey® MLS as distributed by MLS GRID #3509674 Report a problem | ||
| 5/25/2023 | Sold | $332,000-16.8% |
Source: OneKey® MLS as distributed by MLS GRID #L3380372 Report a problem | ||
| 4/27/2023 | Pending sale | $399,000 |
Source: OneKey® MLS as distributed by MLS GRID #3380372 Report a problem | ||
| 4/22/2023 | Listing removed | -- |
Source:  Exit Realty Report a problem Exit Realty Report a problem | ||
| 12/27/2022 | Price change | $399,000-7% |
Source: OneKey® MLS as distributed by MLS GRID #3380372 Report a problem | ||
| 8/4/2022 | Price change | $429,000-4.5% |
Source: OneKey® MLS as distributed by MLS GRID #3380372 Report a problem | ||
| 7/19/2022 | Listed for sale | $449,000 |
Source: OneKey® MLS as distributed by MLS GRID #3380372 Report a problem | ||
| 3/17/2022 | Pending sale | $449,000+382.8% |
Source: OneKey® MLS as distributed by MLS GRID #3380372 Report a problem | ||
| 4/28/1998 | Sold | $93,000 |
Source: Public Record Report a problem | ||
Public tax history
| Year | Property taxes | Tax assessment |
|---|---|---|
| 2025 | -- | $2,050 |
| 2024 | -- | $2,050 |
| 2023 | -- | $2,050 |
| 2022 | -- | $2,050 |
| 2021 | -- | $2,050 |
| 2020 | -- | $2,050 |
| 2019 | -- | $2,050 |
| 2018 | -- | $2,050 |
| 2017 | $6,524 | $2,050 |
| 2016 | -- | $2,050 |
| 2015 | -- | $2,050 |
| 2014 | -- | $2,050 |
| 2013 | -- | $2,050 |
| 2012 | -- | $2,050 |
| 2011 | -- | $2,050 |
| 2010 | -- | $2,050 |
| 2009 | -- | $2,050 |
| 2008 | -- | $2,050 |
| 2007 | $4,354 +17% | $2,050 |
| 2005 | $3,721 +10.2% | $2,050 |
| 2004 | $3,377 +6% | $2,050 |
| 2003 | $3,185 +2.6% | $2,050 |
| 2002 | $3,104 | $2,050 |
| 2001 | -- | $2,050 |
| 2000 | $3,145 | $2,050 |
Find assessor info on the county website
Neighborhood: 11757
Nearby homes
- $639,500-- bd-- ba-- sqft43 E Hollywood Ave, Lindenhurst, NY 11757Off Market
- $599,9993 bd2 ba1.2k sqft51 E Hollywood Ave, Lindenhurst, NY 11757For Sale
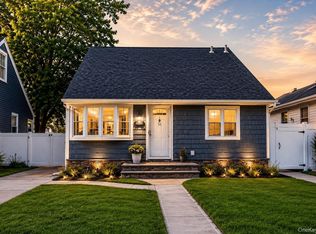
- $520,0002 bd2 ba1.3k sqft39 E Hollywood Ave, Lindenhurst, NY 11757Sold

- $522,5003 bd1 ba1k sqft59 E Hollywood Ave, Lindenhurst, NY 11757Off Market
- $664,2004 bd2 ba-- sqft44 E Kissimee Rd, Lindenhurst, NY 11757Off Market
- $624,300-- bd-- ba-- sqft50 E Kissimee Rd, Lindenhurst, NY 11757Off Market
- $581,6003 bd1 ba-- sqft42 E Kissimee Rd, Lindenhurst, NY 11757Off Market
- $529,3002 bd1 ba-- sqft35 E Hollywood Ave, Lindenhurst, NY 11757Off Market
Nearby schools
GreatSchools rating
- 7/10Deauville Gardens Elementary SchoolGrades: K-5Distance: 1.3 mi
- 4/10Copiague Middle SchoolGrades: 6-8Distance: 2 mi
- 5/10Walter G O Connell Copiague High SchoolGrades: 9-12Distance: 2 mi
Schools provided by the listing agent
- Middle: Copiague Middle School
- High: Walter G O'Connell Copiague High Sch
Source: OneKey® MLS as distributed by MLS GRID. This data may not be complete. We recommend contacting the local school district to confirm school assignments for this home.
Get a cash offer in 3 minutes
Find out how much your home could sell for in as little as 3 minutes with a no-obligation cash offer.
Estimated market value
$666,400
Get a cash offer in 3 minutes
Find out how much your home could sell for in as little as 3 minutes with a no-obligation cash offer.
Estimated market value
$666,400
- New York
- Suffolk County
- Lindenhurst
- 11757
- 47 E Hollywood Avenue
Nearby cities
Nearby neighborhoods
Nearby zip codes
Other Lindenhurst Topics
