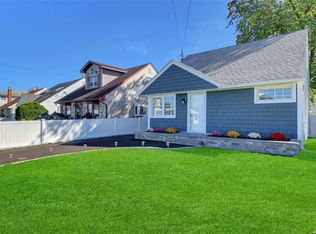
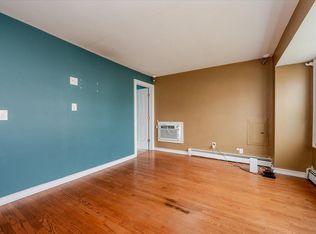
Welcome to this beautifully updated 3-bedroom, 2-bath Cape in the heart of Lindenhurst's shore community. This move-in-ready home features an updated kitchen with granite countertops, wood cabinetry, and stainless steel appliances, along with a spacious living room, formal dining room, and flexible layout. Additional upgrades include central air, a high-efficiency Navien tankless heating system, and fully owned, paid-off solar panels that are active and operational, offering increased energy efficiency and potential savings on utility costs. Conveniently located near parks, beaches, boating, shopping, restaurants, and transportation, this well-maintained home is ready for its next owner.
For sale
$599,999
51 E Hollywood Avenue, Lindenhurst, NY 11757
3beds
1,250sqft
Single Family Residence, Residential
Built in 1960
4,200 Square Feet Lot
$-- Zestimate®
$480/sqft
$-- HOA
What's special
Central airStainless steel appliancesWood cabinetryFormal dining roomFlexible layout
- 12 days |
- 2,880 |
- 181 |
Likely to sell faster than
Zillow last checked:
Listing updated:
Listed by:
AVS Realty 917-426-2208,
Arash Khan 631-992-0375,
KM Deloar Khan CBR 631-214-6627,
AVS Realty
Source: OneKey® MLS as distributed by MLS GRID,MLS#: 1026358
Facts & features
Interior
Bedrooms & bathrooms
- Bedrooms: 3
- Bathrooms: 2
- Full bathrooms: 2
Bedroom 1
- Level: First
Bedroom 2
- Level: Second
Bathroom 1
- Level: First
Bathroom 2
- Level: Second
Bathroom 3
- Level: Second
Dining room
- Level: First
Family room
- Level: First
Kitchen
- Level: First
Laundry
- Level: Second
Heating
- Natural Gas
Cooling
- Central Air
Appliances
- Included: Dishwasher, Dryer, Gas Oven, Gas Range, Microwave, Refrigerator, Washer, Gas Water Heater
- Laundry: Washer/Dryer Hookup
Features
- First Floor Bedroom, First Floor Full Bath, Breakfast Bar, Ceiling Fan(s), Formal Dining, Granite Counters, Natural Woodwork, Walk-In Closet(s)
- Flooring: Hardwood, Tile
- Windows: Aluminum Frames
- Attic: None
- Has fireplace: No
Interior area
- Total structure area: 1,250
- Total interior livable area: 1,250 sqft
Property
Parking
- Parking features: Driveway, On Street, Private
- Has uncovered spaces: Yes
Features
- Levels: Two
- Fencing: Back Yard
Lot
- Size: 4,200 Square Feet
- Dimensions: 40 x 105
Details
- Parcel number: 262173008
- Special conditions: None
Construction
Type & style
- Home type: SingleFamily
- Architectural style: Cape Cod
- Property subtype: Single Family Residence, Residential
Materials
- Frame, Vinyl Siding
Condition
- Year built: 1960
Utilities & green energy
- Sewer: Public Sewer
- Water: Public
- Utilities for property: Electricity Available, Electricity Connected, Natural Gas Available, Natural Gas Connected, Sewer Available, Sewer Connected, Trash Collection Public, Water Available, Water Connected
Community & HOA
HOA
- Has HOA: No
Location
- Region: Lindenhurst
Financial & listing details
- Price per square foot: $480/sqft
- Tax assessed value: $2,970
- Annual tax amount: $11,169
- Date on market: 7/17/2026
- Cumulative days on market: 13 days
- Listing agreement: Exclusive Agency
- Listing terms: Cash,Contract,Conventional,FHA,VA
- Electric utility on property: Yes
Estimated market value
Not available
Estimated sales range
Not available
Not available
Price history
| Date | Event | Price |
|---|---|---|
| 7/17/2026 | Listed for sale | $599,999+531.6%$480/sqft |
Source:  OneKey® MLS as distributed by MLS GRID #1026358 Report a problem OneKey® MLS as distributed by MLS GRID #1026358 Report a problem | ||
| 1/11/2012 | Sold | $95,000-68.3%$76/sqft |
Source: Public Record Report a problem | ||
| 7/14/2011 | Listing removed | $299,990$240/sqft |
Source: Remax New Island #2408529 Report a problem | ||
| 7/3/2010 | Price change | $299,990-2.9%$240/sqft |
Source: Remax New Island #2246084 Report a problem | ||
| 2/20/2010 | Listed for sale | $309,000$247/sqft |
Source: Remax New Island #2246084 Report a problem | ||
| 12/20/2009 | Listing removed | $309,000$247/sqft |
Source: Remax New Island #2246084 Report a problem | ||
| 9/6/2009 | Price change | $309,000-4.9%$247/sqft |
Source: Weichert Realtors #2140996 Report a problem | ||
| 9/1/2009 | Price change | $325,000-1.2%$260/sqft |
Source: Weichert Realtors #2140996 Report a problem | ||
| 6/28/2009 | Price change | $329,000+1.2%$263/sqft |
Source: Weichert Realtors #2140996 Report a problem | ||
| 6/16/2009 | Price change | $325,000-1.2%$260/sqft |
Source: Weichert Realtors #2140996 Report a problem | ||
| 3/15/2009 | Price change | $329,000-2.9%$263/sqft |
Source: Homes.com #2140996 Report a problem | ||
| 12/15/2008 | Listed for sale | $339,000-5.8%$271/sqft |
Source: Homes.com #2140996 Report a problem | ||
| 10/4/2008 | Listing removed | $360,000$288/sqft |
Source: Century 21 #2051093 Report a problem | ||
| 4/1/2008 | Listed for sale | $360,000+323.5%$288/sqft |
Source: Coach Realtors Report a problem | ||
| 9/19/1996 | Sold | $85,000$68/sqft |
Source: Public Record Report a problem | ||
Public tax history
| Year | Property taxes | Tax assessment |
|---|---|---|
| 2025 | -- | $2,970 |
| 2024 | -- | $2,970 |
| 2023 | -- | $2,970 |
| 2022 | -- | $2,970 |
| 2021 | -- | $2,970 |
| 2020 | -- | $2,970 |
| 2019 | -- | $2,970 |
| 2018 | -- | $2,970 |
| 2017 | $10,155 | $2,970 -6% |
| 2016 | -- | $3,160 |
| 2015 | -- | $3,160 |
| 2014 | -- | $3,160 |
| 2013 | -- | $3,160 |
| 2012 | -- | $3,160 |
| 2011 | -- | $3,160 -6.8% |
| 2010 | -- | $3,390 |
| 2009 | -- | $3,390 |
| 2008 | -- | $3,390 |
| 2007 | $8,012 +15.5% | $3,390 |
| 2005 | $6,938 +7.7% | $3,390 |
| 2004 | $6,441 +5.5% | $3,390 |
| 2003 | $6,104 +3% | $3,390 |
| 2002 | $5,924 | $3,390 |
| 2001 | -- | $3,390 |
| 2000 | $5,521 | $3,390 |
Find assessor info on the county website
Monthly payment
Climate risks
Neighborhood: 11757
Nearby schools
GreatSchools rating
- 7/10Deauville Gardens Elementary SchoolGrades: K-5Distance: 1.3 mi
- 4/10Copiague Middle SchoolGrades: 6-8Distance: 2 mi
- 5/10Walter G O Connell Copiague High SchoolGrades: 9-12Distance: 2 mi
Schools provided by the listing agent
- Elementary: Deauville Gardens East Elementary
- Middle: Copiague Middle School
- High: Walter G O'Connell Copiague High Sch
Source: OneKey® MLS as distributed by MLS GRID. This data may not be complete. We recommend contacting the local school district to confirm school assignments for this home.
- $570,0003 bd2 ba-- sqft47 E Hollywood Ave, Lindenhurst, NY 11757Sold
- $522,5003 bd1 ba1k sqft59 E Hollywood Ave, Lindenhurst, NY 11757Off Market
- $634,900-- bd-- ba-- sqft43 E Hollywood Ave, Lindenhurst, NY 11757Off Market
- $510,0002 bd1 ba670 sqft61 E Hollywood Ave, Lindenhurst, NY 11757Off Market
- $624,300-- bd-- ba-- sqft50 E Kissimee Rd, Lindenhurst, NY 11757Off Market
- $565,400-- bd-- ba-- sqft52 E Kissimee Rd, Lindenhurst, NY 11757Off Market
- $664,2004 bd2 ba-- sqft44 E Kissimee Rd, Lindenhurst, NY 11757Off Market
- $520,0002 bd2 ba1.3k sqft39 E Hollywood Ave, Lindenhurst, NY 11757Sold
A local agent can set up tours, give advice and negotiate with sellers.
Similar homes
- $619,0004 bd2 ba1.4k sqft253 E Riviera Drive, Lindenhurst, NY 11757For Sale

 MLS ID #991270, Jonathan Riechert, Listing by: Signature Premier Properties. OneKey® MLS as distributed by MLS GRID
 - $599,0003 bd1 ba959 sqft629 East Drive, Lindenhurst, NY 11757For Sale
 MLS ID #1029193, Linda S. Budd, Listing by: Hopes Quality Home Realty LLC. OneKey® MLS as distributed by MLS GRID
 - $639,0003 bd2 ba1.3k sqft344 Tremont Road, Lindenhurst, NY 11757For Sale
 MLS ID #1028902, Marianna Skelton CBR SRES ABR, Listing by: Keller Williams Realty Elite. OneKey® MLS as distributed by MLS GRID
 - $649,9994 bd2 ba1.4k sqft541 N Indiana Avenue, Lindenhurst, NY 11757For Sale
 MLS ID #1016149, Martina Scheben, Listing by: Coldwell Banker American Homes. OneKey® MLS as distributed by MLS GRID
 - $669,0004 bd2 ba1.6k sqft246 29th Street, Lindenhurst, NY 11757For SaleMLS ID #1023703, Kimberly A. O'Neill, Listing by: Century 21 AA Realty. OneKey® MLS as distributed by MLS GRID
- $699,9993 bd2 ba1k sqft21 Robbins Street, Lindenhurst, NY 11757For SaleMLS ID #996633, Susan R. McCoy GRI CBR, Listing by: Your Home Sold Guaranteed Rlty. OneKey® MLS as distributed by MLS GRID
- $699,0003 bd2 ba1.5k sqft408 N Broome Avenue, Lindenhurst, NY 11757For SaleMLS ID #1018076, Yanira Taveras, Listing by: TZM Realty Properties. OneKey® MLS as distributed by MLS GRID
- $649,9994 bd2 ba1.5k sqft93 Deauville Boulevard, Copiague, NY 11726For SaleMLS ID #1029751, Abelardo Madera, Listing by: EXP Realty. OneKey® MLS as distributed by MLS GRID
- $699,0004 bd2 ba1.3k sqft1316 6th Street, West Babylon, NY 11704For SaleMLS ID #1030399, Jairo M. Monegro, Listing by: OverSouth LLC. OneKey® MLS as distributed by MLS GRID
- $599,9993 bd2 ba1.2k sqft1056 Ocean Avenue, Bay Shore, NY 11706For SaleMLS ID #1001477, Anthony Napolitano Jr, Listing by: Anthony Napolitano Homes. OneKey® MLS as distributed by MLS GRID
- $599,9994 bd2 ba1.5k sqft110 Queen Street, Bay Shore, NY 11706For SaleMLS ID #1010728, Sixto Medrano, Listing by: ARVY Realty. OneKey® MLS as distributed by MLS GRID
- $599,9994 bd2 ba1.1k sqft1440 Lombardy Boulevard, Bay Shore, NY 11706For SaleMLS ID #1021372, John P. Tiburzi, Listing by: Signature Premier Properties. OneKey® MLS as distributed by MLS GRID
- $629,9993 bd1 ba1.3k sqft1333 Richland Boulevard, Bay Shore, NY 11706For SaleMLS ID #1013881, Mark Rodman, Listing by: Howard Hanna Coach. OneKey® MLS as distributed by MLS GRID
- $650,0003 bd1 ba1k sqft54 Oak Street, Farmingdale, NY 11735For SaleMLS ID #1015127, Alanna Buz, Listing by: Douglas Elliman Real Estate. OneKey® MLS as distributed by MLS GRID
- $599,9993 bd1 ba1k sqft170 Uniondale Avenue, Uniondale, NY 11553For SaleMLS ID #1024062, Stuart Horowitz, Listing by: Andrew Stevens Realty LLC. OneKey® MLS as distributed by MLS GRID
- $640,0003 bd2 ba1.3k sqft106 Casino Street, Freeport, NY 11520For SaleMLS ID #1021626, Krystal Novello, Listing by: OverSouth LLC. OneKey® MLS as distributed by MLS GRID
- $739,0003 bd2 ba1k sqft5 Sunset Avenue, Farmingdale, NY 11735For SaleMLS ID #1029439, Alvaro X. Diaz, Listing by: Axis Homes Realty Inc. OneKey® MLS as distributed by MLS GRID
- $819,9003 bd3 ba1.6k sqft81 Union Avenue, Amityville, NY 11701For SaleMLS ID #000173, Lynda Ireland, Listing by: Douglas Elliman Real Estate. OneKey® MLS as distributed by MLS GRID
- $739,9993 bd2 ba1.6k sqft34 1st Avenue, Farmingdale, NY 11735For SaleMLS ID #1020868, Maria Mizzi, Listing by: Weichert Realtors Performance. OneKey® MLS as distributed by MLS GRID
- $699,0004 bd2 ba1.5k sqft69 Virginia Street, Valley Stream, NY 11580For SaleMLS ID #1021934, Christopher A. Bacchus ABR, Listing by: Douglas Elliman Real Estate. OneKey® MLS as distributed by MLS GRID
